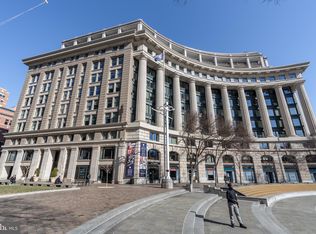
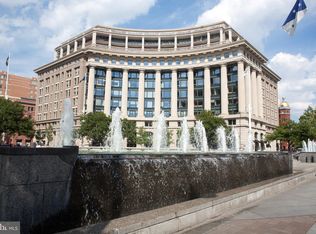
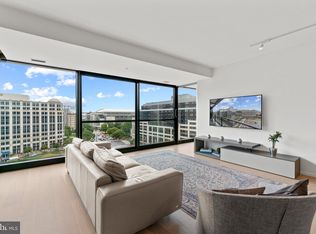
A Modern Suite in the Sky, at the Doorstep of Power and History! Completely reimagined down to the studs, this stunning two-bedroom, two-and-a-half-bath corner residence offers a rare opportunity at Market Square, one of Washington, DC’s most coveted addresses. Set in the heart of Penn Quarter, it pairs a thoroughly modern interior with views that are unmistakably Washington. A striking herringbone entry makes an elegant first impression, introducing a home whose transformation is as distinctive as its setting. Two expansive outdoor spaces extend the experience beyond the interior, with Pennsylvania Avenue views and an extraordinary perspective on the Washington Monument, the U.S. Capitol, the National Mall, and the Smithsonian museums. From quiet mornings to evenings entertaining above the city, the backdrop is nothing short of iconic. Rare in its corner position and exceptional in its outdoor space, Residence 1217 brings together the sophistication of a modern retreat with the significance of a landmark location. A suite in the sky, at the doorstep of power and history, this is Washington living at its most compelling.
For sale
$1,850,000
701 Pennsylvania Ave #1217, Washington, DC 20004
2beds
1,300sqft
Condominium
Built in 1991
-- sqft lot
$-- Zestimate®
$1,423/sqft
$2,861/mo HOA
What's special
Two-bedroom two-and-a-half-bath corner residenceTwo expansive outdoor spacesCorner positionPennsylvania avenue viewsStriking herringbone entry
- 5 days
- 105
- 9
Likely to sell faster than
Zillow last checked:
Listing updated:
Listed by:
John Eric 703-798-0097,
Compass
Source: Bright MLS,MLS#: DCDC2283768
Facts & features
Interior
Bedrooms & bathrooms
- Bedrooms: 2
- Bathrooms: 3
- Full bathrooms: 2
- 1/2 bathrooms: 1
- Main level bathrooms: 3
- Main level bedrooms: 2
Basement
- Area: 0
Heating
- Baseboard, Forced Air, Central, Electric
Cooling
- Central Air, Electric
Appliances
- Included: Microwave, Cooktop, Dishwasher, Disposal, Dryer, Ice Maker, Refrigerator, Oven/Range - Electric, Washer, Electric Water Heater
- Laundry: Washer In Unit, Dryer In Unit, In Unit
Features
- Bathroom - Walk-In Shower, Built-in Features, Combination Dining/Living, Dining Area, Elevator, Open Floorplan, Kitchen - Gourmet, Eat-in Kitchen
- Flooring: Wood
- Windows: Window Treatments
- Basement: Other
- Has fireplace: No
Interior area
- Total structure area: 1,300
- Total interior livable area: 1,300 sqft
- Finished area above ground: 1,300
- Finished area below ground: 0
Property
Parking
- Parking features: None
Accessibility
- Accessibility features: None
Features
- Levels: One
- Stories: 1
- Patio & porch: Roof, Roof Deck
- Exterior features: Balcony
- Pool features: Community
Lot
- Features: Downtown, Urban Land-Sassafras-Chillum
Details
- Additional structures: Above Grade, Below Grade
- Parcel number: 0408//5177
- Zoning: RESIDENTIAL
- Special conditions: Standard
Construction
Type & style
- Home type: Condo
- Architectural style: Contemporary
- Property subtype: Condominium
- Attached to another structure: Yes
Materials
- Concrete
- Roof: Other
Condition
- Excellent
- New construction: No
- Year built: 1991
Utilities & green energy
- Sewer: Public Sewer
- Water: Public
Community & HOA
Community
- Condo and coop fee: $2,861 monthly
- Subdivision: Penn Quarter
HOA
- Has HOA: No
- Amenities included: Elevator(s), Pool, Pool - Rooftop, Security
- Services included: Insurance, Management, Pool(s), Reserve Funds, Sewer, Snow Removal, Water
Location
- Region: Washington
Financial & listing details
- Price per square foot: $1,423/sqft
- Tax assessed value: $1,105,030
- Annual tax amount: $9,498
- Date on market: 9/17/2026
- Listing agreement: Exclusive Right To Sell
- Listing terms: Cash,Conventional
- Ownership: Condominium
Estimated market value
Not available
Estimated sales range
Not available
Not available
Price history
| Date | Event | Price |
|---|---|---|
| 9/17/2026 | Listed for sale | $1,850,000+15.6%$1,423/sqft |
Source:  Bright MLS #DCDC2283768 Report a problem Bright MLS #DCDC2283768 Report a problem | ||
| 11/28/2017 | Sold | $1,600,000-3%$1,231/sqft |
Source: Public Record Report a problem | ||
| 10/9/2017 | Pending sale | $1,650,000$1,269/sqft |
Source: Berkshire Hathaway HomeServices PenFed Realty #DC10050821 Report a problem | ||
| 9/5/2017 | Price change | $1,650,000-17.5%$1,269/sqft |
Source: Berkshire Hathaway HomeServices PenFed Realty #DC10050821 Report a problem | ||
| 7/31/2017 | Price change | $1,999,999-28.6%$1,538/sqft |
Source: Berkshire Hathaway HomeServices PenFed Realty #DC10050821 Report a problem | ||
| 11/30/2016 | Listed for sale | $2,800,000+612.5%$2,154/sqft |
Source: Berkshire Hathaway HomeServices PenFed Realty #DC10050821 Report a problem | ||
| 12/23/1993 | Sold | $393,000$302/sqft |
Source: Public Record Report a problem | ||
Public tax history
| Year | Property taxes | Tax assessment |
|---|---|---|
| 2026 | $9,498 +8.3% | $1,133,420 +8.2% |
| 2025 | $8,767 -4.5% | $1,047,110 -4.4% |
| 2024 | $9,181 -0.4% | $1,095,240 -0.4% |
| 2023 | $9,219 +1.3% | $1,099,340 +1.3% |
| 2022 | $9,105 -0.9% | $1,084,920 -0.9% |
| 2021 | $9,192 +10.8% | $1,094,700 +12.2% |
| 2020 | $8,295 +143.3% | $975,840 +11.5% |
| 2018 | $3,409 +4.4% | $875,530 +4.1% |
| 2017 | $3,266 +4.1% | $840,880 +3.8% |
| 2016 | $3,138 -53% | $809,970 +3.2% |
| 2015 | $6,674 +6.5% | $785,120 +6.5% |
| 2014 | $6,263 -0.1% | $736,860 -0.1% |
| 2013 | $6,270 +4.4% | $737,590 +4.4% |
| 2012 | $6,007 | $706,660 |
| 2011 | $6,007 -0.3% | $706,660 -0.3% |
| 2010 | $6,023 -7.5% | $708,610 -7.5% |
| 2009 | $6,515 +21.5% | $766,430 +25.8% |
| 2007 | $5,362 +13.9% | $609,360 +19.1% |
| 2006 | $4,707 +8.6% | $511,610 +13.3% |
| 2005 | $4,334 +16.4% | $451,490 +16.4% |
| 2004 | $3,724 +27.4% | $387,880 +27.4% |
| 2003 | $2,923 +9.3% | $304,510 +9.3% |
| 2002 | $2,676 -8% | $278,707 +10.2% |
| 2001 | $2,908 | $252,903 |
Find assessor info on the county website
Monthly payment
Est. payment
Payment breakdown
Explore the cost of this home by adjusting the details. Changes won't be saved.Climate risks
Neighborhood: Penn Quarter
Nearby schools
Schools provided by the listing agent
- District: District Of Columbia Public Schools
Source: Bright MLS. This data may not be complete. We recommend contacting the local school district to confirm school assignments for this home.
- $370,0001 bd1 ba546 sqft701 Pennsylvania Ave APT 1106, Washington, DC 20004Sold
- $1,070,0002 bd2 ba1.1k sqft701 Pennsylvania Ave PH 10 & PH 11, Washington, DC 20004Sold
- $395,6001 bd1 ba626 sqft701 Pennsylvania Ave APT 1227, Washington, DC 20004Off Market
- $386,2001 bd1 ba552 sqft701 Pennsylvania Ave #1102, Washington, DC 20004Off Market
Similar homes
- $1,475,0002 bd3 ba1.2k sqftCentral, Washington, DC 20001For Sale
 MLS ID #DCDC2283458, Matt Cummings, McWilliams/Ballard, Inc.. Bright MLS
 - $1,050,0003 bd4 ba1.6k sqft616 E St NW #1151, Washington, DC 20004For Sale
 MLS ID #DCDC2282548, Sina Mollaan, Compass. Bright MLS
 - $1,075,0003 bd4 ba1.6k sqftCentral, Washington, DC 20004For Sale
 MLS ID #DCDC2281012, Bridget Rigato, TTR Sotheby's International Realty. Bright MLS
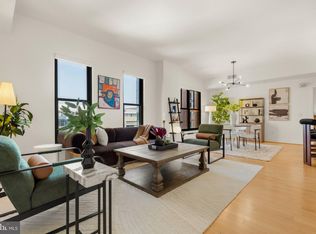
 - $950,0002 bd3 ba1.2k sqftThe Whitman, Washington, DC 20001For Sale
 MLS ID #DCDC2283874, Anthony Salinas, TTR Sotheby's International Realty. Bright MLS
 - $1,500,0002 bd3 ba1.4k sqftCentral, Washington, DC 20001For SaleMLS ID #DCDC2275274, Guoying Li, Nitro Realty. Bright MLS
- $1,695,0002 bd3 ba1.8k sqftCentral, Washington, DC 20037For SaleMLS ID #DCDC2282782, Matt McCormick, TTR Sotheby's International Realty. Bright MLS
- $1,599,0003 bd3 ba1.4k sqft1820 19th St NW APT 4, Washington, DC 20009For SaleMLS ID #DCDC2282744, Mandy Mills, Compass. Bright MLS
- $1,499,0002 bd2 ba1.5k sqftThe Metro, Washington, DC 20005For SaleMLS ID #DCDC2281380, Donna Mank, Compass. Bright MLS
- $1,800,0003 bd3 ba1.3k sqft1901 4th St NW, Washington, DC 20001For SaleMLS ID #DCDC2278208, Patricia Ammann, Redfin Corporation. Bright MLS
- $1,899,9002 bd3 ba1.6k sqftR. L. A. Sw, Washington, DC 20024For SaleMLS ID #DCDC2250984, Michelle Giannini, Hoffman Realty. Bright MLS
- $1,650,0002 bd3 ba1.2k sqftAmaris, Washington, DC 20024For SaleMLS ID #DCDC2277686, Robert Schlee, Coldwell Banker Realty - Washington. Bright MLS
- $965,0003 bd3 ba1.4k sqftOld City 2, Washington, DC 20001For SaleMLS ID #DCDC2281204, Jennifer Tugberk, TTR Sotheby's International Realty. Bright MLS
- $1,649,0002 bd3 ba1.5k sqftR. L. A. Sw, Washington, DC 20024For SaleMLS ID #DCDC2271630, Michael Sobhi, Real Broker, LLC. Bright MLS
- $1,099,0003 bd3 ba1.6k sqft1212 4th St NW #7, Washington, DC 20001New ConstructionMLS ID #DCDC2257388, John A Coplen II, Long & Foster Real Estate, Inc.. Bright MLS
- $1,195,0002 bd2 ba1.3k sqftCentral, Washington, DC 20037For SaleMLS ID #DCDC2283020, Kyle Meeks, TTR Sotheby's International Realty. Bright MLS
- $999,5002 bd2 ba1.2k sqftOld City 2, Washington, DC 20005For SaleMLS ID #DCDC2282140, Jenn Smira, Compass. Bright MLS
- $1,099,0002 bd2 ba1k sqftResidences At Citycenterdc, Washington, DC 20001For SaleMLS ID #DCDC2278560, Mikel Iraola, Compass. Bright MLS
- $950,0002 bd2 ba1.3k sqftThe Whitman, Washington, DC 20001For SaleMLS ID #DCDC2281692, Dylan White, TTR Sotheby's International Realty. Bright MLS
- $1,715,0002 bd3 ba1.7k sqftR. L. A. Sw, Washington, DC 20024For SaleMLS ID #DCDC2272432, Michelle Giannini, Hoffman Realty. Bright MLS
- $1,295,0002 bd2 ba1.7k sqft1026 16th St NW APT 801, Washington, DC 20036For SaleMLS ID #DCDC2283780, Louise Kepley, Berkshire Hathaway HomeServices PenFed Realty. Bright MLS
