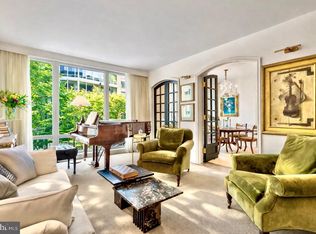
Welcome to The Ritz-Carlton Residences Unit 2D, an exceptional offering that seamlessly blends timeless sophistication with refined comfort. Thoughtfully curated bespoke interiors create an atmosphere that is both serene and elegant. A gracious entry hall, appointed with custom built-ins, opens to an expansive living room where oversized windows invite beautiful natural light throughout the day. The spectacular dining room, distinguished by designer wallpaper, offers direct access to one of two private terraces, creating an ideal setting for indoor-outdoor entertaining. The gourmet kitchen is impeccably appointed with top-of-the-line appliances and quartz countertops, thoughtfully designed to satisfy even the most discerning home chef. The luxurious primary suite serves as a private retreat, featuring a spa-inspired bath, a comfortable sitting area, and access to an expansive private terrace with ample room for multiple seating arrangements and elegant al fresco dining. A second bedroom, complete with custom built-ins and an ensuite bath, provides an equally refined space for guests. An exceptional opportunity to enjoy turnkey living at its finest, this residence is complemented by the legendary white-glove services of The Ritz-Carlton, including 24-hour concierge, doormen, porters, valet parking, security, on-site storage, room service, housekeeping, and an array of additional conveniences. Ideally situated in the coveted West End, the residence is moments from an exceptional collection of acclaimed restaurants, premier fitness clubs, and everyday conveniences, with Georgetown and the Kennedy Center just a short distance away. This is sophisticated city living at its very best.
For sale
$1,950,000
1111 23rd St NW APT 2D, Washington, DC 20037
2beds
1,760sqft
Townhouse
Built in 2000
-- sqft lot
$-- Zestimate®
$1,108/sqft
$3,911/mo HOA
What's special
Thoughtfully curated bespoke interiorsSpectacular dining roomSpa-inspired bathCustom built-insDesigner wallpaperGracious entry hallTwo private terraces
- --
- on Zillow
- 228
- views
- 12
- saves
Likely to sell faster than
Zillow last checked:
Listing updated:
Listed by:
Kyle Meeks 202-906-8989,
TTR Sotheby's International Realty,
Co-Listing Agent: Matthew B Mccormick 202-365-5883,
TTR Sotheby's International Realty
Source: Bright MLS,MLS#: DCDC2290314
Facts & features
Interior
Bedrooms & bathrooms
- Bedrooms: 2
- Bathrooms: 3
- Full bathrooms: 2
- 1/2 bathrooms: 1
- Main level bathrooms: 3
- Main level bedrooms: 2
Basement
- Area: 0
Heating
- Forced Air, Electric
Cooling
- Central Air, Electric
Appliances
- Included: Water Heater
Features
- Built-in Features, Floor Plan - Traditional, Kitchen - Gourmet
- Flooring: Wood, Carpet
- Has basement: No
- Has fireplace: No
Interior area
- Total structure area: 1,760
- Total interior livable area: 1,760 sqft
- Finished area above ground: 1,760
- Finished area below ground: 0
Property
Parking
- Total spaces: 1
- Parking features: Inside Entrance, Underground, Attendant, Garage
- Garage spaces: 1
Accessibility
- Accessibility features: None
Features
- Levels: One
- Stories: 1
- Patio & porch: Patio, Terrace
- Pool features: None
Lot
- Features: Urban Land Not Rated
Details
- Additional structures: Above Grade, Below Grade
- Parcel number: 0051//2343
- Zoning: MU-6B
- Special conditions: Standard
Construction
Type & style
- Home type: Townhouse
- Architectural style: Transitional
- Property subtype: Townhouse
Materials
- Brick, Block
- Foundation: Other
Condition
- New construction: No
- Year built: 2000
Utilities & green energy
- Sewer: Public Sewer
- Water: Public
Community & HOA
Community
- Condo and coop fee: $3,911 monthly
- Subdivision: West End
HOA
- Has HOA: No
- Amenities included: Concierge, Common Grounds
- Services included: Gas, Reserve Funds, Trash, Water
Location
- Region: Washington
Financial & listing details
- Price per square foot: $1,108/sqft
- Tax assessed value: $1,874,910
- Annual tax amount: $14,618
- Date on market: 11/6/2026
- Listing agreement: Exclusive Right To Sell
- Ownership: Condominium
Estimated market value
Not available
Estimated sales range
Not available
Not available
Price history
| Date | Event | Price |
|---|---|---|
| 11/6/2026 | Listed for sale | $1,950,000+4.6%$1,108/sqft |
Source:  Bright MLS #DCDC2290314 Report a problem | ||
| 5/20/2025 | Sold | $1,865,000-1.1%$1,060/sqft |
Source: Bright MLS #DCDC2174006 Report a problem | ||
| 5/19/2025 | Contingent | $1,885,000$1,071/sqft |
Source: Bright MLS #DCDC2174006 Report a problem | ||
| 2/3/2025 | Price change | $1,885,000-3.3%$1,071/sqft |
Source: Bright MLS #DCDC2174006 Report a problem | ||
| 1/9/2025 | Listed for sale | $1,950,000+4.6%$1,108/sqft |
Source: Bright MLS #DCDC2174006 Report a problem | ||
| 12/7/2023 | Sold | $1,865,000+0.8%$1,060/sqft |
Source: Bright MLS #DCDC2113376 Report a problem | ||
| 10/5/2023 | Contingent | $1,850,000$1,051/sqft |
Source: Bright MLS #DCDC2113376 Report a problem | ||
| 10/3/2023 | Listed for sale | $1,850,000+33.6%$1,051/sqft |
Source: Bright MLS #DCDC2113376 Report a problem | ||
| 1/14/2022 | Sold | $1,385,000-0.7%$787/sqft |
Source: Bright MLS #DCDC2019096 Report a problem | ||
| 11/9/2021 | Pending sale | $1,395,000$793/sqft |
Source: Bright MLS #DCDC2019096 Report a problem | ||
| 10/29/2021 | Contingent | $1,395,000$793/sqft |
Source: Bright MLS #DCDC2019096 Report a problem | ||
| 10/29/2021 | Listed for sale | $1,395,000-6.7%$793/sqft |
Source: Bright MLS #DCDC2019096 Report a problem | ||
| 1/12/2021 | Listing removed | -- |
Source:  Bright MLS Report a problem | ||
| 10/16/2020 | Listed for sale | $1,495,000+14.1%$849/sqft |
Source: Washington Fine Properties, LLC #DCDC491550 Report a problem | ||
| 6/14/2017 | Sold | $1,310,000+19.1%$744/sqft |
Source: Agent Provided Report a problem | ||
| 1/31/2008 | Sold | $1,100,000$625/sqft |
Source: Public Record Report a problem | ||
Public tax history
| Year | Property taxes | Tax assessment |
|---|---|---|
| 2026 | $14,618 +35.2% | $1,827,700 +41.9% |
| 2025 | $10,815 -0.2% | $1,287,970 -0.2% |
| 2024 | $10,840 -12.2% | $1,290,450 -12% |
| 2023 | $12,342 -0.1% | $1,466,650 |
| 2022 | $12,350 +14.2% | $1,466,650 +14.1% |
| 2021 | $10,810 -1% | $1,285,000 |
| 2020 | $10,923 +9.1% | $1,285,000 +9.1% |
| 2018 | $10,012 +3% | $1,177,930 +3% |
| 2017 | $9,721 +5% | $1,143,620 +5% |
| 2016 | $9,258 +5% | $1,089,160 +5% |
| 2015 | $8,817 +2.5% | $1,037,300 +2.5% |
| 2014 | $8,602 | $1,012,000 |
Find assessor info on the county website
Monthly payment
Est. payment
Payment breakdown
Explore the cost of this home by adjusting the details. Changes won't be saved.Climate risks
Neighborhood: West End
Nearby schools
Schools provided by the listing agent
- District: District Of Columbia Public Schools
Source: Bright MLS. This data may not be complete. We recommend contacting the local school district to confirm school assignments for this home.
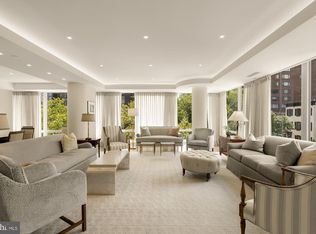
- $3,500,0003 bd4 ba2.7k sqft1111 23rd St NW APT 3A, Washington, DC 20037Pending
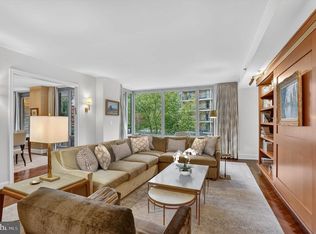
- $2,495,0003 bd4 ba2.4k sqft1111 23rd St NW APT 2B, Washington, DC 20037For Sale
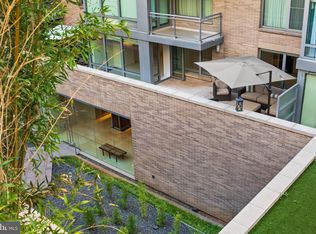
- $1,252,0002 bd2 ba1k sqft1111 23rd St NW APT 2E, Washington, DC 20037Sold
- $1,098,3002 bd2 ba1.1k sqft1111 23rd St NW #PENTHOUSE 1G, Washington, DC 20037Off Market

Similar homes
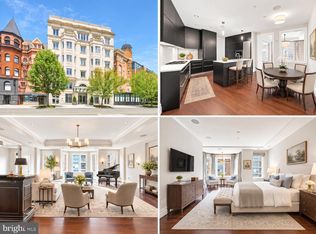
- $1,929,5002 bd3 ba2.5k sqft2501 Penn Condominium, Washington, DC 20037For Sale
 MLS ID #DCDC2278094, Morgan Knull, RE/MAX Gateway, LLC. Bright MLS
- $1,769,0002 bd4 ba2k sqft1155 23rd St NW APT 7G, Washington, DC 20037For Sale
 MLS ID #DCDC2245466, Patrick Chauvin, Washington Fine Properties, LLC. Bright MLS
- $1,550,0002 bd3 ba1.8k sqftResidences At Ritz Carlton, Washington, DC 20037For Sale
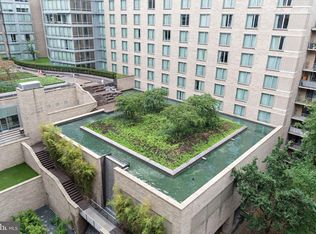 MLS ID #DCDC2286418, Vincent Hurteau, Continental Properties, Ltd.. Bright MLS
- $1,985,0003 bd3 ba2.2k sqftWatergate South, Washington, DC 20037For Sale
 MLS ID #DCDC2280216, Gigi Winston, Winston Real Estate, Inc.. Bright MLS
- $1,795,0002 bd3 ba1.7k sqft2500 Virginia Ave NW #715, Washington, DC 20037For SaleMLS ID #DCDC2274392, Robert Hryniewicki, TTR Sotheby's International Realty. Bright MLS
- $1,495,0002 bd3 ba1.8k sqftCentral, Washington, DC 20037For SaleMLS ID #DCDC2247098, Kyle Meeks, TTR Sotheby's International Realty. Bright MLS
- $2,250,0002 bd3 ba2.4k sqftWatergate South, Washington, DC 20037For SaleMLS ID #DCDC2280212, Gigi Winston, Winston Real Estate, Inc.. Bright MLS
- $1,195,0002 bd2 ba1.3k sqftCentral, Washington, DC 20037For SaleMLS ID #DCDC2283020, Kyle Meeks, TTR Sotheby's International Realty. Bright MLS
- $2,495,0003 bd4 ba2.4k sqftCentral, Washington, DC 20037For SaleMLS ID #DCDC2248204, Kyle Meeks, TTR Sotheby's International Realty. Bright MLS
- $1,200,0002 bd3 ba1.4k sqftWestgate, Washington, DC 20037For SaleMLS ID #DCDC2277204, Matt Cheney, Compass. Bright MLS
- $2,050,0003 bd3 ba1.9k sqft1202 Potomac St NW #T6, Washington, DC 20007For SaleMLS ID #DCDC2248826, Shane Crowley, Douglas Elliman of Metro DC, LLC - Washington. Bright MLS
- $2,695,0003 bd3 ba2.4k sqftCentral, Washington, DC 20037For SaleMLS ID #DCDC2283878, Theo Adamstein, TTR Sotheby's International Realty. Bright MLS
- $1,795,0003 bd3 ba2.1k sqft933 O St NW, Washington, DC 20001For SaleMLS ID #DCDC2282058, Anne-Marie Finnell, TTR Sotheby's International Realty. Bright MLS
- $1,100,0002 bd2 ba1.3k sqft1155 23rd St NW APT 5L, Washington, DC 20037For SaleMLS ID #DCDC2268242, Sheila Hazzan, Compass. Bright MLS
- $2,000,0003 bd4 ba2.1k sqft521 E St NE, Washington, DC 20002For SaleMLS ID #DCDC2286300, Joel Nelson, Keller Williams Capital Properties. Bright MLS
- $1,925,0005 bd4 ba2.5k sqft2813 Cathedral Ave NW, Washington, DC 20008For SaleMLS ID #DCDC2290022, Lynn Bulmer, TTR Sotheby's International Realty. Bright MLS
- $1,850,0002 bd3 ba1.3k sqftCentral, Washington, DC 20004For SaleMLS ID #DCDC2283768, John Eric, Compass. Bright MLS
- $2,095,0004 bd4 ba2.2k sqft1511 Caroline St NW, Washington, DC 20009For SaleMLS ID #DCDC2289474, Joseph E Freeman III, McWilliams/Ballard, Inc.. Bright MLS
- $1,680,0003 bd5 ba2.4k sqft1719 22nd Ct N, Arlington, VA 22209For SaleMLS ID #VAAR2077712, Rick Shewell, EXP Realty, LLC. Bright MLS
- $990,0002 bd2 ba1.3k sqftWatergate South, Inc., Washington, DC 20037For SaleMLS ID #DCDC2272766, Stan Kelly, TTR Sotheby's International Realty. Bright MLS
