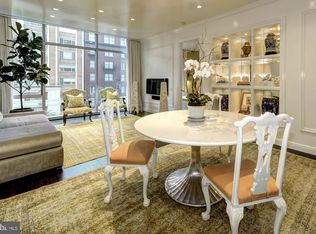

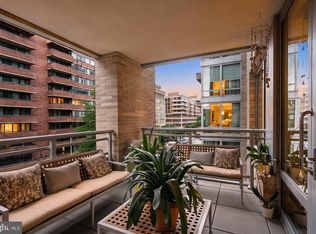
New! A stunning condo in Washington’s glittering West End, Residence 7E at 22 West is the epitome of luxury condominium living. Spanning nearly 2,500 square feet of abundant living space, the home generously showcases three bedrooms, three full baths, and a separate den. High ceilings create a flowing, expansive floor plan, revolving around an open concept central, large living and dining area, adorned with motorized shades covering the floor-to-ceiling windows, exquisite custom millwork, and striking fixtures. The space steps out onto a private balcony offering sweeping city views. The gourmet kitchen showcases sleek Poggenpohl cabinetry concealing a suite of SubZero and Bosch appliances to please the culinary enthusiast. Nestled within the private quarters, the primary suite is a spacious and tranquil retreat with direct balcony access. The lavish primary bathroom is clad in moody large-form stone tile and features a double vanity, glass shower, and separate soaking tub. Secondary bedrooms and bathrooms are finished to an equally elevated level. A laundry room with full-size side by side washer and dryer is tucked away within the unit and represents a truly coveted amenity in such a central urban location. Dedicated two-car side by side parking in the secure garage is another such amenity. A full-service building, 22 West promotes a luxury lifestyle accentuated by hotel-grade amenities, including a 24 hour concierge, valet and porter services, an expansive rooftop pool, terraces for al fresco dining, common community space, and a fully equipped fitness center. Situated in the heart of West End amidst acclaimed eateries, luxury lodging, and popular retail, the location is truly unparalleled. A poster child for a distinguished urban lifestyle, Residence 7E at 22 West is for the most discerning buyer.
For sale
$2,695,000
1177 22nd St NW #7E, Washington, DC 20037
3beds
2,480sqft
Condominium
Built in 2008
-- sqft lot
$2,566,200 Zestimate®
$1,087/sqft
$4,203/mo HOA
What's special
Exquisite custom millworkSeparate denThree bedroomsExpansive rooftop poolFlowing expansive floor planSleek poggenpohl cabinetryHigh ceilings
- 4 days
- 151
- 5
Likely to sell faster than
Zillow last checked:
Listing updated:
Listed by:
Theo Adamstein 202-285-1177,
TTR Sotheby's International Realty,
Co-Listing Agent: Daniel M Heider 202-938-3685,
TTR Sotheby's International Realty
Source: Bright MLS,MLS#: DCDC2283878
Facts & features
Interior
Bedrooms & bathrooms
- Bedrooms: 3
- Bathrooms: 3
- Full bathrooms: 3
- Main level bathrooms: 3
- Main level bedrooms: 3
Basement
- Area: 0
Heating
- Forced Air, Electric
Cooling
- Central Air, Electric
Appliances
- Included: Cooktop, Oven, Refrigerator, Dishwasher, Disposal, Microwave, Washer, Dryer, Electric Water Heater
- Laundry: Has Laundry, Dryer In Unit, Washer In Unit, In Unit
Features
- Breakfast Area, Dining Area, Elevator, Entry Level Bedroom, Open Floorplan, Primary Bath(s), Kitchen Island, Walk-In Closet(s), Built-in Features, Recessed Lighting
- Flooring: Hardwood, Wood
- Windows: Window Treatments
- Has basement: No
- Has fireplace: No
Interior area
- Total structure area: 2,480
- Total interior livable area: 2,480 sqft
- Finished area above ground: 2,480
- Finished area below ground: 0
Property
Parking
- Total spaces: 2
- Parking features: Garage Door Opener, Underground, Basement, Assigned, Garage
- Attached garage spaces: 2
- Details: Assigned Parking
Accessibility
- Accessibility features: Accessible Elevator Installed
Features
- Levels: One
- Stories: 1
- Exterior features: Balcony
- Pool features: Community
- Has view: Yes
- View description: City
Lot
- Features: Urban, Urban Land Not Rated
Details
- Additional structures: Above Grade, Below Grade
- Parcel number: 0071//2072
- Zoning: MU-6B
- Special conditions: Standard
Construction
Type & style
- Home type: Condo
- Architectural style: Contemporary
- Property subtype: Condominium
- Attached to another structure: Yes
Materials
- Combination, Glass
Condition
- Excellent
- New construction: No
- Year built: 2008
Details
- Builder name: 22 West
Utilities & green energy
- Sewer: Public Sewer
- Water: Public
Community & HOA
Community
- Features: Pool
- Security: Electric Alarm, Exterior Cameras
- Condo and coop fee: $4,203 monthly
- Subdivision: West End
HOA
- Has HOA: No
- Amenities included: Concierge, Elevator(s), Fitness Center, Storage, Reserved/Assigned Parking, Pool, Pool - Rooftop, Meeting Room
- Services included: Water, Sewer, Heat, Electricity, Gas, Cable TV, Internet, Custodial Services Maintenance, Common Area Maintenance, Air Conditioning, Maintenance Structure, Insurance, Management, Parking Fee, Snow Removal, Trash
- HOA name: 22 West
Location
- Region: Washington
Financial & listing details
- Price per square foot: $1,087/sqft
- Tax assessed value: $2,365,340
- Annual tax amount: $20,003
- Date on market: 9/18/2026
- Listing agreement: Exclusive Right To Sell
- Ownership: Condominium
Estimated market value
$2,566,200
$2.44M - $2.69M
Not available
Price history
| Date | Event | Price |
|---|---|---|
| 9/18/2026 | Listed for sale | $2,695,000-7.9%$1,087/sqft |
Source:  Bright MLS #DCDC2283878 Report a problem Bright MLS #DCDC2283878 Report a problem | ||
| 7/1/2026 | Listing removed | $2,925,000$1,179/sqft |
Source: Bright MLS #DCDC2235332 Report a problem | ||
| 4/28/2026 | Listed for sale | $2,925,000+36%$1,179/sqft |
Source: Bright MLS #DCDC2235332 Report a problem | ||
| 8/8/2012 | Sold | $2,150,000-4.4%$867/sqft |
Source: Public Record Report a problem | ||
| 6/10/2012 | Listed for sale | $2,250,000+5.1%$907/sqft |
Source: Weichert Realtors #DC7860363 Report a problem | ||
| 3/15/2011 | Sold | $2,140,000$863/sqft |
Source: Public Record Report a problem | ||
Public tax history
| Year | Property taxes | Tax assessment |
|---|---|---|
| 2026 | $19,969 -0.2% | $2,365,340 -0.2% |
| 2025 | $20,003 -2.2% | $2,368,940 -2.2% |
| 2024 | $20,463 -0.5% | $2,422,610 -0.5% |
| 2023 | $20,576 0% | $2,435,440 +0% |
| 2022 | $20,583 +3.4% | $2,435,290 +3.4% |
| 2021 | $19,905 -4.2% | $2,355,070 -3.7% |
| 2020 | $20,786 -2.4% | $2,445,410 -2.4% |
| 2018 | $21,291 +6.7% | $2,504,870 +6.7% |
| 2017 | $19,961 +8.6% | $2,348,330 +8.6% |
| 2016 | $18,386 +9.1% | $2,163,070 +9.1% |
| 2015 | $16,860 +2.2% | $1,983,510 +2.2% |
| 2014 | $16,497 | $1,940,800 |
Find assessor info on the county website
Monthly payment
Est. payment
Payment breakdown
Explore the cost of this home by adjusting the details. Changes won't be saved.Climate risks
Neighborhood: Downtown
Nearby schools
Schools provided by the listing agent
- District: District Of Columbia Public Schools
Source: Bright MLS. This data may not be complete. We recommend contacting the local school district to confirm school assignments for this home.
- $887,0001 bd2 ba948 sqft1177 22nd St NW UNIT 3H, Washington, DC 20037Sold
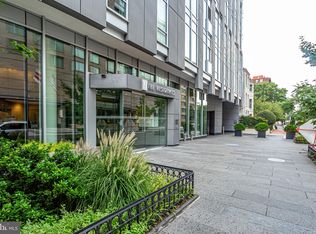
- $1,360,0002 bd2 ba1.4k sqft1177 22nd St NW UNIT 3L, Washington, DC 20037Sold
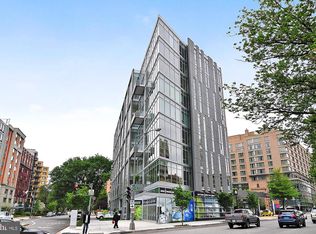
- $1,600,0002 bd2 ba1.4k sqft1177 22nd St NW UNIT 7J, Washington, DC 20037Sold
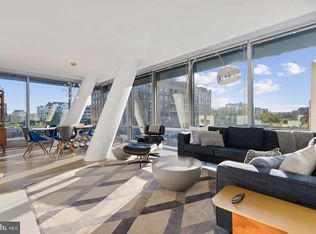
- $1,130,0001 bd2 ba1.1k sqft1177 22nd St NW UNIT 3E, Washington, DC 20037Pending
Similar homes
- $2,900,0002 bd3 ba2k sqftWestlight, Washington, DC 20037For Sale
 MLS ID #DCDC2281126, Sherri Anne Green, TTR Sotheby's International Realty. Bright MLS
 - $2,495,0003 bd4 ba2.4k sqftCentral, Washington, DC 20037For Sale
 MLS ID #DCDC2248204, Kyle Meeks, TTR Sotheby's International Realty. Bright MLS
 - $2,700,0003 bd4 ba3.1k sqftCentral, Washington, DC 20036For Sale
 MLS ID #DCDC2275168, Kyle Meeks, TTR Sotheby's International Realty. Bright MLS
 - $2,200,0002 bd3 ba2.6k sqft1111 23rd St NW APT 4F, Washington, DC 20037For Sale
 MLS ID #DCDC2281962, Robert Schlee, Coldwell Banker Realty - Washington. Bright MLS
 - $2,395,0002 bd3 ba2.7k sqft2501 Pennsylvania Ave, Washington, DC 20037For SaleMLS ID #DCDC2255180, Patrick Chauvin, Washington Fine Properties, LLC. Bright MLS
- $2,156,5002 bd3 ba2.5k sqft2501 Penn Condominium, Washington, DC 20037For SaleMLS ID #DCDC2278094, Morgan Knull, RE/MAX Gateway, LLC. Bright MLS
- $1,995,0002 bd3 ba1.8k sqftCentral, Washington, DC 20037For SaleMLS ID #DCDC2268722, George Lima, Compass. Bright MLS
- $3,500,0003 bd4 ba2.7k sqftRitz Carlton Residences, Washington, DC 20037For SaleMLS ID #DCDC2268528, James Bell, TTR Sotheby's International Realty. Bright MLS
- $2,995,0002 bd4 ba3.2k sqftColumbia Condominiums, Washington, DC 20037For SaleMLS ID #DCDC2261954, Joshua Waxman, Long & Foster Real Estate, Inc.. Bright MLS
- $1,695,0002 bd3 ba1.8k sqftCentral, Washington, DC 20037For SaleMLS ID #DCDC2282782, Matt McCormick, TTR Sotheby's International Realty. Bright MLS
- $2,950,0003 bd3 ba2.7k sqft2500 Virginia Ave NW #714, Washington, DC 20037For SaleMLS ID #DCDC2274380, Robert Hryniewicki, TTR Sotheby's International Realty. Bright MLS
- $1,495,0003 bd3 ba2.1k sqftKalorama, Washington, DC 20008For SaleMLS ID #DCDC2283418, Justin Kitsch, TTR Sotheby's International Realty. Bright MLS
- $2,350,0002 bd3 ba2.4k sqftWatergate South, Washington, DC 20037For SaleMLS ID #DCDC2280212, Gigi Winston, Winston Real Estate, Inc.. Bright MLS
- $2,495,0002 bd3 ba2.5k sqftGarfield, Washington, DC 20008For SaleMLS ID #DCDC2269596, Natalie Hasny, Capital Residential Properties. Bright MLS
- $2,750,0004 bd4 ba2.9k sqft1818 15th St NW, Washington, DC 20009For SaleMLS ID #DCDC2279564, Paul Pike, TTR Sotheby's International Realty. Bright MLS
- $3,300,0003 bd3 ba2k sqftThe Vio Condominiums, Washington, DC 20024For SaleMLS ID #DCDC2282116, Ben Roth, Washington Fine Properties, LLC. Bright MLS
- $2,400,0002 bd3 ba2.1k sqftMarket Square West, Washington, DC 20004For SaleMLS ID #DCDC2268508, Sherri Anne Green, TTR Sotheby's International Realty. Bright MLS
- $2,995,0003 bd4 ba2k sqft1711 14th St NW #Penthouse, Washington, DC 20009For SaleMLS ID #DCDC2282868, Daryl Judy, Washington Fine Properties ,LLC. Bright MLS
- $2,200,0004 bd5 ba2.4k sqft1603 S St NW, Washington, DC 20009For SaleMLS ID #DCDC2281062, David Bediz, RLAH @properties. Bright MLS
- $2,100,0004 bd5 ba3.3k sqft2507 I St NW, Washington, DC 20037For SaleMLS ID #DCDC2277628, Ty Voyles, Keller Williams Capital Properties. Bright MLS
