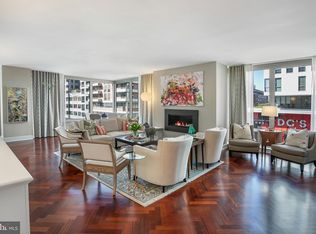
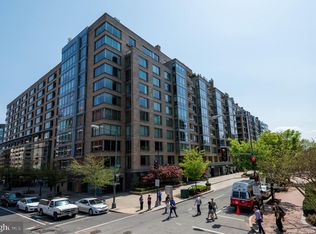
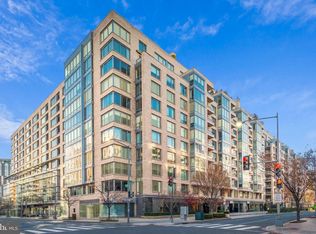
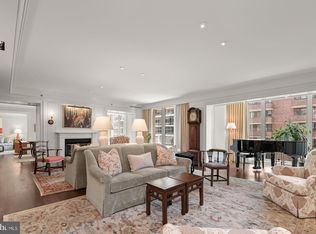
Perched high within the prestigious Ritz-Carlton Residences, West End, this expansive single-level residence offers over 2,000 square feet of refined living space designed for the most discerning eye. The home overlooks a lush, manicured garden courtyard, creating a sense of retreat that feels worlds away from the city’s vibrant energy. With a preferred eastern exposure and floor-to-ceiling windows throughout, the interior is bathed in a soft morning glow that highlights the home’s serene and composed atmosphere. Arrival begins in a classic marble foyer, establishing an immediate sense of arrival and grace. Eschewing the compromises of an open-concept layout, the floor plan is a masterclass in intentional design, featuring distinct rooms with gracious proportions and a harmonious architectural rhythm. The living room flows seamlessly into the formal dining room through custom arched, solid oak and glass French doors. Adjacent to the dining area, a sophisticated den with bespoke built-ins offers a cozy sanctuary for quiet reflection or intimate gatherings, ensuring the home is as functional for daily life as it is for grand-scale entertaining. The private quarters are thoughtfully positioned on opposite wings of the residence to ensure maximum discretion. The primary suite is a true sanctuary, boasting a dressing hall that connects two generous custom walk-in closets and dual en-suite bathrooms—an extraordinary luxury providing both a soaking tub and two separate walk-in showers. On the opposite side of the home, the second bedroom suite is equally well-appointed, featuring a built-in desk, a private en-suite bath, and an additional walk-in closet, offering a perfect environment for guests. Life here is complemented by the legendary service of The Ritz-Carlton, including a 24-hour concierge, doorman, porter services, and valet parking. With two dedicated garage spaces and on-site management and engineering, this residence delivers an effortless lifestyle defined by convenience and understated elegance in the heart of the West End
For sale
$1,769,000
1155 23rd St NW APT 7G, Washington, DC 20037
2beds
2,015sqft
Condominium
Built in 2000
-- sqft lot
$-- Zestimate®
$878/sqft
$4,602/mo HOA
What's special
Two dedicated garage spacesExpansive single-level residenceClassic marble foyerFloor-to-ceiling windows throughoutPreferred eastern exposure
- 235 days
- 83
- 10
Zillow last checked:
Listing updated:
Listed by:
Patrick Chauvin 202-256-9595,
Washington Fine Properties, LLC,
Co-Listing Agent: Brad House 571-344-0203,
Washington Fine Properties, LLC
Source: Bright MLS,MLS#: DCDC2245466
Facts & features
Interior
Bedrooms & bathrooms
- Bedrooms: 2
- Bathrooms: 4
- Full bathrooms: 3
- 1/2 bathrooms: 1
- Main level bathrooms: 4
- Main level bedrooms: 2
Rooms
- Room types: Living Room, Dining Room, Primary Bedroom, Bedroom 2, Kitchen, Den, Foyer, Bathroom 3, Primary Bathroom, Half Bath
Primary bedroom
- Features: Chair Rail, Flooring - HardWood, Lighting - Wall sconces, Lighting - Ceiling, Primary Bedroom - Dressing Area, Primary Bedroom - Sitting Area, Walk-In Closet(s), Window Treatments, Attached Bathroom
- Level: Main
- Area: 308 Square Feet
- Dimensions: 14 X 22
Bedroom 2
- Features: Attached Bathroom, Built-in Features, Flooring - HardWood, Walk-In Closet(s), Window Treatments
- Level: Main
- Area: 240 Square Feet
- Dimensions: 15 X 16
Primary bathroom
- Features: Soaking Tub, Bathroom - Walk-In Shower, Flooring - Stone
- Level: Main
Primary bathroom
- Features: Bathroom - Walk-In Shower, Flooring - Stone
- Level: Main
Bathroom 3
- Features: Attached Bathroom, Bathroom - Tub Shower, Flooring - Stone
- Level: Main
Den
- Features: Built-in Features, Flooring - HardWood, Window Treatments
- Level: Main
- Area: 156 Square Feet
- Dimensions: 12 X 13
Dining room
- Features: Flooring - HardWood, Window Treatments
- Level: Main
- Area: 132 Square Feet
- Dimensions: 11 X 12
Foyer
- Features: Attached Bathroom, Built-in Features, Flooring - Marble
- Level: Main
Half bath
- Features: Flooring - Stone
- Level: Main
Kitchen
- Features: Granite Counters, Double Sink, Kitchen - Gas Cooking
- Level: Main
- Area: 110 Square Feet
- Dimensions: 10 X 11
Living room
- Features: Flooring - HardWood, Window Treatments
- Level: Main
- Area: 216 Square Feet
- Dimensions: 12 X 18
Heating
- Forced Air, Natural Gas
Cooling
- Central Air, Electric
Appliances
- Included: Microwave, Cooktop, Dishwasher, Disposal, Dryer, Double Oven, Refrigerator, Washer, Oven/Range - Gas, Gas Water Heater
- Laundry: Dryer In Unit, Has Laundry, Washer In Unit, Main Level, In Unit
Features
- Soaking Tub, Kitchen - Gourmet, Walk-In Closet(s), Formal/Separate Dining Room, Wine Storage, Bathroom - Tub Shower, Bathroom - Walk-In Shower, Built-in Features, Chair Railings, Entry Level Bedroom, Floor Plan - Traditional, Kitchen - Galley, Primary Bath(s)
- Flooring: Hardwood, Marble, Wood
- Windows: Window Treatments
- Has basement: No
- Has fireplace: No
Interior area
- Total structure area: 2,015
- Total interior livable area: 2,015 sqft
- Finished area above ground: 2,015
- Finished area below ground: 0
Video & virtual tour
Property
Parking
- Total spaces: 2
- Parking features: Garage Faces Front, Underground, Basement, Assigned, Lighted, Parking Space Conveys, Secured, Attached
- Attached garage spaces: 2
- Details: Assigned Parking
Accessibility
- Accessibility features: Accessible Elevator Installed
Features
- Levels: One
- Stories: 1
- Pool features: None
- Has view: Yes
- View description: City, Courtyard, Garden
Lot
- Features: Backs - Open Common Area, Landscaped, Downtown, Unknown Soil Type
Details
- Additional structures: Above Grade, Below Grade
- Parcel number: 0051//2274
- Zoning: RESIDENTIAL
- Special conditions: Standard
Construction
Type & style
- Home type: Condo
- Property subtype: Condominium
- Attached to another structure: Yes
Materials
- Combination
Condition
- Excellent,Very Good
- New construction: No
- Year built: 2000
Details
- Builder model: G Line
Utilities & green energy
- Sewer: Public Sewer
- Water: Public
- Utilities for property: Fiber Optic
Community & HOA
Community
- Security: Desk in Lobby, Security Guard, Exterior Cameras, Main Entrance Lock, Monitored, Resident Manager, Fire Sprinkler System, Smoke Detector(s)
- Condo and coop fee: $4,602 monthly
- Subdivision: West End
HOA
- Has HOA: No
- Amenities included: Common Grounds, Concierge, Elevator(s), Other
- Services included: Common Area Maintenance, Maintenance Structure, Gas, Management, Reserve Funds, Sewer, Snow Removal, Trash, Water
- HOA name: Ritz Carlton Residences, West End
Location
- Region: Washington
Financial & listing details
- Price per square foot: $878/sqft
- Tax assessed value: $1,702,500
- Annual tax amount: $13,189
- Date on market: 2/19/2026
- Listing agreement: Exclusive Right To Sell
- Ownership: Condominium
Estimated market value
Not available
Estimated sales range
Not available
Not available
Price history
| Date | Event | Price |
|---|---|---|
| 10/5/2026 | Listed for sale | $1,769,000-6.8%$878/sqft |
Source:  Bright MLS #DCDC2245466 Report a problem Bright MLS #DCDC2245466 Report a problem | ||
| 7/31/2026 | Listing removed | $1,899,000$942/sqft |
Source: Bright MLS #DCDC2245466 Report a problem | ||
| 2/19/2026 | Listed for sale | $1,899,000$942/sqft |
Source: Bright MLS #DCDC2245466 Report a problem | ||
Public tax history
Tax history is unavailable.
Monthly payment
Est. payment
Payment breakdown
Explore the cost of this home by adjusting the details. Changes won't be saved.Climate risks
Neighborhood: West End
Nearby schools
Schools provided by the listing agent
- District: District Of Columbia Public Schools
Source: Bright MLS. This data may not be complete. We recommend contacting the local school district to confirm school assignments for this home.
Similar homes
- $1,550,0002 bd3 ba1.8k sqftResidences At Ritz Carlton, Washington, DC 20037For Sale
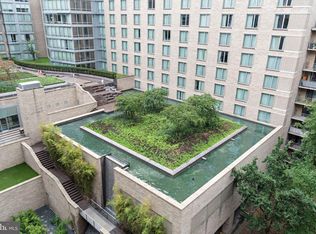
 MLS ID #DCDC2286418, Vincent Hurteau, Continental Properties, Ltd.. Bright MLS
 - $1,929,5002 bd3 ba2.5k sqft2501 Penn Condominium, Washington, DC 20037For Sale
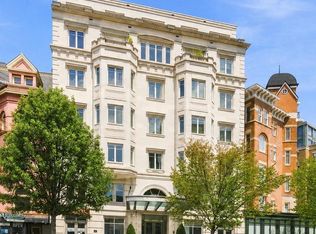 MLS ID #DCDC2278094, Morgan Knull, RE/MAX Gateway, LLC. Bright MLS
 - $1,495,0002 bd3 ba1.8k sqftCentral, Washington, DC 20037For Sale
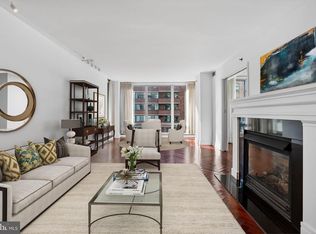 MLS ID #DCDC2247098, Kyle Meeks, TTR Sotheby's International Realty. Bright MLS
 - $1,995,0002 bd3 ba1.8k sqftCentral, Washington, DC 20037For Sale
 MLS ID #DCDC2268722, George Lima, Compass. Bright MLS
 - $2,200,0002 bd3 ba2.6k sqft1111 23rd St NW APT 4F, Washington, DC 20037For SaleMLS ID #DCDC2281962, Robert Schlee, Coldwell Banker Realty - Washington. Bright MLS
- $1,795,0002 bd3 ba1.7k sqft2500 Virginia Ave NW #715, Washington, DC 20037For SaleMLS ID #DCDC2274392, Robert Hryniewicki, TTR Sotheby's International Realty. Bright MLS
- $2,495,0003 bd4 ba2.4k sqftCentral, Washington, DC 20037For SaleMLS ID #DCDC2248204, Kyle Meeks, TTR Sotheby's International Realty. Bright MLS
- $1,195,0002 bd2 ba1.3k sqftCentral, Washington, DC 20037For SaleMLS ID #DCDC2283020, Kyle Meeks, TTR Sotheby's International Realty. Bright MLS
- $2,395,0002 bd3 ba2.7k sqft2501 Pennsylvania Ave, Washington, DC 20037For SaleMLS ID #DCDC2255180, Patrick Chauvin, Washington Fine Properties, LLC. Bright MLS
- $1,850,0004 bd4 ba2.4k sqftWatergate East, Washington, DC 20037For SaleMLS ID #DCDC2277214, Daniel Kotz, Serhant. Bright MLS
- $1,100,0002 bd2 ba1.3k sqft1155 23rd St NW APT 5L, Washington, DC 20037For SaleMLS ID #DCDC2268242, Sheila Hazzan, Compass. Bright MLS
- $1,985,0003 bd3 ba2.2k sqftWatergate South, Washington, DC 20037For SaleMLS ID #DCDC2280216, Gigi Winston, Winston Real Estate, Inc.. Bright MLS
- $1,290,0002 bd2 ba1.4k sqftCentral, Washington, DC 20037For SaleMLS ID #DCDC2251018, Wayne Ho, Libra Realty, LLC. Bright MLS
- $1,200,0002 bd3 ba1.4k sqftWestgate, Washington, DC 20037For SaleMLS ID #DCDC2277204, Matt Cheney, Compass. Bright MLS
- $1,795,0002 bd3 ba2.2k sqft1881 N Nash St Unit 902, Arlington, VA 22209For SaleMLS ID #VAAR2077348, Andrew Pariser, Long & Foster Real Estate, Inc.. Bright MLS
- $1,595,0003 bd3 ba1.9k sqftThe Dresden,kalorama, Washington, DC 20008For SaleMLS ID #DCDC2282256, Nathan Julian Guggenheim, Washington Fine Properties, LLC. Bright MLS
- $1,990,0004 bd4 ba2.4k sqftWatergate, Washington, DC 20037For SaleMLS ID #DCDC2258800, Gigi Winston, Winston Real Estate, Inc.. Bright MLS
- $1,850,0002 bd3 ba1.3k sqftCentral, Washington, DC 20004For SaleMLS ID #DCDC2283768, John Eric, Compass. Bright MLS
- $2,350,0002 bd3 ba2.4k sqftWatergate South, Washington, DC 20037For SaleMLS ID #DCDC2280212, Gigi Winston, Winston Real Estate, Inc.. Bright MLS
- $1,250,0002 bd2 ba1.7k sqft700 New Hampshire Ave NW #717, Washington, DC 20037For SaleMLS ID #DCDC2279600, Andre Perez, Compass. Bright MLS
