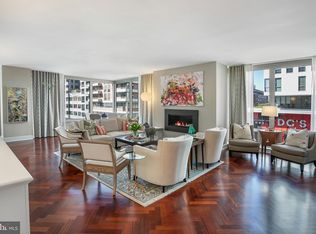
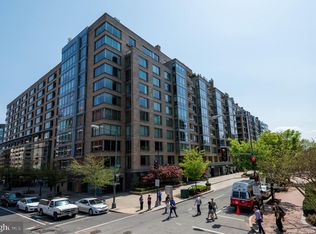
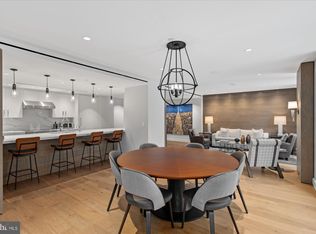
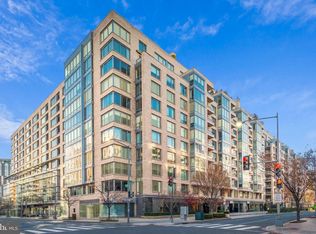
Welcome to The Ritz-Carlton Residences unit 7J. This luxurious 1 bed/ 1 bath condo offers elegantly designed living spaces with views overlooking the manicured Ritz-Carlton courtyard. The open floor plan features a large living and dining room with hardwood floors perfect for entertaining. The gourmet kitchen has granite countertops and includes top-of-the-line Viking and Sub-Zero appliances. The primary suite is spacious and provides respite from city life as well as ample storage. One parking space is included. The Residences offer valet parking, doorman and porter service, room service, 24 hour on-site concierge services and security, and a dedicated residential team that provides the exceptional and legendary services for which the Ritz-Carlton is celebrated.
For sale
$599,000
1155 23rd St NW APT 7J, Washington, DC 20036
1beds
771sqft
Condominium
Built in 2000
-- sqft lot
$585,000 Zestimate®
$777/sqft
$1,717/mo HOA
What's special
Ample storageOpen floor planGranite countertopsElegantly designed living spacesGourmet kitchenHardwood floors
- 15 days
- 200
- 8
Zillow last checked:
Listing updated:
Listed by:
Kyle Meeks 202-906-8989,
TTR Sotheby's International Realty,
Co-Listing Agent: Matthew B Mccormick 202-365-5883,
TTR Sotheby's International Realty
Source: Bright MLS,MLS#: DCDC2275154
Facts & features
Interior
Bedrooms & bathrooms
- Bedrooms: 1
- Bathrooms: 1
- Full bathrooms: 1
- Main level bathrooms: 1
- Main level bedrooms: 1
Basement
- Area: 0
Heating
- Central, Electric
Cooling
- Central Air, Electric
Appliances
- Included: Water Heater
- Laundry: In Unit
Features
- Has basement: No
- Has fireplace: No
Interior area
- Total structure area: 771
- Total interior livable area: 771 sqft
- Finished area above ground: 771
- Finished area below ground: 0
Property
Parking
- Total spaces: 1
- Parking features: Basement, Inside Entrance, Garage
- Attached garage spaces: 1
Accessibility
- Accessibility features: None
Features
- Levels: One
- Stories: 1
- Pool features: None
Lot
- Features: Unknown Soil Type
Details
- Additional structures: Above Grade, Below Grade
- Parcel number: 0051//2285
- Zoning: RA-5
- Special conditions: Standard
Construction
Type & style
- Home type: Condo
- Architectural style: Contemporary
- Property subtype: Condominium
- Attached to another structure: Yes
Materials
- Block
Condition
- New construction: No
- Year built: 2000
Utilities & green energy
- Sewer: Public Sewer
- Water: Public
Community & HOA
Community
- Condo and coop fee: $1,717 monthly
- Subdivision: West End
HOA
- Has HOA: No
- Amenities included: Concierge, Security
- Services included: Common Area Maintenance, Gas, Management, Parking Fee, Sewer, Trash, Water
Location
- Region: Washington
Financial & listing details
- Price per square foot: $777/sqft
- Tax assessed value: $734,480
- Annual tax amount: $5,948
- Date on market: 9/3/2026
- Listing agreement: Exclusive Right To Sell
- Ownership: Condominium
Estimated market value
$585,000
$556,000 - $614,000
$2,826/mo
Price history
| Date | Event | Price |
|---|---|---|
| 9/3/2026 | Listed for sale | $599,000-7.8%$777/sqft |
Source:  Bright MLS #DCDC2275154 Report a problem Bright MLS #DCDC2275154 Report a problem | ||
| 12/8/2005 | Sold | $650,000+66.7%$843/sqft |
Source: Public Record Report a problem | ||
| 1/26/2001 | Sold | $390,000$506/sqft |
Source: Public Record Report a problem | ||
Public tax history
| Year | Property taxes | Tax assessment |
|---|---|---|
| 2026 | $5,948 +4.1% | $715,990 +4.1% |
| 2025 | $5,714 -1.6% | $687,910 -1.5% |
| 2024 | $5,808 +10.7% | $698,460 +10.5% |
| 2023 | $5,248 -0.2% | $632,150 |
| 2022 | $5,256 -0.1% | $632,150 |
| 2021 | $5,260 +14.9% | $632,150 +17.4% |
| 2020 | $4,577 | $538,440 |
| 2018 | $4,577 +3% | $538,440 +3% |
| 2017 | $4,443 +5% | $522,760 +5% |
| 2016 | $4,232 +5% | $497,870 +5% |
| 2015 | $4,030 +2.5% | $474,160 +2.5% |
| 2014 | $3,932 | $462,600 |
| 2013 | $3,932 | $462,600 |
| 2012 | $3,932 | $462,600 |
| 2011 | $3,932 | $462,600 |
| 2010 | $3,932 | $462,600 |
| 2009 | $3,932 -3.4% | $462,600 |
| 2007 | $4,071 +27.1% | $462,600 +32.9% |
| 2006 | $3,203 -4.2% | $348,190 |
| 2005 | $3,343 | $348,190 |
| 2004 | -- | $348,190 -7% |
| 2003 | -- | $374,400 +5.3% |
| 2002 | -- | $355,680 +91.7% |
| 2001 | -- | $185,505 |
Find assessor info on the county website
Monthly payment
Est. payment
Payment breakdown
Explore the cost of this home by adjusting the details. Changes won't be saved.Climate risks
Neighborhood: West End
Nearby schools
Schools provided by the listing agent
- District: District Of Columbia Public Schools
Source: Bright MLS. This data may not be complete. We recommend contacting the local school district to confirm school assignments for this home.
Similar homes
- $579,0002 bd2 ba995 sqftCentral, Washington, DC 20036For Sale

 MLS ID #DCDC2257818, Ferid Azakov, Redfin Corporation. Bright MLS
 - $569,9001 bd2 ba792 sqftThe Matrix, Washington, DC 20005For Sale
 MLS ID #DCDC2284136, Trevor Moore, Compass. Bright MLS
 - $585,0001 bd1 ba710 sqft10eleven Condominium, Washington, DC 20001For Sale
 MLS ID #DCDC2284084, Blake Davenport, TTR Sotheby's International Realty. Bright MLS
 - $719,0001 bd2 ba959 sqftCentral, Washington, DC 20037For Sale
 MLS ID #DCDC2280682, Lou Cardenas, TTR Sotheby's International Realty. Bright MLS
 - $824,0001 bd2 ba1k sqftRitz Carlton Residences, Washington, DC 20036For SaleMLS ID #DCDC2280326, Hadley Debevoise Allen, Washington Fine Properties, LLC. Bright MLS
- $549,0001 bd1 ba641 sqftCentral, Washington, DC 20036For SaleMLS ID #DCDC2258998, Gitika Kaul, Compass. Bright MLS
- $739,0001 bd1 ba816 sqftThe Columbia Residences, Washington, DC 20037For SaleMLS ID #DCDC2280210, Kelly Brocki, Coldwell Banker Realty. Bright MLS
- $650,0002 bd2 ba877 sqftOld City 2, Washington, DC 20009For SaleMLS ID #DCDC2275964, Kyle Meeks, TTR Sotheby's International Realty. Bright MLS
- $649,0002 bd2 ba980 sqft4301 Military Rd NW APT 609, Washington, DC 20015For SaleMLS ID #DCDC2282122, Noel Sesay, Compass. Bright MLS
- $460,0001 bd1 ba753 sqftDupont East Condominium, Washington, DC 20036For SaleMLS ID #DCDC2255808, Toni Ghazi, Compass. Bright MLS
- $775,0002 bd2 ba1k sqftTen Ten Mass Condo, Washington, DC 20001For SaleMLS ID #DCDC2282460, Evan Johnson, Compass. Bright MLS
- $580,0002 bd2 ba733 sqftOld City 2, Washington, DC 20001For SaleMLS ID #DCDC2255098, Ryan Tyndall, Compass. Bright MLS
- $499,0001 bd1 ba560 sqftOld City 2, Washington, DC 20005For SaleMLS ID #DCDC2282606, Jackson Verville, Compass. Bright MLS
- $599,9002 bd2 ba1k sqft1025 1st St SE APT 1315, Washington, DC 20003For SaleMLS ID #DCDC2268222, Andrew Goodman, RLAH @properties. Bright MLS
- $660,0002 bd2 ba933 sqftResidences At Station Square, Arlington, VA 22201For SaleMLS ID #VAAR2079632, Natalie Vaughan, Compass. Bright MLS
- $550,0002 bd2 ba1k sqftMidtown Condominium, Washington, DC 20005For SaleMLS ID #DCDC2240282, Hamid Samiy, Long & Foster Real Estate, Inc.. Bright MLS
- $549,9001 bd2 ba1k sqftWoodbury Heights Condo, Arlington, VA 22201For SaleMLS ID #VAAR2078558, Lisa Dubois-Headley, RLAH @properties. Bright MLS
- $525,0002 bd1 ba818 sqft801 Virginia Ave SE Unit 206, Washington, DC 20003For SaleMLS ID #DCDC2282540, Allison Goodhart, Compass. Bright MLS
- $499,0002 bd2 ba1k sqftVelocity Condominium, Washington, DC 20003For SaleMLS ID #DCDC2281296, Sherri Anne Green, TTR Sotheby's International Realty. Bright MLS
- $565,0001 bd1 ba927 sqft851 N Glebe Rd APT 1309, Arlington, VA 22203For SaleMLS ID #VAAR2077844, Libby Bish, Compass. Bright MLS
