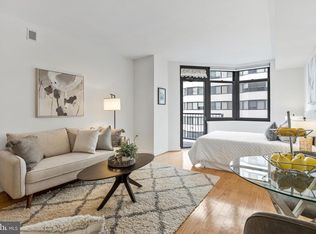
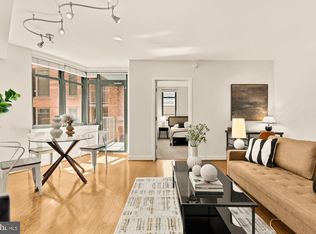
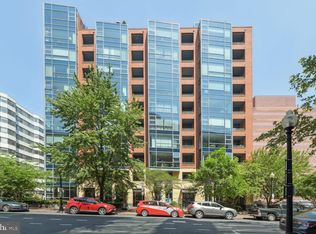
Welcome to 1117 10th Street NW #602, a beautifully maintained 2 bedroom, 2 bath residence at Quincy Court Condominium, a sought-after full-service building ideally positioned in the heart of Washington, D.C. Rarely available, this home enjoys desirable western exposure, abundant natural light, a private balcony, two-car tandem garage parking, and additional storage. Inside, the residence is defined by an expansive, sun-drenched living room with floor-to-ceiling picture windows, wide proportions, and beautiful hardwood flooring throughout the main living areas. The generous layout easily accommodates substantial lounge seating and a dedicated dining area, creating a comfortable setting for both everyday living and entertaining. The adjoining kitchen features a large peninsula with seating, granite countertops, extensive cabinetry, new kitchen appliances, and ample prep space. The primary suite offers a private retreat with plush carpeting, a walk-in closet, and a spacious en-suite bath featuring an oversized vanity. The second bedroom is also generously proportioned, offering excellent flexibility as a guest room, home office, or combination of both. A second full bath and new washer & dryer adds convenience for guests. Just off the living area, the private balcony creates a welcome extension of the home and a peaceful setting for enjoying the sweeping city views. Residents of Quincy Court enjoy an impressive collection of amenities including a concierge-attended lobby, rooftop terrace, fitness center, secure building access, and refreshed common hallways. The combination of garage parking, private outdoor space, additional storage, and full-service amenities makes this an especially compelling offering. Perfectly situated in Mount Vernon Triangle near CityCenterDC, Blagden Alley, Logan Circle, Penn Quarter, Chinatown, and some of Washington’s best restaurants, cafés, shopping, entertainment, and cultural destinations, 1117 10th Street NW #602 offers exceptional access to everything the city has to offer. Multiple Metro stations and major commuter routes provide convenient connectivity throughout Washington, D.C., Maryland, and Northern Virginia. Whether as a primary residence, Washington pied-à-terre, or investment property, this expansive Quincy Court condominium offers an exceptional combination of natural light, generous living spaces, private outdoor space, rare two-car parking, and a premier central D.C. location. Some images have been virtually altered and staged.
For sale
$739,000
1117 10th St NW APT 602, Washington, DC 20001
2beds
1,055sqft
Condominium
Built in 2006
-- sqft lot
$723,700 Zestimate®
$700/sqft
$998/mo HOA
What's special
Rooftop terraceGranite countertopsFloor-to-ceiling picture windowsNew washer and dryerPrivate balconyPlush carpetingNew kitchen appliances
- 25 days
- 323
- 13
Zillow last checked:
Listing updated:
Listed by:
Jenn Smira 202-280-2060,
Compass,
Listing Team: Jenn Smira & Co | Fine Homes
Source: Bright MLS,MLS#: DCDC2278216
Facts & features
Interior
Bedrooms & bathrooms
- Bedrooms: 2
- Bathrooms: 2
- Full bathrooms: 2
- Main level bathrooms: 2
- Main level bedrooms: 2
Basement
- Area: 0
Heating
- Forced Air, Natural Gas
Cooling
- Central Air, Electric
Appliances
- Included: Microwave, Disposal, Dishwasher, Dryer, Ice Maker, Refrigerator, Washer, Oven/Range - Gas, Gas Water Heater
- Laundry: Dryer In Unit, Washer In Unit, Has Laundry, In Unit
Features
- Combination Dining/Living, Entry Level Bedroom, Open Floorplan, Kitchen - Gourmet, Kitchen Island, Recessed Lighting, Soaking Tub, Upgraded Countertops, Walk-In Closet(s)
- Flooring: Wood, Carpet
- Windows: Window Treatments
- Has basement: No
- Has fireplace: No
Interior area
- Total structure area: 1,055
- Total interior livable area: 1,055 sqft
- Finished area above ground: 1,055
- Finished area below ground: 0
Property
Parking
- Total spaces: 2
- Parking features: Garage Door Opener, Underground, Garage
- Garage spaces: 2
Accessibility
- Accessibility features: Accessible Elevator Installed, Accessible Entrance, Low Pile Carpeting
Features
- Levels: One
- Stories: 1
- Exterior features: Balcony
- Pool features: None
Lot
- Features: Unknown Soil Type
Details
- Additional structures: Above Grade, Below Grade
- Parcel number: 0369//2088
- Zoning: D-4-R
- Special conditions: Standard
Construction
Type & style
- Home type: Condo
- Architectural style: Contemporary
- Property subtype: Condominium
- Attached to another structure: Yes
Materials
- Brick, Block
Condition
- Excellent
- New construction: No
- Year built: 2006
Utilities & green energy
- Sewer: Public Sewer
- Water: Public
Community & HOA
Community
- Security: Desk in Lobby
- Condo and coop fee: $998 monthly
- Subdivision: Mount Vernon Triangle
HOA
- Has HOA: No
- Amenities included: Fitness Center, Concierge, Elevator(s), Security
- Services included: Gas, Water, Sewer, Trash, Management, Snow Removal, Common Area Maintenance, Maintenance Structure, Insurance, Parking Fee, Reserve Funds
- HOA name: Quincy Court
Location
- Region: Washington
Financial & listing details
- Price per square foot: $700/sqft
- Tax assessed value: $612,340
- Annual tax amount: $5,265
- Date on market: 9/17/2026
- Listing agreement: Exclusive Right To Sell
- Listing terms: Cash,Conventional,FHA,Negotiable,VA Loan
- Ownership: Condominium
Estimated market value
$723,700
$688,000 - $760,000
$3,684/mo
Price history
| Date | Event | Price |
|---|---|---|
| 9/17/2026 | Listed for sale | $739,000+7.9%$700/sqft |
Source:  Bright MLS #DCDC2278216 Report a problem Bright MLS #DCDC2278216 Report a problem | ||
| 7/2/2024 | Listing removed | -- |
Source: Bright MLS #DCDC2142028 Report a problem | ||
| 7/1/2024 | Listing removed | -- |
Source: Bright MLS #DCDC2128202 Report a problem | ||
| 5/15/2024 | Listed for rent | $3,800+8.6%$4/sqft |
Source: Bright MLS #DCDC2142028 Report a problem | ||
| 4/25/2024 | Price change | $685,000-2%$649/sqft |
Source: Bright MLS #DCDC2128202 Report a problem | ||
| 2/14/2024 | Listed for sale | $699,000$663/sqft |
Source: Bright MLS #DCDC2128202 Report a problem | ||
| 2/6/2024 | Listing removed | -- |
Source: Bright MLS #DCDC2117648 Report a problem | ||
| 2/1/2024 | Listing removed | -- |
Source: Bright MLS #DCDC2105382 Report a problem | ||
| 1/10/2024 | Price change | $3,500-6.7%$3/sqft |
Source: Bright MLS #DCDC2117648 Report a problem | ||
| 10/30/2023 | Listed for rent | $3,750+13.6%$4/sqft |
Source: Bright MLS #DCDC2117648 Report a problem | ||
| 10/14/2023 | Price change | $699,000-2.2%$663/sqft |
Source: Bright MLS #DCDC2105382 Report a problem | ||
| 9/24/2023 | Price change | $714,900-0.7%$678/sqft |
Source: Bright MLS #DCDC2105382 Report a problem | ||
| 7/29/2023 | Listed for sale | $719,900$682/sqft |
Source: Bright MLS #DCDC2105382 Report a problem | ||
| 7/30/2019 | Listing removed | $3,300$3/sqft |
Source: Owner Report a problem | ||
| 7/1/2019 | Listing removed | $719,900$682/sqft |
Source: TTR Sotheby's International Realty #DCDC287892 Report a problem | ||
| 7/1/2019 | Listed for rent | $3,300-9.6%$3/sqft |
Source: EXP Realty #DCDC432522 Report a problem | ||
| 4/10/2019 | Price change | $719,900-0.7%$682/sqft |
Source: TTR Sotheby's International Realty #DCDC287892 Report a problem | ||
| 4/9/2019 | Listing removed | $3,650$3/sqft |
Source: Owner Report a problem | ||
| 4/4/2019 | Listed for rent | $3,650$3/sqft |
Source: Owner Report a problem | ||
| 1/3/2019 | Price change | $724,900-3.2%$687/sqft |
Source: TTR Sotheby's International Realty #DCDC287892 Report a problem | ||
| 11/13/2018 | Listed for sale | $749,000+52.3%$710/sqft |
Source: TTR Sotheby's International Realty #DCDC102418 Report a problem | ||
| 4/28/2006 | Sold | $491,900$466/sqft |
Source: Public Record Report a problem | ||
Public tax history
| Year | Property taxes | Tax assessment |
|---|---|---|
| 2026 | $5,265 -0.7% | $635,370 -0.6% |
| 2025 | $5,299 -2% | $639,100 -1.9% |
| 2024 | $5,407 +0.3% | $651,300 +0.4% |
| 2023 | $5,391 -0.4% | $648,940 -0.3% |
| 2022 | $5,413 +3.3% | $650,570 +3.4% |
| 2021 | $5,238 -2.7% | $629,470 -0.6% |
| 2020 | $5,383 +2.5% | $633,270 +2.5% |
| 2018 | $5,252 +2.6% | $617,840 +2.6% |
| 2017 | $5,121 +3.6% | $602,430 +3.6% |
| 2016 | $4,943 +2% | $581,580 +2% |
| 2015 | $4,844 +11.7% | $569,900 +11.7% |
| 2014 | $4,339 +1.3% | $510,420 +1.3% |
| 2013 | $4,283 +0.2% | $503,830 +0.2% |
| 2012 | $4,274 | $502,870 |
| 2011 | $4,274 +0.7% | $502,870 +0.7% |
| 2010 | $4,243 -1.2% | $499,210 -1.2% |
| 2009 | $4,295 +1.2% | $505,280 +4.8% |
| 2007 | $4,242 +91.3% | $482,060 |
| 2006 | $2,217 | $482,060 |
Find assessor info on the county website
Monthly payment
Est. payment
Payment breakdown
Explore the cost of this home by adjusting the details. Changes won't be saved.Climate risks
Neighborhood: Logan Circle
Nearby schools
Schools provided by the listing agent
- District: District Of Columbia Public Schools
Source: Bright MLS. This data may not be complete. We recommend contacting the local school district to confirm school assignments for this home.

Similar homes
- $749,0002 bd2 ba1k sqftTen Ten Mass Condo, Washington, DC 20001For Sale

 MLS ID #DCDC2282460, Evan Johnson, Compass. Bright MLS
 - $714,9992 bd3 ba1.2k sqft912 F St NW APT 508, Washington, DC 20001For Sale
 MLS ID #DCDC2278984, Nelson Fuentes, Keller Williams Capital Properties. Bright MLS
 - $750,0002 bd2 ba1.1k sqftThe Beauregard, Washington, DC 20001For Sale
 MLS ID #DCDC2275138, Elysia Casaday, Compass. Bright MLS
 - $899,0002 bd2 ba1.3k sqftThe Whitman, Washington, DC 20001For Sale
 MLS ID #DCDC2281692, Dylan White, TTR Sotheby's International Realty. Bright MLS
 - $650,0003 bd2 ba1.2k sqftOld City 2, Washington, DC 20001For SaleMLS ID #DCDC2281044, Jen Angotti, Compass. Bright MLS
- $469,9001 bd1 ba735 sqftOld City 2, Washington, DC 20001For SaleMLS ID #DCDC2287380, Garrett Cottrell, Coldwell Banker Realty - Washington. Bright MLS
- $669,9002 bd3 ba1.1k sqftCentral, Washington, DC 20004For SaleMLS ID #DCDC2283058, Elysia Casaday, Compass. Bright MLS
- $679,0002 bd2 ba880 sqft1654 Euclid St NW APT 202, Washington, DC 20009For SaleMLS ID #DCDC2283888, Katri Hunter, Compass. Bright MLS
- $599,0002 bd2 ba792 sqftOld City 1, Washington, DC 20002For SaleMLS ID #DCDC2287438, Lisa Stransky, Washington Fine Properties, LLC. Bright MLS
- $488,0001 bd2 ba841 sqftOld City 2, Washington, DC 20001For SaleMLS ID #DCDC2284692, Jumei Zhang, Signature Home Realty LLC. Bright MLS
- $575,0002 bd2 ba976 sqftLedroit Park, Washington, DC 20001For SaleMLS ID #DCDC2282106, Loic Pritchett, TTR Sotheby's International Realty. Bright MLS
- $515,0002 bd2 ba996 sqftCentral, Washington, DC 20001For SaleMLS ID #DCDC2269614, Anna-Louisa Yon, Compass. Bright MLS
- $715,0002 bd2 ba1k sqft1201 N Garfield St APT 605, Arlington, VA 22201For SaleMLS ID #VAAR2080548, Murphy Shorb, Washington Fine Properties, LLC. Bright MLS
- $524,8902 bd1 ba811 sqftOld City 2, Washington, DC 20001For SaleMLS ID #DCDC2266932, Michael Fagan, Samson Properties. Bright MLS
- $549,5002 bd2 ba1.2k sqftMount Pleasant, Washington, DC 20009For SaleMLS ID #DCDC2286924, Jenn Smira, Compass. Bright MLS
- $900,0002 bd2 ba883 sqft1128 10th St NW #402, Washington, DC 20001New ConstructionMLS ID #DCDC2264220, Daniel Heider, TTR Sotheby's International Realty. Bright MLS
- $495,0001 bd1 ba728 sqftOld City 2, Washington, DC 20001For SaleMLS ID #DCDC2277866, Jen Angotti, Compass. Bright MLS
- $550,0002 bd2 ba771 sqftThe Matrix, Washington, DC 20005For SaleMLS ID #DCDC2282466, Joan Caton Cromwell, TTR Sotheby's International Realty. Bright MLS
- $569,9001 bd2 ba792 sqftThe Matrix, Washington, DC 20005For SaleMLS ID #DCDC2284136, Trevor Moore, Compass. Bright MLS
- $490,0001 bd1 ba735 sqftOld City 2, Washington, DC 20001For SaleMLS ID #DCDC2276498, Harry Moon, Fairfax Realty Select. Bright MLS
