Skip main navigation
For sale
  • $290,000

    1117 10th St NW APT 505, Washington, DC 20001

    0beds
    472sqft
    : 
    Loading
    Get pre-qualified
    Condominium
    Built in 2006
    -- sqft lot
    $-- Zestimate®
    $614/sqft
    $459/mo HOA

    What's special

    Dedicated storage unitOpen layoutThoughtfully designed living spacePrivate balconyAbundant natural light
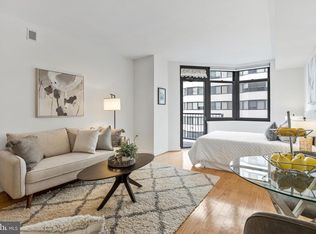
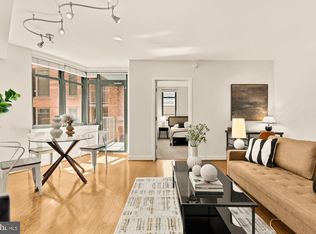
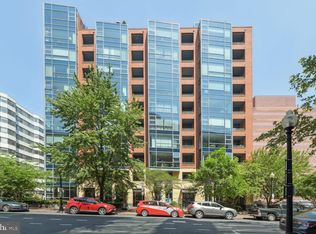
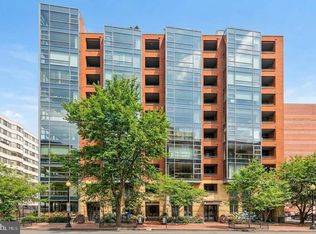
    Welcome to Quincy Court, a contemporary high-rise in the heart of Mount Vernon Square, one of Washington, DC's most vibrant and connected neighborhoods. This charming studio offers 472 square feet of thoughtfully designed living space, complete with a private balcony—perfect for enjoying your morning coffee or unwinding after a day in the city -- making it an ideal opportunity for a first-time buyer, investor, or anyone seeking a convenient pied-à-terre in the city. Enjoy the ease of urban living with an open layout, abundant natural light, and the added convenience of a dedicated storage unit. Residents of Quincy Court benefit from premium building amenities, including concierge service, a fitness center, and rooftop access with sweeping city views. Close to CityCenterDC, Capital One Arena, the Walter E. Washington Convention Center, Blagden Alley, and an array of dining and nightlife options. Commuting is effortless with nearby access to Metro stations, including nearby Mt Vernon Sq/7th St-Convention Center Metro Station, as well as major bus routes, and downtown DC's business district. Whether you're looking for a place to call home, a low-maintenance city retreat, or an investment property in a highly desirable location, this studio offers exceptional value in the center of it all.
    36 days
    |
    321
    |
    23
    |

    Zillow last checked:

    Listing updated:

    Listed by:

    Chantal WINSTEAD 571-620-9281,

    Realty ONE Group Capital

    Source: Bright MLS,MLS#: DCDC2266088MLS Logo

    Loading...

      Facts & features

      Interior

      Bedrooms & bathrooms
      • Bedrooms: 0
      • Bathrooms: 1
      • Full bathrooms: 1
      • Main level bathrooms: 1
      Basement
      • Area: 0
      Heating
      • Central, Natural Gas
      Cooling
      • Central Air, Electric
      Appliances
      • Included: Gas Water Heater
      • Laundry: In Unit
      Features
      • Has basement: No
      • Has fireplace: No
      Interior area
      • Total structure area: 472
      • Total interior livable area: 472 sqft
      • Finished area above ground: 472
      • Finished area below ground: 0
      Video & virtual tour

      Property

      Parking
      • Parking features: On Street
      • Has uncovered spaces: Yes
      Accessibility
      • Accessibility features: None
      Features
      • Levels: One
      • Stories: 1
      • Pool features: None
      Lot
      • Features: Unknown Soil Type
      Details
      • Additional structures: Above Grade, Below Grade
      • Parcel number: 0369//2078
      • Zoning: R-0
      • Special conditions: Standard

      Construction

      Type & style
      • Home type: Condo
      • Architectural style: Contemporary
      • Property subtype: Condominium
      • Attached to another structure: Yes
      Materials
      • Brick
      Condition
      • New construction: No
      • Year built: 2006

      Utilities & green energy

      • Sewer: Public Sewer
      • Water: Public

      Community & HOA

      Community
      • Condo and coop fee: $459 monthly
      • Subdivision: Mt Vernon Square
      HOA
      • Has HOA: No
      • Amenities included: Concierge, Elevator(s), Storage, Fitness Center
      • Services included: Common Area Maintenance, Maintenance Structure, Gas, Management, Reserve Funds, Sewer, Trash, Water
      Location
      • Region: Washington

      Financial & listing details

      • Price per square foot: $614/sqft
      • Tax assessed value: $305,830
      • Annual tax amount: $1,717
      • Date on market: 6/3/2026
      • Listing agreement: Exclusive Right To Sell
      • Ownership: Condominium

        Estimated market value

        Not available

        Estimated sales range

        Not available

        Not available

        Price history

        DateEventPrice
        6/3/2026Listed for sale$290,000+22.4%$614/sqft
        Source: Bright MLS #DCDC2266088 Report a problem
        4/14/2025Listing removed$1,875$4/sqft
        Source: Zillow Rentals Report a problem
        3/22/2025Price change$1,875-3.8%$4/sqft
        Source: Zillow Rentals Report a problem
        3/4/2025Price change$1,950-7.1%$4/sqft
        Source: Zillow Rentals Report a problem
        2/13/2025Listed for rent$2,100+27.3%$4/sqft
        Source: Zillow Rentals Report a problem
        4/5/2016Listing removed$1,650$3/sqft
        Source: M Squared Real Estate LLC #DC9590958 Report a problem
        3/9/2016Listed for rent$1,650$3/sqft
        Source: M Squared Real Estate LLC #DC9590958 Report a problem
        4/13/2006Sold$236,900$502/sqft
        Source: Public Record Report a problem

        Public tax history

        YearProperty taxesTax assessment
        2025$1,717 -5.5%$307,460 -2.7%
        2024$1,817 -2.1%$315,970 -0.3%
        2023$1,855 -3.5%$316,950 -0.5%
        2022$1,923 +3.8%$318,670 +3.6%
        2021$1,853 -5.9%$307,640 +0.1%
        2020$1,969 +2%$307,320 +2.3%
        2018$1,931 +4.4%$300,510 +3.6%
        2017$1,850 +5.5%$290,130 +4.4%
        2016$1,754 +7.3%$278,030 +2.1%
        2015$1,634 +9.2%$272,400 +10.7%
        2014$1,496 +2.1%$246,180 +1.9%
        2013$1,465 +1.4%$241,490 +1.7%
        2012$1,445 $237,540
        2011$1,445 +3%$237,540 +2.1%
        2010$1,403 -2.2%$232,600 -1.6%
        2009$1,435 -5.3%$236,280 +1.8%
        2007$1,515 +41.9%$232,160
        2006$1,068 $232,160

        Find assessor info on the county website

        Monthly payment

        Est. payment

        Payment breakdown

        Explore the cost of this home by adjusting the details. Changes won't be saved.
        All calculations are estimates and provided by Zillow, Inc. for informational purposes only. Actual amounts may vary.
        HOA fees may include property taxes on listings classified as Co-Ops. Contact the listing agent and/or owner for fee details.
        Mortgage interest rates are dependent on a number of factors, including credit score, down payment, and repayment length. Interest rate data provided by Zillow Group Marketplace, Inc. as of 1/1/1970 from various mortgage lenders with which we have lead or other similar arrangements; the Estimated Payment is an average of those rates.
        See how much you could borrow to make a competitive offer.

        Climate risks

        Neighborhood: Logan Circle

        Getting around

        95 / 100
        Walker's Paradise
        99 / 100
        Biker's Paradise

        Nearby schools

        GreatSchools rating
        Schools provided by the listing agent
        • District: District Of Columbia Public Schools

        Source: Bright MLS. This data may not be complete. We recommend contacting the local school district to confirm school assignments for this home.

        A local agent can set up tours, give advice and negotiate with sellers.

        Browse local experts

        Similar homes

        Skip to the end of the carouselSkip to the beginning of the carousel