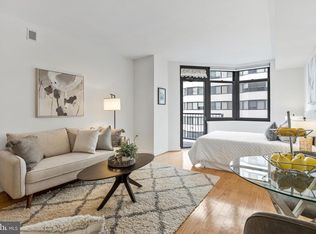
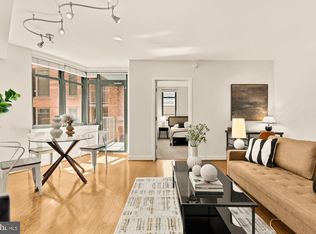
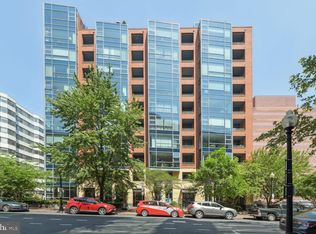
**INCENTIVE: SELLER WILL PAY 6 MONTHS OF CONDO FEES!!** Unit #603 at Quincy Court presents a rare opportunity to own a beautiful, well positioned home in the heart of DC. This thoughtfully laid out 2-bedroom, 2 full bath condo offers floor-to-ceiling windows which bring in lovely abundant natural light year-round, highlighting the hardwood floors and open living space, while a private balcony extends your living area outdoors. The kitchen features a sleek peninsula, recessed lighting, and a full-sized refrigerator, all designed with both style and function in mind. The second bedroom/den adds valuable flexibility, easily serving as a bedroom, office, or guest space. Two full baths and the in-unit washer-dryer provide everyday convenience, while the spacious primary suite includes a large walk-in closet. Additional features such as a Nest thermostat and a dedicated storage unit enhance comfort and practicality. Residents enjoy concierge service, a convenient fitness center, and a rooftop deck with grills and sweeping city views. You cannot beat this location, with quiet neighborhood vibes on the one-way street, while having quick access to big city attractions just to the south. You’ll have walking access to countless museums, the library, world-class shopping and events at City Center and downtown, and award-winning restaurants and bars. Nearby, community green-spaces add even more luxury within the city. This home delivers on smart design, quiet livability in the heart of the city, and long-term value—an opportunity you won’t want to miss. Virtual tour: https://homes.trueview.works/videos/019d7a47-34ae-717f-bf8e-cb0dc12e2026
Sold for $600,000
Zillow last checked:
Listing updated:
Bought with:
Kate Fraser, 645232
Long & Foster Real Estate, Inc.
Source: Bright MLS,MLS#: DCDC2254266
Price history
| Date | Event | Price |
|---|---|---|
| 9/3/2026 | Sold | $600,000-3.2%$633/sqft |
Source:  Bright MLS #DCDC2254266 Report a problem Bright MLS #DCDC2254266 Report a problem | ||
| 8/7/2026 | Pending sale | $619,999$654/sqft |
Source: Bright MLS #DCDC2254266 Report a problem | ||
| 7/10/2026 | Price change | $619,999-1.6%$654/sqft |
Source: Bright MLS #DCDC2254266 Report a problem | ||
| 6/5/2026 | Price change | $629,999-1.6%$665/sqft |
Source: Bright MLS #DCDC2254266 Report a problem | ||
| 4/10/2026 | Listed for sale | $639,999-5.2%$675/sqft |
Source: Bright MLS #DCDC2254266 Report a problem | ||
| 7/11/2019 | Sold | $675,000$712/sqft |
Source: Public Record Report a problem | ||
| 6/5/2019 | Listed for sale | $675,000+12.5%$712/sqft |
Source: Ramsbury Real Estate, LLC #DCDC430074 Report a problem | ||
| 8/18/2017 | Sold | $600,000-3.2%$633/sqft |
Source: Public Record Report a problem | ||
| 5/19/2017 | Pending sale | $620,000$654/sqft |
Source: Real Living At Home #DC9903670 Report a problem | ||
| 5/6/2017 | Price change | $620,000-2.4%$654/sqft |
Source: Real Living At Home #DC9903670 Report a problem | ||
| 4/8/2017 | Listed for sale | $635,000+5.9%$670/sqft |
Source: Real Living At Home #DC9903670 Report a problem | ||
| 9/6/2014 | Listing removed | $3,100$3/sqft |
Source: Real Living At Home #DC8429898 Report a problem | ||
| 8/22/2014 | Price change | $3,100+3.3%$3/sqft |
Source: Real Living At Home #DC8429898 Report a problem | ||
| 8/13/2014 | Listing removed | $599,900$633/sqft |
Source: Real Living At Home #DC8421920 Report a problem | ||
| 8/13/2014 | Listed for rent | $3,000$3/sqft |
Source: Real Living at Home Report a problem | ||
| 8/3/2014 | Listed for sale | $599,900+16.5%$633/sqft |
Source: Real Living at Home Report a problem | ||
| 12/15/2010 | Sold | $515,000+4%$543/sqft |
Source: Public Record Report a problem | ||
| 10/16/2010 | Price change | $494,999-6.6%$522/sqft |
Source: Senate Realty, LLC #DC7439093 Report a problem | ||
| 9/29/2010 | Listed for sale | $529,999+8.5%$559/sqft |
Source: Senate Realty, LLC #DC7439093 Report a problem | ||
| 5/30/2006 | Sold | $488,670$515/sqft |
Source: Public Record Report a problem | ||
Nearby homes

Get a cash offer in 3 minutes
Find out how much your home could sell for in as little as 3 minutes with a no-obligation cash offer.
Estimated market value
$608,300
