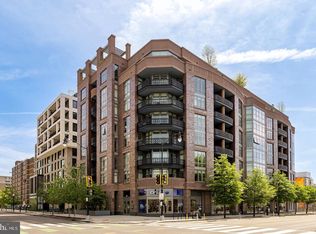
Centrally located straddling the highly sought after Logan Circle and Mount Vernon neighborhoods, The Verna is a newly constructed boutique condominium building comprising only ten premium residences. The building’s dramatic curb appeal is accentuated by low-iron silver brick cladding and its approach by sleek solid black granite steps. A glass and steel front door, digitally secured at all hours via a Swiftlane system, serves as an appropriate introduction to The Verna’s contemporary luxury ethos, also evident in the public spaces, where custom millwork is accented by cove lighting. Occupying a coveted corner position within this exclusive enclave, Unit 402 is a thoughtfully designed two-bedroom, two-bath residence encompassing 883 square feet of sophisticated living space, where refined finishes, abundant natural light, and meticulous construction come together to create a compelling urban retreat. A custom entry door with metal casing opens introduces the home. Soaring 9-foot ceilings and two natural light exposures create an ethereal ambiance throughout, while steel windows, full wall insulation, engineered white oak hardwood flooring, solid wood interior doors with premium hardware, and carefully integrated dimmable cove and recessed lighting underscore the attention to detail and quality of construction evident. The main living area is fully open concept, with a large steel balcony serving as an extension of the living space. At the heart of the home, the chef’s kitchen pairs renowned Poggenpohl German cabinetry with sleek Caesarstone quartz countertops featuring waterfall edges and a full-height backsplash. Bosch appliances, including a gas cooktop, complement the clean contemporary aesthetic, creating a space that is equally suited for everyday living and as it is entertaining. The primary suite offers a custom walk-in closet system and a beautifully appointed bath featuring a Poggenpohl vanity with integrated sink, premium Kohler and Kallista fixtures, a glass shower, floor-to-ceiling Italian porcelain tile, and a lighted vanity mirror with adjustable LED illumination and fog control. Tucked away, the second bedroom and hall bath continue the home’s cohesive design language with the same elevated material palette and thoughtful functionality. Private in-unit laundry, a coveted urban amenity, completes the offering. Proximate to Logan Circle, Shaw, and Downtown DC, the location is centered amongst some of the city’s most celebrated restaurants, neighborhood cafés, and mixed-use destinations, with convenient access to public transit. Combining boutique exclusivity, exceptional craftsmanship, and a premier location, Unit 402 at The Verna offers a rare opportunity to experience contemporary luxury in one of Washington’s most vibrant neighborhoods.
New construction
Price cut: $64K (7/31)
$900,000
1128 10th St NW #402, Washington, DC 20001
2beds
883sqft
Condominium
Built in 2025
-- sqft lot
$-- Zestimate®
$1,019/sqft
$360/mo HOA
What's special
Full wall insulationDramatic curb appealLow-iron silver brick claddingPrivate in-unit laundryFloor-to-ceiling italian porcelain tileCoveted corner positionSteel windows
- 125 days
- 68
- 5
Zillow last checked:
Listing updated:
Listed by:
Daniel Heider 202-938-3685,
TTR Sotheby's International Realty,
Co-Listing Agent: Thanasi Axaopoulos 240-855-7672,
TTR Sotheby's International Realty
Source: Bright MLS,MLS#: DCDC2264220
Facts & features
Interior
Bedrooms & bathrooms
- Bedrooms: 2
- Bathrooms: 2
- Full bathrooms: 2
- Main level bathrooms: 2
- Main level bedrooms: 2
Heating
- Heat Pump, Electric
Cooling
- Heat Pump, Central Air, Electric
Appliances
- Included: Electric Water Heater
- Laundry: Dryer In Unit, Washer In Unit, In Unit
Features
- Flooring: Engineered Wood
- Has basement: No
- Has fireplace: No
Interior area
- Total structure area: 883
- Total interior livable area: 883 sqft
- Finished area above ground: 883
Property
Parking
- Parking features: On Street
- Has uncovered spaces: Yes
Accessibility
- Accessibility features: Accessible Elevator Installed
Features
- Levels: One
- Stories: 1
- Pool features: None
Lot
- Features: Unknown Soil Type
Details
- Additional structures: Above Grade
- Parcel number: NO TAX RECORD
- Zoning: RA-2
- Special conditions: Standard
Construction
Type & style
- Home type: Condo
- Architectural style: Contemporary
- Property subtype: Condominium
- Attached to another structure: Yes
Materials
- Brick, Stone, Concrete
Condition
- Excellent
- New construction: Yes
- Year built: 2025
Utilities & green energy
- Sewer: Public Sewer
- Water: Public
Community & HOA
Community
- Condo and coop fee: $360 monthly
- Subdivision: Logan Circle
HOA
- Has HOA: No
- Amenities included: Elevator(s)
- Services included: Sewer, Trash, Water
Location
- Region: Washington
Financial & listing details
- Price per square foot: $1,019/sqft
- Tax assessed value: $900,000
- Annual tax amount: $4,900
- Date on market: 6/11/2026
- Listing agreement: Exclusive Right To Sell
- Listing terms: Conventional,Private Financing Available,Cash
- Ownership: Condominium
Estimated market value
Not available
Estimated sales range
Not available
Not available
Price history
| Date | Event | Price |
|---|---|---|
| 7/31/2026 | Price change | $900,000-6.6%$1,019/sqft |
Source:  Bright MLS #DCDC2264220 Report a problem Bright MLS #DCDC2264220 Report a problem | ||
| 6/11/2026 | Listed for sale | $964,000$1,092/sqft |
Source: Bright MLS #DCDC2264220 Report a problem | ||
Public tax history
Tax history is unavailable.
Monthly payment
Est. payment
Payment breakdown
Explore the cost of this home by adjusting the details. Changes won't be saved.Climate risks
Neighborhood: Logan Circle
Nearby schools
Schools provided by the listing agent
- District: District Of Columbia Public Schools
Source: Bright MLS. This data may not be complete. We recommend contacting the local school district to confirm school assignments for this home.
- $2,633,500-- bd-- ba5k sqft1128 10th St NW, Washington, DC 20001Off Market

- $934,9002 bd2 ba892 sqft1128 10th St NW #401, Washington, DC 20001Coming Soon
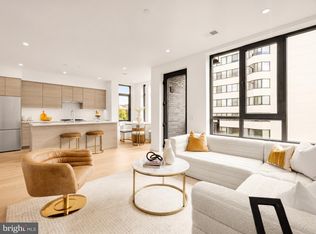
- $998,0002 bd2 ba883 sqft1128 10th St NW #502, Washington, DC 20001Coming Soon
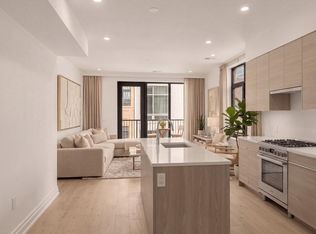
- $989,9002 bd2 ba892 sqft1128 10th St NW #501, Washington, DC 20001Coming Soon
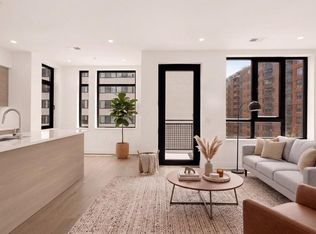
Similar homes
- $889,0002 bd2 ba1.1k sqftOld City 2, Washington, DC 20001For Sale

 MLS ID #DCDC2260794, Jennie Mann, McWilliams/Ballard Inc.. Bright MLS
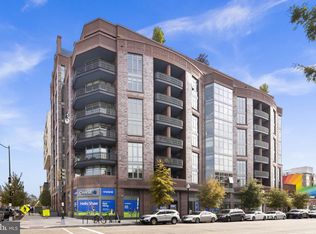
 - $799,0002 bd2 ba980 sqft810 O St NW APT 305, Washington, DC 20001For Sale
 MLS ID #DCDC2282502, David Ochsman, Corcoran McEnearney. Bright MLS
 - $899,0001 bd1 ba760 sqftOld City 2, Washington, DC 20001For Sale
 MLS ID #DCDC2281780, Robert Sanders, TTR Sotheby's International Realty. Bright MLS
 - $789,0002 bd2 ba1k sqft810 O St NW APT 809, Washington, DC 20001For Sale
 MLS ID #DCDC2267794, Olivia Dorieux-Lonergan, TTR Sotheby's International Realty. Bright MLS
 - $785,0002 bd2 ba1.1k sqftOld City 2, Washington, DC 20001For SaleMLS ID #DCDC2276562, Todd Vassar, Compass. Bright MLS
- $719,9002 bd2 ba915 sqftOld City 2, Washington, DC 20001For SaleMLS ID #DCDC2261164, Sandi Mujanovic, TTR Sotheby's International Realty. Bright MLS
- $899,0002 bd3 ba1.2k sqftOld City 2, Washington, DC 20005For SaleMLS ID #DCDC2272514, Shannon Hettinger, TTR Sotheby's International Realty. Bright MLS
- $699,0002 bd2 ba1k sqft810 O St NW APT 609, Washington, DC 20001New ConstructionMLS ID #DCDC2269150, David Abrams, Compass. Bright MLS
- $899,0002 bd1 ba965 sqftOld City 2, Washington, DC 20009For SaleMLS ID #DCDC2267220, Sebastien Courret, Engel & Volkers Washington, DC. Bright MLS
- $719,0002 bd2 ba1.1k sqftOld City 2, Washington, DC 20001For SaleMLS ID #DCDC2286540, Kyle Meeks, TTR Sotheby's International Realty. Bright MLS
- $714,9992 bd3 ba1.2k sqft912 F St NW APT 508, Washington, DC 20001For SaleMLS ID #DCDC2278984, Nelson Fuentes, Keller Williams Capital Properties. Bright MLS
- $875,0002 bd2 ba1.2k sqft1811 Wyoming Ave NW APT 22, Washington, DC 20009For SaleMLS ID #DCDC2283540, Melissa Terzis, TTR Sotheby's International Realty. Bright MLS
- $750,0002 bd2 ba1.1k sqftThe Beauregard, Washington, DC 20001For SaleMLS ID #DCDC2275138, Elysia Casaday, Compass. Bright MLS
- $999,5002 bd2 ba1.1k sqftCooper Lewis, Washington, DC 20005For SaleMLS ID #DCDC2279740, Traudel Lange, Compass. Bright MLS
- $695,0002 bd2 ba1.1k sqftOld City 2, Washington, DC 20001For SaleMLS ID #DCDC2265654, Allison Scuriatti, Compass. Bright MLS
- $793,5002 bd2 ba1k sqft1412 15th St NW #8, Washington, DC 20005For SaleMLS ID #DCDC2256170, Patrick Chauvin, Washington Fine Properties, LLC. Bright MLS
- $599,9992 bd2 ba820 sqftThe Centrie Condo, Washington, DC 20001For SaleMLS ID #DCDC2283422, Fernando Garcia, RLAH @properties. Bright MLS
- $999,0002 bd2 ba869 sqft1721 20th St #302, Washington, DC 20009For SaleMLS ID #DCDC2284886, Blake Settle, Pearson Smith Realty, LLC. Bright MLS
- $625,0002 bd2 ba1k sqftShaw, Washington, DC 20001For SaleMLS ID #DCDC2272752, Kara Chaffin Donofrio, Long & Foster Real Estate, Inc.. Bright MLS
- $599,0002 bd2 ba957 sqft2812 Georgia Ave NW #7, Washington, DC 20001For SaleMLS ID #DCDC2285856, Jesse Grimste, Compass. Bright MLS
