Welcome home to this sun-filled 2BR/2BA Federal beauty just steps from Dupont Circle and Adams Morgan. Built in 1910 and completely renovated in 2012, this 1,291 sq ft condo blends historic charm with modern ease, exposed brick, original hardwood floors, crown molding, and original pocket doors throughout. The wide foyer is an exceptionally grand entrance with a wall of built-ins and gorgeous original hardwood floors. The open kitchen is the heart of the home with sleek white cabinetry paired with espresso-stained lowers, quartz countertops, a penny-tile backsplash and stainless steel appliances. A large center island flows seamlessly into the dining area, while the living room remains its own enclosed space – not an open, amorphous living/dining combo so common in condos. Step out to your private balcony off the kitchen - perfect for morning coffee or evening wine. The primary suite offers a peaceful retreat with abundant natural light from both south and west exposures and ensuite bath. The second bedroom is not an afterthought – it’s a full size bedroom. Both bathrooms feature subway tile, glass-enclosed showers, and quartz vanities. A stacked in-unit washer/dryer adds everyday convenience. Thanks to its perch on the hill just north of Florida Avenue, the rooftop offers sweeping, unobstructed views of the DC skyline including the Washington Monument. There is plenty of room to lounge, entertain, or watch the sunset. Unbeatable location with easy access to Dupont and Adams Morgan restaurants, cafes, shops, gyms, and nightlife, plus Kalorama Park right around the corner. Steps to Dupont & U Street Metro, multiple bus lines (C51/53; D72/74,) and Capitol Bikeshare.
For sale
$875,000
1811 Wyoming Ave NW APT 22, Washington, DC 20009
2beds
1,291sqft
Condominium
Built in 1910
-- sqft lot
$867,200 Zestimate®
$678/sqft
$674/mo HOA
What's special
Exposed brickOriginal hardwood floorsOpen kitchenEnsuite bathLarge center islandPenny-tile backsplashDining area
- 35 days
- 573
- 69
Zillow last checked:
Listing updated:
Listed by:
Melissa Terzis 202-253-9105,
TTR Sotheby's International Realty
Source: Bright MLS,MLS#: DCDC2283540
Facts & features
Interior
Bedrooms & bathrooms
- Bedrooms: 2
- Bathrooms: 2
- Full bathrooms: 2
- Main level bathrooms: 2
- Main level bedrooms: 2
Heating
- Forced Air, Electric
Cooling
- Central Air, Electric
Appliances
- Included: Electric Water Heater
- Laundry: In Unit
Features
- Has basement: No
- Has fireplace: No
Interior area
- Total structure area: 1,291
- Total interior livable area: 1,291 sqft
- Finished area above ground: 1,291
Property
Parking
- Parking features: On Street
- Has uncovered spaces: Yes
Accessibility
- Accessibility features: None
Features
- Levels: One
- Stories: 1
- Pool features: None
Lot
- Features: Urban Land-Sassafras-Chillum
Details
- Additional structures: Above Grade
- Parcel number: 2553//2110
- Zoning: RA-2
- Special conditions: Standard
Construction
Type & style
- Home type: Condo
- Architectural style: Federal
- Property subtype: Condominium
- Attached to another structure: Yes
Materials
- Brick
Condition
- New construction: No
- Year built: 1910
Utilities & green energy
- Sewer: Public Sewer
- Water: Public
Community & HOA
Community
- Condo and coop fee: $674 monthly
- Subdivision: Kalorama
HOA
- Has HOA: No
- Amenities included: Common Grounds
- Services included: Sewer, Water
Location
- Region: Washington
Financial & listing details
- Price per square foot: $678/sqft
- Tax assessed value: $822,100
- Annual tax amount: $6,185
- Date on market: 9/16/2026
- Listing agreement: Exclusive Right To Sell
- Ownership: Condominium
Estimated market value
$867,200
$824,000 - $911,000
$4,444/mo
Price history
| Date | Event | Price |
|---|---|---|
| 10/7/2026 | Listed for sale | $875,000$678/sqft |
Source:  Bright MLS #DCDC2283540 Report a problem Bright MLS #DCDC2283540 Report a problem | ||
| 10/2/2026 | Contingent | $875,000$678/sqft |
Source: Bright MLS #DCDC2283540 Report a problem | ||
| 9/16/2026 | Listed for sale | $875,000+19%$678/sqft |
Source: Bright MLS #DCDC2283540 Report a problem | ||
| 7/31/2015 | Sold | $735,000+20.5%$569/sqft |
Source: Public Record Report a problem | ||
| 3/21/2012 | Sold | $609,900$472/sqft |
Source: Public Record Report a problem | ||
Public tax history
| Year | Property taxes | Tax assessment |
|---|---|---|
| 2026 | $6,070 -1.8% | $822,100 -1.3% |
| 2025 | $6,185 -1.2% | $833,100 -0.7% |
| 2024 | $6,262 -3.5% | $838,900 -2.7% |
| 2023 | $6,491 +0.9% | $862,350 +1.6% |
| 2022 | $6,431 +3.1% | $849,040 +3.1% |
| 2021 | $6,238 +5.6% | $823,510 +6.9% |
| 2020 | $5,906 +5.7% | $770,550 +5.5% |
| 2018 | $5,587 +1.8% | $730,700 +1.7% |
| 2017 | $5,490 +8.1% | $718,320 +7.3% |
| 2016 | $5,078 +1.9% | $669,160 +1.8% |
| 2015 | $4,982 +0.5% | $657,530 +0.7% |
| 2014 | $4,956 +8% | $653,240 +7.3% |
| 2013 | $4,589 +99.4% | $609,000 |
| 2012 | $2,301 | $609,000 |
Find assessor info on the county website
Monthly payment
Est. payment
Payment breakdown
Explore the cost of this home by adjusting the details. Changes won't be saved.Climate risks
Neighborhood: Adams Morgan
Nearby schools
Schools provided by the listing agent
- Elementary: Oyster-adams Bilingual School
- Middle: Oyster-adams Bilingual School
- District: District Of Columbia Public Schools
Source: Bright MLS. This data may not be complete. We recommend contacting the local school district to confirm school assignments for this home.
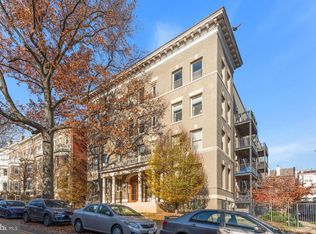
- $755,0002 bd2 ba1.1k sqft1811 Wyoming Ave NW APT 1, Washington, DC 20009Sold

- $322,5001 bd1 ba473 sqft1811 Wyoming Ave NW APT T6, Washington, DC 20009Sold
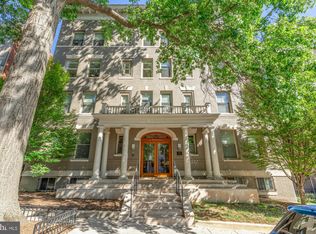
- $825,0002 bd2 ba1.2k sqft1811 Wyoming Ave NW APT 32, Washington, DC 20009Sold
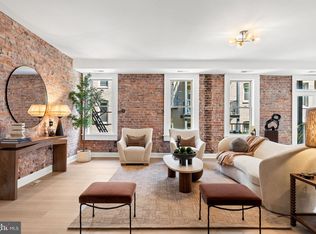
- $880,0002 bd2 ba1.3k sqft1811 Wyoming Ave NW APT 21, Washington, DC 20009Sold
Similar homes
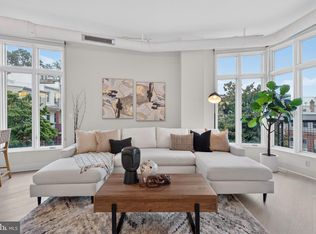
- $999,0002 bd2 ba1.4k sqft1700 Kalorama Lofts, Washington, DC 20009For Sale
 MLS ID #DCDC2287914, Jay Dahill, Long & Foster Real Estate, Inc.. Bright MLS
 - $999,0002 bd2 ba869 sqft1721 20th St #302, Washington, DC 20009For Sale
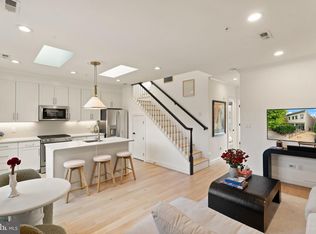 MLS ID #DCDC2284886, Blake Settle, Pearson Smith Realty, LLC. Bright MLS
 - $830,0002 bd3 ba1k sqftFennessey Lofts, Washington, DC 20005For Sale
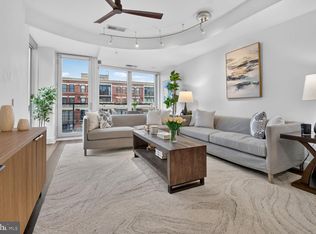 MLS ID #DCDC2288392, John Eric, Compass. Bright MLS
 - $699,0002 bd2 ba977 sqft2717 Ontario Rd NW #102, Washington, DC 20009For Sale
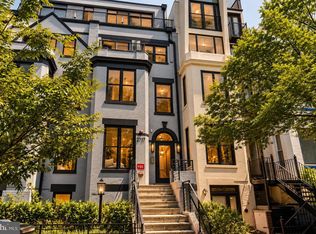 MLS ID #DCDC2278954, Shaye Zakotnik, Washington Fine Properties, LLC. Bright MLS
 - $699,0003 bd2 ba1k sqftColumbia Heights, Washington, DC 20009For SaleMLS ID #DCDC2285782, Carrie Hillegass, Compass. Bright MLS
- $699,0002 bd2 ba952 sqft1421 T St NW APT 11, Washington, DC 20009For SaleMLS ID #DCDC2278932, Mary Bunch, Compass. Bright MLS
- $899,0002 bd2 ba1.4k sqftOld City 2, Washington, DC 20005For SaleMLS ID #DCDC2284464, Daryl Judy, Washington Fine Properties ,LLC. Bright MLS
- $995,0003 bd2 ba1.8k sqft1870 Wyoming Ave NW #104, Washington, DC 20009For SaleMLS ID #DCDC2284314, Jenn Smira, Compass. Bright MLS
- $679,0002 bd2 ba880 sqft1654 Euclid St NW APT 202, Washington, DC 20009For SaleMLS ID #DCDC2283888, Katri Hunter, Compass. Bright MLS
- $650,0002 bd2 ba877 sqftOld City 2, Washington, DC 20009For SaleMLS ID #DCDC2275964, Kyle Meeks, TTR Sotheby's International Realty. Bright MLS
- $895,0002 bd3 ba1.2k sqftGeorgetown, Washington, DC 20007For SaleMLS ID #DCDC2285690, Sofia Ellis, Samson Properties. Bright MLS
- $820,0002 bd3 ba1.2k sqftOld City 2, Washington, DC 20005For SaleMLS ID #DCDC2287260, Dave DeSantis, TTR Sotheby's International Realty. Bright MLS
- $545,0002 bd2 ba854 sqftBalfour Condominium, Washington, DC 20009For SaleMLS ID #DCDC2281164, Melanie Friedson, RLAH @properties. Bright MLS
- $695,0002 bd2 ba905 sqft1508 R Street, Washington, DC 20009For SaleMLS ID #DCDC2285692, Nathan Julian Guggenheim, Washington Fine Properties, LLC. Bright MLS
- $945,0002 bd2 ba1.2k sqftColumbia Heights, Washington, DC 20009For SaleMLS ID #DCDC2277714, Tom Buerger, Compass. Bright MLS
- $625,0002 bd2 ba760 sqftThe Lofts At Adams Morgan, Washington, DC 20009For SaleMLS ID #DCDC2273662, Tracey Williams Barnett, RLAH @properties. Bright MLS
- $499,0002 bd1 ba822 sqftKalorama, Washington, DC 20009For SaleMLS ID #DCDC2285340, Michael Matese, Compass. Bright MLS
- $875,0003 bd3 ba1.6k sqft1110 6th St NE APT 2, Washington, DC 20002For SaleMLS ID #DCDC2284282, Megan Meekin, Compass. Bright MLS
- $599,0002 bd1 ba703 sqft1767 U St NW APT 3, Washington, DC 20009For SaleMLS ID #DCDC2271082, Caleb Prater, EQCO Real Estate Inc.. Bright MLS
- $839,0003 bd2 ba1.4k sqftOld City 2, Washington, DC 20001For SaleMLS ID #DCDC2272484, Jake Gaddis, TTR Sotheby's International Realty. Bright MLS
