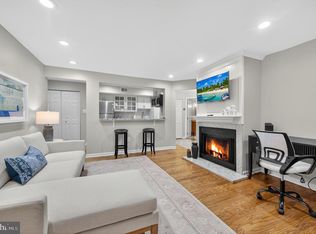
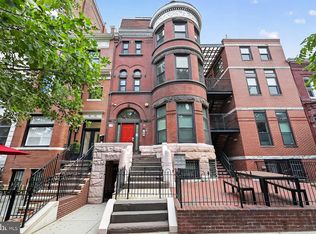
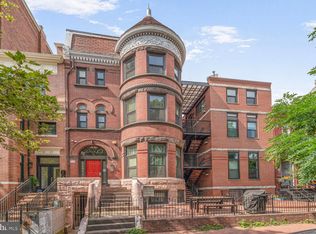
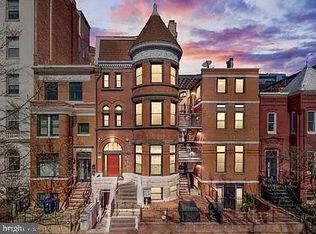
*Seller is offering $20,000 in closing cost assistance to help you buy down your rate. Please inquire for more details.* Step into this unique two-level home offering the feel of row house-style living with the convenience of a boutique condo and low-maintenance fees. Ideally located in the heart of Logan Circle, just moments from the 14th Street and U Street corridors, this top-floor residence combines house-like space, thoughtful design, and exceptional city living. Large windows and multiple skylights fill the home with natural light, complemented by warm blonde wood accents and a sleek, Scandinavian-inspired kitchen with generous cabinetry and a dedicated dining area. Clever built-ins create defined living spaces and ample storage, while the spacious multi-level floor plan offers private baths for each bedroom and a dedicated laundry closet with full-sized washer and dryer. Two private outdoor spaces extend the living area, including a roof deck with neighborhood views—perfect for morning coffee or entertaining. Located steps from DC's best shopping, dining, fitness, and everyday conveniences, including Trader Joe's and Whole Foods. With a Walk Score of 99, this home puts the best of the city right outside your door. A rare combination of house-like living, private outdoor space, and low-maintenance condo convenience in one of Logan Circle's most sought-after locations.
Accepting backups
$699,000
1421 T St NW APT 11, Washington, DC 20009
2beds
952sqft
Condominium
Built in 1921
-- sqft lot
$691,200 Zestimate®
$734/sqft
$458/mo HOA
What's special
Ample storageUnique two-level homeTop-floor residenceWarm blonde wood accentsSpacious multi-level floor planDefined living spacesClever built-ins
- --
- on Zillow
- 788
- views
- 94
- saves
Zillow last checked:
Listing updated:
Listed by:
Mary Bunch 240-778-8760,
Compass,
Listing Team: Banner Team
Source: Bright MLS,MLS#: DCDC2278932
Facts & features
Interior
Bedrooms & bathrooms
- Bedrooms: 2
- Bathrooms: 2
- Full bathrooms: 2
- Main level bathrooms: 1
- Main level bedrooms: 1
Heating
- Central, Electric
Cooling
- Central Air, Electric
Appliances
- Included: Electric Water Heater
- Laundry: Washer In Unit, Dryer In Unit, In Unit
Features
- Dining Area, Entry Level Bedroom, Family Room Off Kitchen, Flat, Open Floorplan, Primary Bath(s), Walk-In Closet(s)
- Flooring: Hardwood, Wood
- Windows: Skylight(s)
- Has basement: No
- Number of fireplaces: 1
- Common walls with other units/homes: No One Above
Interior area
- Total structure area: 952
- Total interior livable area: 952 sqft
- Finished area above ground: 952
Video & virtual tour
Property
Parking
- Parking features: On Street
- Has uncovered spaces: Yes
Accessibility
- Accessibility features: None
Features
- Levels: Four
- Stories: 4
- Patio & porch: Deck
- Pool features: None
Lot
- Features: Urban Land-Sassafras-Chillum
Details
- Additional structures: Above Grade
- Parcel number: 0205//2011
- Zoning: RESIDENTIAL
- Special conditions: Standard
Construction
Type & style
- Home type: Condo
- Architectural style: Victorian
- Property subtype: Condominium
- Attached to another structure: Yes
Materials
- Brick
Condition
- Excellent
- New construction: No
- Year built: 1921
- Major remodel year: 1988
Utilities & green energy
- Sewer: Public Sewer
- Water: Public
- Utilities for property: Cable Available
Community & HOA
Community
- Condo and coop fee: $458 monthly
- Subdivision: Logan / Dupont
HOA
- Has HOA: No
- Amenities included: Picnic Area
- Services included: Maintenance Structure, Reserve Funds, Sewer, Water
Location
- Region: Washington
Financial & listing details
- Price per square foot: $734/sqft
- Tax assessed value: $726,110
- Annual tax amount: $6,706
- Date on market: 9/17/2026
- Listing agreement: Exclusive Agency
- Ownership: Condominium
Estimated market value
$691,200
$657,000 - $726,000
$3,630/mo
Price history
| Date | Event | Price |
|---|---|---|
| 11/21/2019 | Sold | $730,000+2.1%$767/sqft |
Source: Public Record Report a problem | ||
| 10/23/2019 | Pending sale | $714,999$751/sqft |
Source: Long & Foster Real Estate, Inc. #DCDC447202 Report a problem | ||
| 10/19/2019 | Listed for sale | $714,999+43%$751/sqft |
Source: Long & Foster Real Estate, Inc. #DCDC447202 Report a problem | ||
| 11/4/2005 | Sold | $500,000+31.6%$525/sqft |
Source: Public Record Report a problem | ||
| 9/12/2003 | Sold | $380,000$399/sqft |
Source: Public Record Report a problem | ||
Public tax history
| Year | Property taxes | Tax assessment |
|---|---|---|
| 2026 | $5,314 +2% | $733,080 +2.1% |
| 2025 | $5,208 +1.7% | $718,150 +1.9% |
| 2024 | $5,123 +4.3% | $704,910 +4.2% |
| 2023 | $4,911 +1.7% | $676,460 +2.4% |
| 2022 | $4,828 -2.4% | $660,490 -1.7% |
| 2021 | $4,947 +21.7% | $671,600 +21.3% |
| 2020 | $4,064 +3.4% | $553,800 +3.4% |
| 2018 | $3,930 -3.7% | $535,740 -3% |
| 2017 | $4,080 +6% | $552,490 +5.3% |
| 2016 | $3,849 -0.6% | $524,580 -1.9% |
| 2015 | $3,872 +9.7% | $534,610 +10.1% |
| 2014 | $3,530 +3.2% | $485,530 +3% |
| 2013 | $3,421 +6.2% | $471,550 +5.6% |
| 2012 | $3,222 | $446,530 |
| 2011 | $3,222 -3.6% | $446,530 -3.1% |
| 2010 | $3,343 -5.9% | $460,840 -5% |
| 2009 | $3,551 -4.3% | $485,320 +0.7% |
| 2007 | $3,713 +66.6% | $481,890 +18.3% |
| 2006 | $2,228 -17.2% | $407,280 +45.4% |
| 2005 | $2,690 | $280,170 +39% |
| 2004 | -- | $201,590 +20.9% |
| 2003 | -- | $166,750 +15% |
| 2002 | -- | $145,000 +31.5% |
| 2001 | $1,268 | $110,267 |
Find assessor info on the county website
Monthly payment
Est. payment
Payment breakdown
Explore the cost of this home by adjusting the details. Changes won't be saved.Climate risks
Neighborhood: Shaw
Nearby schools
Schools provided by the listing agent
- District: District Of Columbia Public Schools
Source: Bright MLS. This data may not be complete. We recommend contacting the local school district to confirm school assignments for this home.
Similar homes
- $699,0003 bd2 ba1k sqftColumbia Heights, Washington, DC 20009For Sale
 MLS ID #DCDC2285782, Carrie Hillegass, Compass. Bright MLS
- $695,0002 bd2 ba905 sqft1508 R Street, Washington, DC 20009For Sale
 MLS ID #DCDC2285692, Nathan Julian Guggenheim, Washington Fine Properties, LLC. Bright MLS
- $540,0002 bd1 ba1k sqft1915 16th St NW APT 202, Washington, DC 20009For Sale
 MLS ID #DCDC2290058, Lauren Johnson, EXP Realty, LLC. Bright MLS
- $715,0002 bd2 ba937 sqftLofts Of Adams Morgan, Washington, DC 20009For Sale
 MLS ID #DCDC2274744, Nicole Jennings, Compass. Bright MLS
- $699,0001 bd2 ba1k sqftColumbia Heights, Washington, DC 20009For SaleMLS ID #DCDC2274136, Gary Jankowski, Coldwell Banker Realty - Washington. Bright MLS
- $775,0002 bd2 ba1k sqftThe Gramercy Lofts, Washington, DC 20009For SaleMLS ID #DCDC2265656, Allison Scuriatti, Compass. Bright MLS
- $625,0002 bd2 ba760 sqftThe Lofts At Adams Morgan, Washington, DC 20009For SaleMLS ID #DCDC2273662, Tracey Williams Barnett, RLAH @properties. Bright MLS
- $575,0002 bd1 ba860 sqftMount Pleasant, Washington, DC 20009For SaleMLS ID #DCDC2281152, Justin Paulhamus, 4J Real Estate, LLC. Bright MLS
- $635,0003 bd2 ba1k sqftColumbia Heights, Washington, DC 20009For SaleMLS ID #DCDC2268476, Alex York, BPG Real Estate. Bright MLS
- $674,9002 bd2 ba1.4k sqftColumbia Heights, Washington, DC 20010For SaleMLS ID #DCDC2287940, Kevin Hughes, Compass. Bright MLS
- $550,0001 bd2 ba955 sqftKalorama, Washington, DC 20009For SaleMLS ID #DCDC2289446, Anthony Salinas, TTR Sotheby's International Realty. Bright MLS
- $619,9002 bd2 ba980 sqftColumbia Heights, Washington, DC 20009For SaleMLS ID #DCDC2282882, Alex Londono, CENTURY 21 New Millennium. Bright MLS
- $650,0003 bd2 ba1.2k sqftOld City 2, Washington, DC 20001For SaleMLS ID #DCDC2281044, Jen Angotti, Compass. Bright MLS
- $499,0002 bd2 ba848 sqftThe Benjamin, Washington, DC 20009For SaleMLS ID #DCDC2262718, Courtney Abrams, TTR Sotheby's International Realty. Bright MLS
- $649,0003 bd3 ba1.3k sqftColumbia Heights, Washington, DC 20001For SaleMLS ID #DCDC2287960, Jack Shorb, Corcoran McEnearney. Bright MLS
- $599,9992 bd2 ba820 sqftThe Centrie Condo, Washington, DC 20001For SaleMLS ID #DCDC2283422, Fernando Garcia, RLAH @properties. Bright MLS
- $599,0003 bd2 ba1.3k sqft4114 Davis Pl NW APT 104, Washington, DC 20007For SaleMLS ID #DCDC2289562, Nick Hazelton, Washington Fine Properties, LLC. Bright MLS
- $989,0002 bd2 ba869 sqft1721 20th St #302, Washington, DC 20009For SaleMLS ID #DCDC2284886, Blake Settle, Pearson Smith Realty, LLC. Bright MLS
- $649,9002 bd2 ba1.3k sqftThe 610, Washington, DC 20010For SaleMLS ID #DCDC2277644, Sammy Dweck, TTR Sotheby's International Realty. Bright MLS
- $500,0002 bd2 ba1k sqftKalorama, Washington, DC 20009For SaleMLS ID #DCDC2254108, Summer Davis, Keller Williams Capital Properties. Bright MLS
