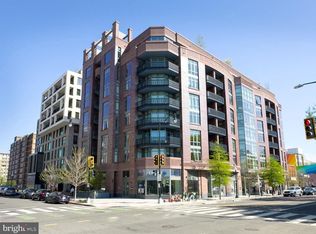
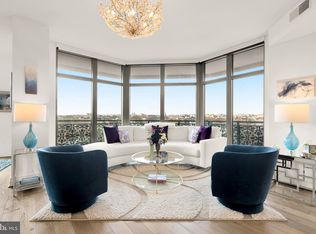
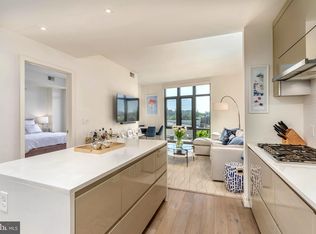
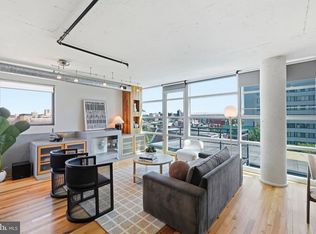
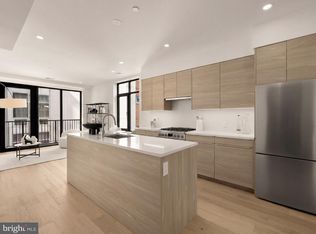
Set in one of DC’s most vibrant neighborhoods and at one of Shaw’s most prestigious addresses, this exceptional Penthouse at The Perla is a masterclass in modern design, effortless luxury, and unforgettable views. The professionally landscaped private terrace is the true showstopper, perfectly positioned to capture breathtaking sunset views across the city, with sightlines spanning the Washington Monument and National Cathedral. Designed for seamless indoor-outdoor living, this remarkable terrace offers the perfect setting to entertain, unwind, or simply take in one of the most incredible views in Washington, DC. Inside, the open living and dining spaces flow beautifully, anchored by a chef’s kitchen featuring an oversized island, custom Italian cabinetry, and a premium suite of appliances. Wide-plank oak flooring extends throughout, creating a sophisticated yet livable backdrop for everyday living. Additional conveniences include an in-unit washer and dryer. The Perla redefines boutique luxury with LEED Gold certification, concierge service, an inviting lobby lounge, and the breathtaking Sky Lounge, a penthouse-level retreat where residents can relax and entertain. Secure garage parking with EV charging stations completes this exceptional offering. Perfectly positioned just steps from Michelin-starred restaurants, intimate wine bars, curated boutique shopping, and the best of Shaw, this rare penthouse speaks to those who expect more. With unrivaled panoramic views, golden-hour sunsets, and an extraordinary private terrace, Penthouse 901 is a truly special offering in one of the city’s most coveted buildings.
For sale
$899,000
810 O St NW Unit 901, Washington, DC 20001
1beds
760sqft
Condominium
Built in 2020
-- sqft lot
$-- Zestimate®
$1,183/sqft
$925/mo HOA
What's special
Golden-hour sunsetsIn-unit washer and dryerWide-plank oak flooringUnrivaled panoramic viewsPremium suite of appliancesExtraordinary private terraceProfessionally landscaped private terrace
- 49 days
- 117
- 9
Zillow last checked:
Listing updated:
Listed by:
Robert Sanders 202-744-6463,
TTR Sotheby's International Realty,
Listing Team: The Rob And Brent Group, Co-Listing Team: The Rob And Brent Group,Co-Listing Agent: Brent E Jackson 202-263-9200,
TTR Sotheby's International Realty
Source: Bright MLS,MLS#: DCDC2281780
Facts & features
Interior
Bedrooms & bathrooms
- Bedrooms: 1
- Bathrooms: 1
- Full bathrooms: 1
- Main level bathrooms: 1
- Main level bedrooms: 1
Basement
- Area: 0
Heating
- Central, Electric
Cooling
- Central Air, Electric
Appliances
- Included: Electric Water Heater
- Laundry: Has Laundry, In Unit
Features
- Has basement: No
- Has fireplace: No
Interior area
- Total structure area: 760
- Total interior livable area: 760 sqft
- Finished area above ground: 760
- Finished area below ground: 0
Property
Parking
- Total spaces: 1
- Parking features: Basement, Garage Door Opener, Attached
- Attached garage spaces: 1
Accessibility
- Accessibility features: Accessible Elevator Installed
Features
- Levels: One
- Stories: 1
- Pool features: None
- Has view: Yes
- View description: Panoramic
Lot
- Features: Unknown Soil Type
Details
- Additional structures: Above Grade, Below Grade
- Parcel number: 0399//2069
- Zoning: R
- Special conditions: Standard
Construction
Type & style
- Home type: Condo
- Architectural style: Contemporary
- Property subtype: Condominium
- Attached to another structure: Yes
Materials
- Brick
Condition
- Excellent
- New construction: No
- Year built: 2020
Details
- Builder model: Penthouse
Utilities & green energy
- Sewer: Public Sewer
- Water: Public
Community & HOA
Community
- Condo and coop fee: $925 monthly
- Subdivision: Shaw
HOA
- Has HOA: No
- Amenities included: Concierge, Elevator(s), Bar/Lounge, Party Room, Reserved/Assigned Parking
- Services included: Water, Gas, Trash, Sewer, Management, Reserve Funds, Snow Removal, Air Conditioning, Heat
- HOA name: Perla
Location
- Region: Washington
Financial & listing details
- Price per square foot: $1,183/sqft
- Tax assessed value: $824,500
- Annual tax amount: $6,112
- Date on market: 9/4/2026
- Listing agreement: Exclusive Agency
- Ownership: Condominium
Estimated market value
Not available
Estimated sales range
Not available
Not available
Price history
| Date | Event | Price |
|---|---|---|
| 9/5/2026 | Listed for sale | $899,000-9.1%$1,183/sqft |
Source:  Bright MLS #DCDC2281780 Report a problem Bright MLS #DCDC2281780 Report a problem | ||
| 7/3/2026 | Listing removed | $989,000$1,301/sqft |
Source: Bright MLS #DCDC2256210 Report a problem | ||
| 4/22/2026 | Listed for sale | $989,000$1,301/sqft |
Source: Bright MLS #DCDC2256210 Report a problem | ||
Public tax history
| Year | Property taxes | Tax assessment |
|---|---|---|
| 2026 | $6,091 -0.3% | $824,500 |
| 2025 | $6,112 -0.5% | $824,500 |
| 2024 | $6,139 -0.5% | $824,500 |
| 2023 | $6,169 -0.9% | $824,500 |
| 2022 | $6,222 -0.4% | $824,500 |
| 2021 | $6,246 | $824,500 |
Find assessor info on the county website
Monthly payment
Est. payment
Payment breakdown
Explore the cost of this home by adjusting the details. Changes won't be saved.Climate risks
Neighborhood: Shaw
Nearby schools
Schools provided by the listing agent
- District: District Of Columbia Public Schools
Source: Bright MLS. This data may not be complete. We recommend contacting the local school district to confirm school assignments for this home.
Similar homes
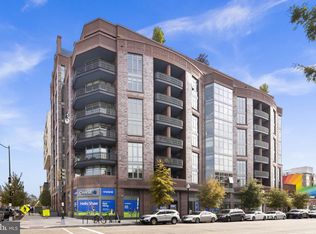
- $750,0002 bd2 ba980 sqft810 O St NW APT 305, Washington, DC 20001For Sale
 MLS ID #DCDC2282502, David Ochsman, Corcoran McEnearney. Bright MLS
 - $789,0002 bd2 ba1k sqft810 O St NW APT 809, Washington, DC 20001For Sale
 MLS ID #DCDC2267794, Olivia Dorieux-Lonergan, TTR Sotheby's International Realty. Bright MLS
 - $770,0002 bd2 ba1.1k sqftOld City 2, Washington, DC 20001For Sale
 MLS ID #DCDC2276562, Todd Vassar, Compass. Bright MLS
 - $900,0002 bd2 ba883 sqft1128 10th St NW #402, Washington, DC 20001New Construction
 MLS ID #DCDC2264220, Daniel Heider, TTR Sotheby's International Realty. Bright MLS
 - $699,0002 bd2 ba1k sqft810 O St NW APT 609, Washington, DC 20001New ConstructionMLS ID #DCDC2269150, David Abrams, Compass. Bright MLS
- $830,0002 bd3 ba1k sqftFennessey Lofts, Washington, DC 20005For SaleMLS ID #DCDC2288392, John Eric, Compass. Bright MLS
- $749,0002 bd2 ba1k sqftTen Ten Mass Condo, Washington, DC 20001For SaleMLS ID #DCDC2282460, Evan Johnson, Compass. Bright MLS
- $585,0001 bd1 ba710 sqft10eleven Condominium, Washington, DC 20001For SaleMLS ID #DCDC2284084, Blake Davenport, TTR Sotheby's International Realty. Bright MLS
- $769,0002 bd2 ba1k sqft1010 Mass, Washington, DC 20001For SaleMLS ID #DCDC2258030, Jaci Appel, Washington Fine Properties, LLC. Bright MLS
- $675,0001 bd2 ba787 sqftThe Residences At Citycenter, Washington, DC 20001For SaleMLS ID #DCDC2272528, Ritu Desai, Samson Properties. Bright MLS
- $599,9992 bd2 ba820 sqftThe Centrie Condo, Washington, DC 20001For SaleMLS ID #DCDC2283422, Fernando Garcia, RLAH @properties. Bright MLS
- $899,0002 bd1 ba965 sqftOld City 2, Washington, DC 20009For SaleMLS ID #DCDC2267220, Sebastien Courret, Engel & Volkers Washington, DC. Bright MLS
- $650,0001 bd1 ba724 sqftResidences At City Center, Washington, DC 20001For SaleMLS ID #DCDC2283022, Amir Tabatabai, TTR Sotheby's International Realty. Bright MLS
- $799,9002 bd2 ba1k sqftOld City 2, Washington, DC 20009For SaleMLS ID #DCDC2283204, Barak Sky, Serhant. Bright MLS
- $598,0001 bd1 ba635 sqftCentral, Washington, DC 20001For SaleMLS ID #DCDC2282420, Leo Lee, TTR Sotheby's International Realty. Bright MLS
- $625,0002 bd2 ba1k sqftShaw, Washington, DC 20001For SaleMLS ID #DCDC2272752, Kara Chaffin Donofrio, Long & Foster Real Estate, Inc.. Bright MLS
- $989,0002 bd2 ba869 sqft1721 20th St #302, Washington, DC 20009For SaleMLS ID #DCDC2284886, Blake Settle, Pearson Smith Realty, LLC. Bright MLS
- $550,0002 bd2 ba957 sqft2812 Georgia Ave NW #7, Washington, DC 20001For SaleMLS ID #DCDC2285856, Jesse Grimste, Compass. Bright MLS
- $484,9001 bd1 ba765 sqftK At City Vista Condominium, Washington, DC 20001For SaleMLS ID #DCDC2280628, Patrick Beasley, Keller Williams Capital Properties. Bright MLS
- $480,0001 bd2 ba756 sqftColumbia Heights, Washington, DC 20001For SaleMLS ID #DCDC2283586, Katie Geffken, TTR Sotheby's International Realty. Bright MLS
