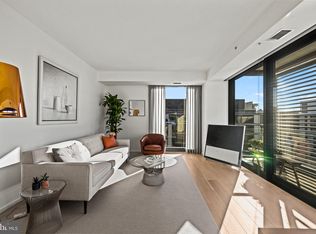
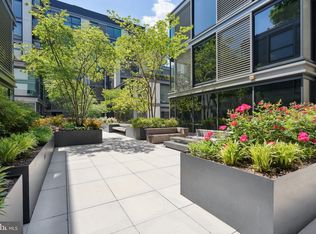
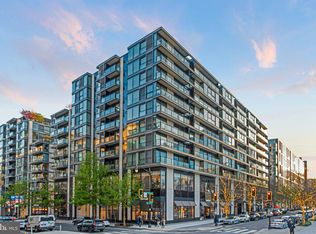
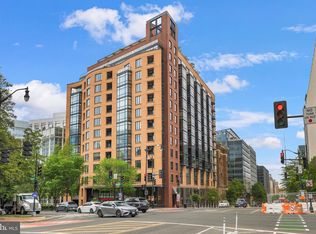
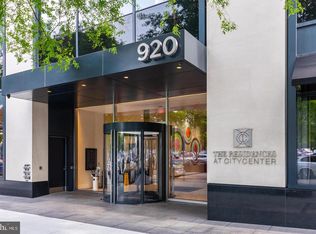
Luxury Living at The Residences at CityCenterDC | 1 Bedroom | 1.5 Baths Experience sophisticated city living in this stunning, sun-filled residence at the prestigious Residences at CityCenterDC, designed by internationally acclaimed Foster + Partners. Perfectly positioned in the heart of downtown Washington, this beautifully appointed home offers the ideal blend of luxury, comfort, and convenience. Floor-to-ceiling windows fill the open living space with natural light, while rich hardwood floors flow throughout the home. The gourmet kitchen showcases sleek European-inspired cabinetry, premium appliances, and timeless finishes that seamlessly blend with the living and dining areas—perfect for everyday living or entertaining. A rare oversized private balcony extends your living space outdoors, offering beautiful city views with an added sense of privacy. The spacious primary suite is complemented by a versatile dual bath design with 1.5 bathrooms, creating added functionality for both residents and guests. Residents enjoy exceptional amenities, including a 24-hour concierge and doorman, onsite management, state-of-the-art fitness center, elegant club and party rooms, beautifully landscaped rooftop terraces with panoramic city views, outdoor kitchens, lounge areas, water features, and inviting spaces for entertaining or relaxing. Located within the vibrant CityCenterDC neighborhood, you'll be surrounded by luxury boutiques, acclaimed restaurants, cafés, entertainment, and everyday conveniences. Metro Center and Gallery Place-Chinatown stations are just a short walk away, providing effortless access throughout the District
For sale
Price cut: $70K (9/1)
$675,000
920 I St NW APT 403, Washington, DC 20001
1beds
787sqft
Condominium
Built in 2013
-- sqft lot
$-- Zestimate®
$858/sqft
$1,324/mo HOA
What's special
Lounge areasWater featuresSpacious primary suitePremium appliancesOutdoor kitchens
- 80 days
- 230
- 17
Zillow last checked:
Listing updated:
Listed by:
Ritu Desai 703-625-4949,
Samson Properties
Source: Bright MLS,MLS#: DCDC2272528
Facts & features
Interior
Bedrooms & bathrooms
- Bedrooms: 1
- Bathrooms: 2
- Full bathrooms: 1
- 1/2 bathrooms: 1
- Main level bathrooms: 2
- Main level bedrooms: 1
Basement
- Area: 0
Heating
- Forced Air, Natural Gas
Cooling
- Central Air, Electric
Appliances
- Included: Microwave, Cooktop, Dishwasher, Disposal, Dryer, Oven, Refrigerator, Stainless Steel Appliance(s), Washer, Washer/Dryer Stacked, Water Heater, Gas Water Heater
- Laundry: Dryer In Unit, Washer In Unit, Main Level, In Unit
Features
- Bathroom - Walk-In Shower, Breakfast Area, Combination Kitchen/Living, Entry Level Bedroom, Family Room Off Kitchen, Open Floorplan, Primary Bath(s), Walk-In Closet(s), Other, 9'+ Ceilings
- Flooring: Wood
- Windows: Double Pane Windows, Screens, Window Treatments
- Has basement: No
- Has fireplace: No
Interior area
- Total structure area: 787
- Total interior livable area: 787 sqft
- Finished area above ground: 787
- Finished area below ground: 0
Property
Parking
- Parking features: Other
Accessibility
- Accessibility features: Other
Features
- Levels: One
- Stories: 1
- Exterior features: Lighting, Balcony
- Pool features: Community
- Has view: Yes
- View description: City
Lot
- Features: Premium, Other, Unknown Soil Type
Details
- Additional structures: Above Grade, Below Grade
- Parcel number: 0374//2109
- Zoning: R4
- Special conditions: Standard
Construction
Type & style
- Home type: Condo
- Architectural style: Contemporary
- Property subtype: Condominium
- Attached to another structure: Yes
Materials
- Other
Condition
- Excellent,Very Good
- New construction: No
- Year built: 2013
Utilities & green energy
- Sewer: Public Sewer
- Water: Public
Community & HOA
Community
- Features: Pool
- Security: 24 Hour Security, Desk in Lobby, Main Entrance Lock, Monitored, Security Gate, Security System, Smoke Detector(s)
- Condo and coop fee: $1,324 monthly
- Subdivision: Central
HOA
- Has HOA: No
- Amenities included: Community Center, Concierge, Elevator(s), Fitness Center, Storage, Guest Suites, Meeting Room, Party Room, Recreation Facilities, Reserved/Assigned Parking, Other, Pool
- Services included: Common Area Maintenance, Maintenance Structure, Gas, Management, Parking Fee, Recreation Facility, Reserve Funds, Security, Sewer, Trash, Water, Other, Fiber Optics at Dwelling, Pool(s)
- HOA name: The Residences At City Center Dc
Location
- Region: Washington
Financial & listing details
- Price per square foot: $858/sqft
- Tax assessed value: $641,560
- Annual tax amount: $5,746
- Date on market: 7/24/2026
- Listing agreement: Exclusive Right To Sell
- Ownership: Condominium
Estimated market value
Not available
Estimated sales range
Not available
Not available
Price history
| Date | Event | Price |
|---|---|---|
| 9/1/2026 | Price change | $675,000-9.4%$858/sqft |
Source:  Bright MLS #DCDC2272528 Report a problem Bright MLS #DCDC2272528 Report a problem | ||
| 8/10/2026 | Price change | $745,000-6.3%$947/sqft |
Source: Bright MLS #DCDC2272528 Report a problem | ||
| 7/24/2026 | Listed for sale | $795,000-1.9%$1,010/sqft |
Source: Bright MLS #DCDC2272528 Report a problem | ||
| 3/13/2020 | Listing removed | $3,500$4/sqft |
Source: McWilliams/Ballard Inc. #DCDC453194 Report a problem | ||
| 12/22/2019 | Listed for rent | $3,500$4/sqft |
Source: McWilliams/Ballard Inc. #DCDC453194 Report a problem | ||
| 12/21/2019 | Listing removed | $810,000$1,029/sqft |
Source: McWilliams/Ballard Inc. #DCDC423138 Report a problem | ||
| 8/8/2019 | Price change | $810,000-1.8%$1,029/sqft |
Source: McWilliams/Ballard Inc. #DCDC423138 Report a problem | ||
| 4/21/2019 | Price change | $825,000-5.7%$1,048/sqft |
Source: McWilliams/Ballard Inc. #DCDC423138 Report a problem | ||
| 3/4/2019 | Listed for sale | $875,000+29.4%$1,112/sqft |
Source: Owner Report a problem | ||
| 10/15/2014 | Sold | $676,000$859/sqft |
Source: Public Record Report a problem | ||
Public tax history
| Year | Property taxes | Tax assessment |
|---|---|---|
| 2026 | $5,317 -7.5% | $641,560 -7.2% |
| 2025 | $5,746 -4.2% | $691,600 -4.1% |
| 2024 | $5,998 -10.7% | $720,800 -10.4% |
| 2023 | $6,715 -0.1% | $804,750 |
| 2022 | $6,723 -0.1% | $804,750 |
| 2021 | $6,727 -1.7% | $804,750 |
| 2020 | $6,840 +17% | $804,750 +17% |
| 2018 | $5,846 | $687,820 |
| 2017 | $5,846 +15% | $687,820 +15% |
| 2016 | $5,084 | $598,100 |
| 2015 | $5,084 +15.9% | $598,100 +15.9% |
| 2014 | $4,386 | $515,960 |
Find assessor info on the county website
Monthly payment
Est. payment
Payment breakdown
Explore the cost of this home by adjusting the details. Changes won't be saved.Climate risks
Neighborhood: Downtown
Nearby schools
Schools provided by the listing agent
- District: District Of Columbia Public Schools
Source: Bright MLS. This data may not be complete. We recommend contacting the local school district to confirm school assignments for this home.

Similar homes
- $650,0001 bd1 ba724 sqftResidences At City Center, Washington, DC 20001For Sale
 MLS ID #DCDC2283022, Amir Tabatabai, TTR Sotheby's International Realty. Bright MLS
 - $724,9902 bd2 ba1k sqftCentral, Washington, DC 20001For Sale
 MLS ID #DCDC2271078, Lonnie Alsop, Fairfax Realty Premier. Bright MLS
 - $598,0001 bd1 ba635 sqftCentral, Washington, DC 20001For Sale
 MLS ID #DCDC2282420, Leo Lee, TTR Sotheby's International Realty. Bright MLS
 - $749,0002 bd2 ba1k sqftTen Ten Mass Condo, Washington, DC 20001For Sale
 MLS ID #DCDC2282460, Evan Johnson, Compass. Bright MLS
 - $699,0002 bd2 ba1k sqft810 O St NW APT 609, Washington, DC 20001New ConstructionMLS ID #DCDC2269150, David Abrams, Compass. Bright MLS
- $695,0002 bd2 ba1.1k sqftOld City 2, Washington, DC 20001For SaleMLS ID #DCDC2265654, Allison Scuriatti, Compass. Bright MLS
- $769,0002 bd2 ba1k sqft1010 Mass, Washington, DC 20001For SaleMLS ID #DCDC2258030, Jaci Appel, Washington Fine Properties, LLC. Bright MLS
- $585,0001 bd1 ba710 sqft10eleven Condominium, Washington, DC 20001For SaleMLS ID #DCDC2284084, Blake Davenport, TTR Sotheby's International Realty. Bright MLS
- $625,0002 bd2 ba1k sqftShaw, Washington, DC 20001For SaleMLS ID #DCDC2272752, Kara Chaffin Donofrio, Long & Foster Real Estate, Inc.. Bright MLS
- $799,0002 bd2 ba980 sqft810 O St NW APT 305, Washington, DC 20001For SaleMLS ID #DCDC2282502, David Ochsman, Corcoran McEnearney. Bright MLS
- $785,0002 bd2 ba1.1k sqftOld City 2, Washington, DC 20001For SaleMLS ID #DCDC2276562, Todd Vassar, Compass. Bright MLS
- $599,0002 bd2 ba957 sqft2812 Georgia Ave NW #7, Washington, DC 20001For SaleMLS ID #DCDC2285856, Jesse Grimste, Compass. Bright MLS
- $789,0002 bd2 ba1k sqft810 O St NW APT 809, Washington, DC 20001For SaleMLS ID #DCDC2267794, Olivia Dorieux-Lonergan, TTR Sotheby's International Realty. Bright MLS
- $624,9002 bd2 ba1k sqftThe Lexicon, Washington, DC 20002For SaleMLS ID #DCDC2286248, Mandy Hursen, RLAH @properties. Bright MLS
- $750,0002 bd2 ba1.1k sqftThe Beauregard, Washington, DC 20001For SaleMLS ID #DCDC2275138, Elysia Casaday, Compass. Bright MLS
- $565,0001 bd2 ba914 sqftOld City 2, Washington, DC 20005For SaleMLS ID #DCDC2287010, Shannon Hettinger, TTR Sotheby's International Realty. Bright MLS
- $699,0001 bd2 ba1k sqftColumbia Heights, Washington, DC 20009For SaleMLS ID #DCDC2274136, Gary Jankowski, Coldwell Banker Realty - Washington. Bright MLS
- $495,0001 bd1 ba728 sqftOld City 2, Washington, DC 20001For SaleMLS ID #DCDC2277866, Jen Angotti, Compass. Bright MLS
- $484,9001 bd1 ba738 sqftK At City Vista Condominium, Washington, DC 20001For SaleMLS ID #DCDC2280628, Patrick Beasley, Keller Williams Capital Properties. Bright MLS
- $624,9002 bd2 ba940 sqft1300 4th St SE Unit 308, Washington, DC 20003For SaleMLS ID #DCDC2284892, Nathan Julian Guggenheim, Washington Fine Properties, LLC. Bright MLS
