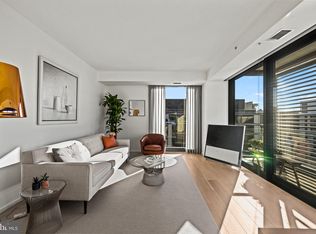
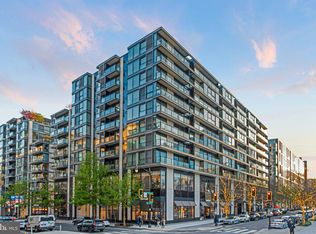
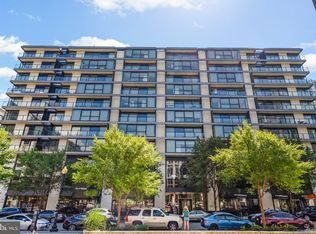
Welcome to this stunning 2-bed, 2.5-bath corner unit at The Residences at CityCenter - DC's premier luxury community in the heart of downtown. This rarely-available 5th floor unit boasts natural light exposure from all 4 sides, overlooking the patio with garden and the sophisticated CityCenter plaza below. Meticulously-maintained, this gem of a home features 9-ft ceilings, white oak hardwood floors, recessed and track lighting, and luxury finishes throughout. The contemporary Foster+Partners custom-designed kitchen presents sleek European-style Molteni cabinetry, high-end Bosch, Miele and Thermador stainless steel appliances, Kohler undermount sink, white caesarstone countertops and center island. The open layout kitchen, living and dining areas is an entertainer's dream, featuring full-height exterior windows, motorized Mecho shades, and 6-ft wide sliding doors, perfect for a summer evening of fresh air and people watching below. Powder room conveniently located nearby. When ready to unwind, relax in either of the two spacious bedrooms, each with Molteni built-in wardrobes and spa-like ensuite baths, offering porcelain tile flooring, caesarstone vanities, and frameless shower/tub enclosures. Two garage parking spots and a large, secure storage unit convey. Relish in the countless building amenities including 24-hr security and concierge, 2700 sq ft fitness center, yoga studio, private spa treatment room, banquet room with catering kitchen and bar lounge, executive boardroom, private wine storage and more. Take the elevator to the penthouse level and delight in either of the two landscaped rooftop terraces with outdoor kitchens, firepit and views of the U.S. Capitol building and Washington Monument - the ideal spot for a summer BBQ or a nightcap under the stars. Need extra space when guests visit? Rejoice in the building's guest suite for just $125/night. With a walk score of 99, this elegant community is located near it all and just steps to dozens of dining and shopping options including cappuccino at Dolcezza, handbags at Hermes and Louis Vuitton, or dinner at Del Friscos. The idyllic European cafe culture is right at your doorstep. Plus, just 2 blocks to Metro Center station (red/blue/silver/orange lines). Don't miss this!
Sold for $1,460,000
Zillow last checked:
Listing updated:
Bought with:
Fleur Howgill, 0225200989
TTR Sotheby's International Realty
Source: Bright MLS,MLS#: DCDC2138276
Price history
| Date | Event | Price |
|---|---|---|
| 7/16/2024 | Sold | $1,460,000-1.7%$949/sqft |
Source:  Bright MLS #DCDC2138276 Report a problem Bright MLS #DCDC2138276 Report a problem | ||
| 6/8/2024 | Pending sale | $1,485,000$966/sqft |
Source: Bright MLS #DCDC2138276 Report a problem | ||
| 5/30/2024 | Price change | $1,485,000-1%$966/sqft |
Source: Bright MLS #DCDC2138276 Report a problem | ||
| 5/9/2024 | Listed for sale | $1,499,999+1%$975/sqft |
Source: Bright MLS #DCDC2138276 Report a problem | ||
| 1/28/2014 | Sold | $1,484,650$965/sqft |
Source: Public Record Report a problem | ||
Nearby homes

Get a cash offer in 3 minutes
Find out how much your home could sell for in as little as 3 minutes with a no-obligation cash offer.
Estimated market value
$1,412,200
