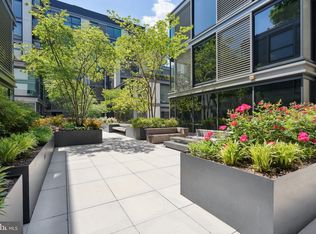
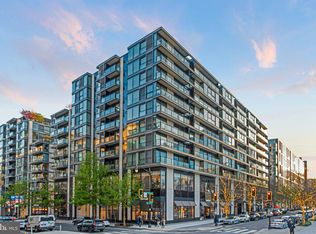
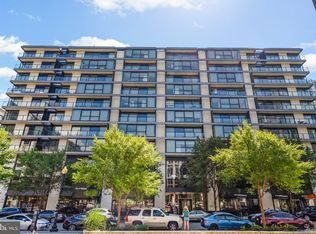
CityCenter Penthouse | 1 Bed | 1 Bath | 1,129 Sf | Penthouse | Private Balcony w/ Cityscape Views | 1 Garage Parking Space | 1 Extra Large Storage Unit |Building: Built in 2013, 2 Resident Elevators (+1 Service Elevator), 24-Hour On-Site Security, Full-Time Concierge, Package Receiving Service & Doorman, Landscaped Courtyard w/ Firepit & Seating, 2 Landscaped Rooftop Terraces w/ Outdoor Kitchen, Ample Seating, Pergola w/ Lighting, Banquet Sized Dining Room w/ Catering Kitchen & Bar Lounge, Executive Board Room & On-Site Guest Suite Available, 2,700 Sf Fitness Center w/ State-of-the-Art Equipment Separate Pilates/Yoga Studio & Private Spa Treatment Room, Dedicated Private Wine Lockers | Unit: Penthouse Corner Unit w/ Open Living Layout, Expansive Private Balcony w/ Cumaru Wood Decking, Western & South-Western Facing w/ Views of Monument, Floor-to-Ceiling Windows w/ Lots of Natural Light, Custom Mecho Roller Shades Throughout, Custom Blackout Drapery in Bedroom, Recessed LED Lighting, 9ft Ceiling, Upgraded Molteni Storage Systems in Bleached Walnut w/ Book-Matched Grain Throughout, European White Oak Hardwood Flooring Throughout, Dedicated Dining/Office Area, Laundry Closet w/ Built-In Storage & Front Loading Washer & Dryer | Kitchen: Foster + Partners Custom-Designed State-of-the-Art Kitchen, Boffi Upgraded Custom Island w/ Storage, Molteni/Dada Custom-Designed Cabinetry in Bleached Walnut w/ Book-Matched Grain, White Caesarstone Countertops, Stainless Steel Professional Appliances, Thermador Refrigerator w/ Integrated Cabinet Panel, Bosch Gas Range, Miele Dishwasher w/ Integrated Cabinet Panel by Dada | Bedroom: Custom Integrated Molteni Tallboy Dresser w/ Shelving | Bath/Wardrobe Area: Frameless Glass-Enclosed Shower w/ Full Size Kohler Tub, Custom European Cabinetry w/ Integrated Wide Dresser by Molteni, White Caesarstone Countertop Vanity Area Backlit Mirrors w/ Integrated Medicine Cabinets, Duravit & Kohler Fixtures, Porcelain Tiled Walls & Flooring
Sold for $1,000,000
Zillow last checked:
Listing updated:
Bought with:
Denean Lee Jones
Redfin Corporation
Source: Bright MLS,MLS#: DCDC2175820
Price history
| Date | Event | Price |
|---|---|---|
| 3/28/2025 | Sold | $1,000,000-9.1%$886/sqft |
Source:  Bright MLS #DCDC2175820 Report a problem Bright MLS #DCDC2175820 Report a problem | ||
| 3/2/2025 | Contingent | $1,099,900$974/sqft |
Source: Bright MLS #DCDC2175820 Report a problem | ||
| 2/4/2025 | Listed for sale | $1,099,9000%$974/sqft |
Source: Bright MLS #DCDC2175820 Report a problem | ||
| 1/13/2025 | Sold | $1,100,000$974/sqft |
Source: Public Record Report a problem | ||
| 10/27/2017 | Sold | $1,100,000+25.6%$974/sqft |
Source: Public Record Report a problem | ||
| 2/4/2014 | Sold | $875,650$776/sqft |
Source: Public Record Report a problem | ||
Nearby homes

Get a cash offer in 3 minutes
Find out how much your home could sell for in as little as 3 minutes with a no-obligation cash offer.
Estimated market value
$1,003,300
