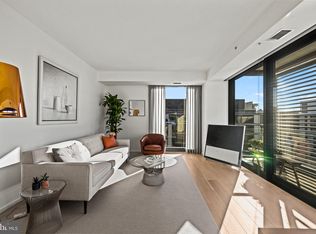
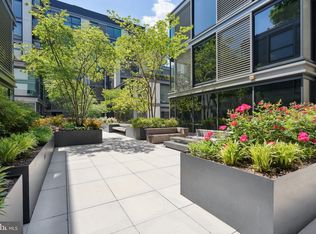
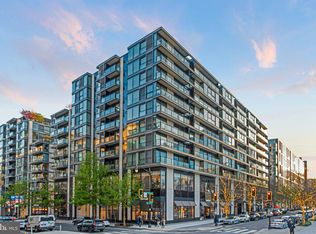
Experience refined city living at The Residences of City Center DC, Washington's premier luxury condominium community, designed by the internationally acclaimed firm Foster & Partners. This exceptional residence includes two side-by-side parking spaces, dedicated storage space, and is located within a full-service, amenity-rich building offering 24/7 concierge and security services. Step outside to enjoy world-class dining, upscale shopping, renowned museums, theaters, sporting venues, and convenient Metro access—all just moments from your door. Residence 411 is a rare offering; a huge, breathtaking, world class corner unit featuring floor-to-ceiling windows with city views. Inside, the expansive primary suite features a luxurious en-suite bath and a generous dressing area. A spacious second bedroom with its own full bath offers flexibility for guests or a home office. Residents also enjoy access to a stunning rooftop deck with panoramic views, a water feature, and a fully equipped outdoor kitchen - perfect for relaxing or entertaining - a fitness center, party room, doorman and onsite management.
Pending
$1,450,000
920 I St NW APT 411, Washington, DC 20001
2beds
1,452sqft
Condominium
Built in 2013
-- sqft lot
$1,410,300 Zestimate®
$999/sqft
$2,456/mo HOA
What's special
Luxurious en-suite bathExpansive primary suiteGenerous dressing areaFully equipped outdoor kitchen
- 39 days |
- 134 |
- 3 |
Zillow last checked:
Listing updated:
Listed by:
Matt Cummings 202-250-1887,
McWilliams/Ballard, Inc.,
Co-Listing Agent: Joseph E Freeman Iii 202-256-5453,
McWilliams/Ballard, Inc.
Source: Bright MLS,MLS#: DCDC2265260
Facts & features
Interior
Bedrooms & bathrooms
- Bedrooms: 2
- Bathrooms: 2
- Full bathrooms: 2
- Main level bathrooms: 2
- Main level bedrooms: 2
Basement
- Area: 0
Heating
- Forced Air, Natural Gas
Cooling
- Central Air, Electric
Appliances
- Included: Microwave, Cooktop, Dishwasher, Dryer, Washer, Refrigerator, Oven/Range - Gas, Oven, Gas Water Heater
- Laundry: Dryer In Unit, Washer In Unit, In Unit
Features
- Soaking Tub, Bathroom - Tub Shower, Open Floorplan, Kitchen - Gourmet, Recessed Lighting
- Flooring: Hardwood, Wood
- Has basement: No
- Has fireplace: No
Interior area
- Total structure area: 1,452
- Total interior livable area: 1,452 sqft
- Finished area above ground: 1,452
- Finished area below ground: 0
Property
Parking
- Total spaces: 2
- Parking features: Garage Faces Side, Concrete, Attached
- Attached garage spaces: 2
- Has uncovered spaces: Yes
Accessibility
- Accessibility features: Other
Features
- Levels: One
- Stories: 1
- Exterior features: Extensive Hardscape, Lighting
- Pool features: None
- Has view: Yes
- View description: City
Lot
- Features: Urban, Chillum-Urban Land Complex
Details
- Additional structures: Above Grade, Below Grade
- Parcel number: 0374//2116
- Zoning: MU4
- Special conditions: Standard
Construction
Type & style
- Home type: Condo
- Architectural style: Other,Contemporary
- Property subtype: Condominium
- Attached to another structure: Yes
Materials
- Brick, Block, Concrete, Glass
Condition
- Excellent
- New construction: No
- Year built: 2013
Utilities & green energy
- Sewer: Public Septic
- Water: Public
- Utilities for property: Fiber Optic
Community & HOA
Community
- Security: Desk in Lobby
- Condo and coop fee: $2,456 monthly
- Subdivision: Central
HOA
- Has HOA: No
- Amenities included: Common Grounds, Elevator(s), Fitness Center, Guest Suites, Meeting Room, Party Room
- Services included: Air Conditioning, Gas, Heat, Management, Reserve Funds, Trash, Water, Snow Removal, Sewer
Location
- Region: Washington
Financial & listing details
- Price per square foot: $999/sqft
- Tax assessed value: $1,325,000
- Annual tax amount: $10,366
- Date on market: 5/29/2026
- Listing agreement: Exclusive Right To Sell
- Listing terms: Cash,Conventional
- Ownership: Condominium
Estimated market value
$1,410,300
$1.34M - $1.48M
$5,229/mo
Price history
| Date | Event | Price |
|---|---|---|
| 6/27/2026 | Pending sale | $1,450,000$999/sqft |
Source: | ||
| 6/22/2026 | Contingent | $1,450,000$999/sqft |
Source: | ||
| 5/29/2026 | Listed for sale | $1,450,000-3.3%$999/sqft |
Source: | ||
| 5/29/2026 | Listing removed | $1,500,000$1,033/sqft |
Source: | ||
| 12/2/2025 | Listed for sale | $1,500,000+13.2%$1,033/sqft |
Source: | ||
| 3/20/2020 | Sold | $1,325,000-7%$913/sqft |
Source: Public Record Report a problem | ||
| 1/9/2020 | Price change | $1,425,000-4.9%$981/sqft |
Source: Ultima Properties, Inc. #DCDC449992 Report a problem | ||
| 11/12/2019 | Price change | $1,499,000-6.3%$1,032/sqft |
Source: Ultima Properties, Inc. #DCDC449992 Report a problem | ||
| 9/5/2019 | Price change | $1,599,000-4.5%$1,101/sqft |
Source: Ultima Properties, Inc. #DCDC438310 Report a problem | ||
| 8/14/2019 | Listed for sale | $1,675,000+18%$1,154/sqft |
Source: Ultima Properties, Inc. #DCDC438310 Report a problem | ||
| 12/9/2014 | Sold | $1,420,000$978/sqft |
Source: Public Record Report a problem | ||
Public tax history
| Year | Property taxes | Tax assessment |
|---|---|---|
| 2025 | $10,366 -0.3% | $1,325,000 |
| 2024 | $10,394 -0.3% | $1,325,000 |
| 2023 | $10,424 -0.5% | $1,325,000 |
| 2022 | $10,477 -2% | $1,325,000 +4.2% |
| 2021 | $10,692 -1% | $1,271,190 |
| 2020 | $10,805 -7.4% | $1,271,190 -7.4% |
| 2018 | $11,671 | $1,373,100 |
| 2017 | $11,671 +15% | $1,373,100 +15% |
| 2016 | $10,149 | $1,194,000 |
| 2015 | $10,149 +15.1% | $1,194,000 |
| 2014 | $8,818 | $1,194,000 |
Find assessor info on the county website
Monthly payment
Est. payment$--/mo
Payment breakdown
Explore the cost of this home by adjusting the details. Changes won't be saved.All calculations are estimates and provided by Zillow, Inc. for informational purposes only. Actual amounts may vary.
HOA fees may include property taxes on listings classified as Co-Ops. Contact the listing agent and/or owner for fee details.
Mortgage interest rates are dependent on a number of factors, including credit score, down payment, and repayment length. Interest rate data provided by Zillow Group Marketplace, Inc. as of 1/1/1970 from various mortgage lenders with which we have lead or other similar arrangements; the Estimated Payment is an average of those rates.
See how much you could borrow to make a competitive offer.
Climate risks
Neighborhood: Downtown
Nearby schools
GreatSchools rating
- 8/10Thomson Elementary SchoolGrades: PK-5Distance: 0.3 mi
- 3/10Cardozo Education CampusGrades: 6-12Distance: 1.5 mi
Schools provided by the listing agent
- District: District Of Columbia Public Schools
Source: Bright MLS. This data may not be complete. We recommend contacting the local school district to confirm school assignments for this home.
A local agent can set up tours, give advice and negotiate with sellers.
- Washington, DC
- District of Columbia
- Washington
- 20001
- Downtown
- 920 I St NW Apartment 411