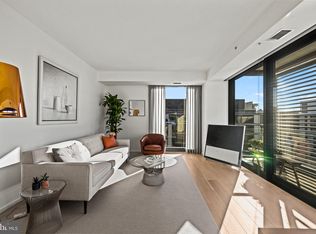
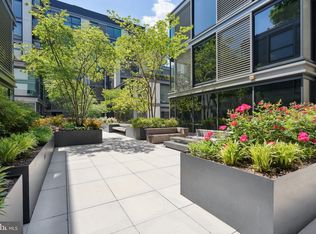
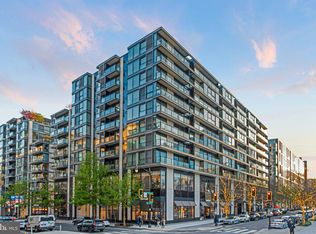
Bring your lucky buyers, and let's negotiate the deal together. Very approachable Seller. 0.2 Miles from Gallery Place-Chinatown Metro. Experience total luxury living in the heart of DC with the peace of mind provided by our 24/7 concierge and security system. This light-filled, 10th-floor corner unit boasts floor-to-ceiling windows equipped with automatic solar shades, as well as Northern European White Oak flooring for a classic look. Indulge in the finest amenities, including Molteni custom cabinetry in white oak, a Kohler stainless steel under-counter mounted sink, and a Grohe single-handle chrome kitchen faucet with pull-out spray. Our environmentally responsibly crafted white Caesarstone countertops provide both elegance and durability. In the kitchen, you'll find top-of-the-line appliances, including a Thermador refrigerator with an integrated cabinet panel, a Bosch natural gas cooktop, and an electric oven. Clean-up is a breeze with the Miele dishwasher, seamlessly integrated into the custom cabinetry. Relax in style in the bathroom, featuring a custom-crafted white Caesarstone vanity and fixtures from Duravit and/or Kohler. Additionally, our European-designed built-in wardrobe system combines ideal functionality with sleek style, providing ample storage space for your belongings. Welcome to unparalleled luxury living in the heart of DC. And don't forget to enjoy the spectacular view while sipping on your favorite drink from the balcony, conveniently accessible from the dining room. Take the advantage of direct access to restaurants and high-end shopping, adding to the convenience and luxury of your living experience.
Sold for $1,380,000
$1,380,000
920 I St NW APT 1002, Washington, DC 20001
2beds
1,340sqft
Condominium
Built in 2013
-- sqft lot
$1,385,300 Zestimate®
$1,030/sqft
$4,990 Estimated rent
Home value
$1,385,300
$1.29M - $1.50M
$4,990/mo
Zestimate® history
Owner options
List your home for rent
$4,990/mo
Rent Zestimate®
Find your next renter with Zillow Rental Manager. Plus, with online applications, you can quickly screen prospective tenants – for free.
$4,990/mo
Rent Zestimate®
Refinance and save
$6,582/mo
Est. payment
Refinancing to a lower rate could help reduce your monthly payments and save thousands over the life of the loan.
$6,582/mo
Est. payment
Explore your selling options
Work with a Zillow partner agent
Leverage their expertise and Zillow's premium Showcase listings to get your home seen by more buyers.
Get startedList with your own agent
Get your home in front of millions of buyers by listing it on Zillow.
Learn how to do itSell it yourself
Take full control of how buyers see your home on Zillow by listing For Sale by Owner (FSBO).
List your homeWhat's special
White oakCustom-crafted white caesarstone vanityEuropean-designed built-in wardrobe systemFloor-to-ceiling windowsMiele dishwasherCaesarstone countertopsElectric oven
Zillow last checked:
Listing updated:
Listed by:
Leyla Rogoff 703-307-1991,
Samson Properties
Bought with:
Matthew Buerger, SP98378335
Compass
Kendall Splawn, SP98372429
Compass
Source: Bright MLS,MLS#: DCDC2140376
Facts & features
Interior
Bedrooms & bathrooms
- Bedrooms: 2
- Bathrooms: 2
- Full bathrooms: 2
- Main level bathrooms: 2
- Main level bedrooms: 2
Rooms
- Room types: Living Room, Dining Room, Kitchen, Foyer
Dining room
- Level: Main
Foyer
- Level: Main
Kitchen
- Level: Main
Living room
- Level: Main
Heating
- Central, Heat Pump, Natural Gas
Cooling
- Central Air, Electric
Appliances
- Included: Microwave, Built-In Range, Cooktop, Dishwasher, Disposal, Dryer, Energy Efficient Appliances, Exhaust Fan, Ice Maker, Range Hood, Refrigerator, Washer, Water Heater, Gas Water Heater
- Laundry: Washer In Unit, Dryer In Unit, In Unit
Features
- Combination Dining/Living, Elevator, Open Floorplan, Bathroom - Tub Shower, Walk-In Closet(s)
- Flooring: Hardwood
- Windows: Sliding, Window Treatments
- Has basement: No
- Has fireplace: No
Interior area
- Total structure area: 1,340
- Total interior livable area: 1,340 sqft
- Finished area above ground: 1,340
- Finished area below ground: 0
Property
Parking
- Total spaces: 2
- Parking features: Storage, Basement, Garage Faces Side, Inside Entrance, Underground, Assigned, Electric Vehicle Charging Station(s), Free, Enclosed, Lighted, Parking Space Conveys, Permit Included, Private, Secured, Garage
- Attached garage spaces: 2
- Details: Assigned Parking, Assigned Space #: 3059
Accessibility
- Accessibility features: Accessible Doors
Features
- Levels: One
- Stories: 1
- Pool features: Community
Lot
- Features: Urban, Unknown Soil Type
Details
- Additional structures: Above Grade, Below Grade
- Parcel number: 0374//2196
- Zoning: MIXED
- Special conditions: Standard
Construction
Type & style
- Home type: Condo
- Architectural style: Contemporary
- Property subtype: Condominium
- Attached to another structure: Yes
Materials
- Mixed
Condition
- Excellent
- New construction: No
- Year built: 2013
Utilities & green energy
- Sewer: Public Sewer
- Water: Public
- Utilities for property: Electricity Available
Green energy
- Energy efficient items: Appliances
Community & HOA
Community
- Features: Pool
- Condo and coop fee: $2,182 monthly
- Subdivision: None Available
HOA
- Has HOA: No
- Amenities included: Clubhouse, Concierge, Elevator(s), Fitness Center, Storage, Gated, Guest Suites, Reserved/Assigned Parking, Security, Pool
- Services included: Common Area Maintenance, Maintenance Structure, Gas, Health Club, Heat, Insurance, Management, Parking Fee, Recreation Facility, Trash, Water, Pool(s)
- HOA name: The Residences At Citycenterdc
Location
- Region: Washington
Financial & listing details
- Price per square foot: $1,030/sqft
- Tax assessed value: $1,147,150
- Annual tax amount: $10,987
- Date on market: 5/16/2024
- Listing agreement: Exclusive Right To Sell
- Listing terms: Cash,Conventional
- Ownership: Condominium
Price history
| Date | Event | Price |
|---|---|---|
| 4/4/2025 | Sold | $1,380,000-3.8%$1,030/sqft |
Source:  Bright MLS #DCDC2140376 Report a problem Bright MLS #DCDC2140376 Report a problem | ||
| 4/3/2025 | Contingent | $1,435,000$1,071/sqft |
Source: Bright MLS #DCDC2140376 Report a problem | ||
| 5/16/2024 | Listed for sale | $1,435,000$1,071/sqft |
Source: Bright MLS #DCDC2140376 Report a problem | ||
Public tax history
| Year | Property taxes | Tax assessment |
|---|---|---|
| 2026 | $8,128 -15.5% | $1,064,140 -7.2% |
| 2025 | $9,618 -12.5% | $1,147,150 -12.3% |
| 2024 | $10,987 -0.7% | $1,307,820 -0.7% |
| 2023 | $11,066 -0.1% | $1,316,540 |
| 2022 | $11,074 0% | $1,316,540 |
| 2021 | $11,078 -1% | $1,316,540 |
| 2020 | $11,191 -15.4% | $1,316,540 -15.4% |
| 2018 | $13,235 | $1,557,100 |
| 2017 | $13,235 +15% | $1,557,100 +15% |
| 2016 | $11,509 | $1,354,000 |
| 2015 | $11,509 +21.2% | $1,354,000 |
| 2014 | $9,498 | $1,354,000 |
Find assessor info on the county website
Neighborhood: Downtown
Nearby homes
- $1,000,0001 bd1 ba1.1k sqft920 I St NW APT 1109, Washington, DC 20001Sold
- $1,460,0002 bd3 ba1.5k sqft920 I St NW APT 506, Washington, DC 20001Sold
- $2,010,0002 bd3 ba1.4k sqft920 I St NW APT 705, Washington, DC 20001Sold

- $1,000,0002 bd2 ba1.1k sqft920 I St NW APT 509, Washington, DC 20001Sold
- $1,470,0002 bd2 ba1.4k sqft920 I St NW APT 1009, Washington, DC 20001Sold
- $652,5001 bd1 ba787 sqft920 I St NW APT 803, Washington, DC 20001Sold
- $980,0002 bd2 ba1k sqft920 I St NW APT 814, Washington, DC 20001Sold
- $1,420,0002 bd2 ba1.4k sqft920 I St NW APT 411, Washington, DC 20001Sold
Nearby schools
GreatSchools rating
- 8/10Thomson Elementary SchoolGrades: PK-5Distance: 0.3 mi
- 3/10Cardozo Education CampusGrades: 6-12Distance: 1.5 mi
Schools provided by the listing agent
- Elementary: Thomson
- Middle: Jefferson Middle School Academy
- District: District Of Columbia Public Schools
Source: Bright MLS. This data may not be complete. We recommend contacting the local school district to confirm school assignments for this home.
Get a cash offer in 3 minutes
Find out how much your home could sell for in as little as 3 minutes with a no-obligation cash offer.
Estimated market value
$1,385,300
Get a cash offer in 3 minutes
Find out how much your home could sell for in as little as 3 minutes with a no-obligation cash offer.
Estimated market value
$1,385,300
- Washington, DC
- District of Columbia
- Washington
- 20001
- Downtown
- 920 I St NW Apartment 1002
