Headline:LEASE, LEASE TO OWN, OR PURCHASE IMMEDIATELY!!! RARE OPPORTUNITY TO LEASE AT 1010 MASS. AVE. AVAILABLE IMMEDIATELY!! This building only allows a very small number of units to be leased. PARKING SPACE INCLUDED IN PRICE!! POSSIBLE SELLER FINANCING!! POSSIBLE CLOSING HELP! Urban Luxury & Convenience at Ten Ten Mass! UPSCALE LIVING AT IT'S BEST!! AMAZING LOCATION IN CITY CENTER, OBLIQUELY ACROSS FROM THE CONVENTION CENTER, WALKING DISTANCE TO CAPITOL ONE ARENA, SHAKESPEARE and FORD THEATRES; REATAIL and DOZENS OF GREAT RESTAURANTS!!. CALL AGENT IMMEDIATELY FOR DETAILS> This modern home is designed for both comfort and entertaining: Sun-Soaked Living: Features stunning floor-to-ceiling windows that offer open-concept living and dining with sweeping city views. Beautiful OPTIONAL PORCH can be accessed from the living room or the master bedroom. Chef’s Kitchen: Equipped with maple cabinets, granite countertops, and premium stainless steel appliances.Primary Retreat: Includes a generous walk-in closet and a well-appointed en-suite bath.Everyday Convenience: In-unit washer and dryer, hardwood flooring, and central A/C.Rare Garage Parking: Conveys. Unbeatable Building Amenities:24-hour staffed front desk and conciergeExpansive rooftop deck and swimming pool with 360-degree views of the DC skyline (including clear views of the Capitol and Washington Monument)Rooftop grilling and outdoor dining areas perfect for summer gatherings. An entertainers dream!!
For sale
$788,950
1010 Massachusetts Ave NW Unit 902, Washington, DC 20001
2beds
1,056sqft
Condominium
Built in 2007
-- sqft lot
$767,700 Zestimate®
$747/sqft
$929/mo HOA
What's special
Well-appointed en-suite bathExpansive rooftop deckOpen-concept living and diningIn-unit washer and dryerGranite countertopsSweeping city viewsStunning floor-to-ceiling windows
- 46 days
- 157
- 10
Zillow last checked:
Listing updated:
Listed by:
Lonnie Alsop 301-592-7850,
Fairfax Realty Premier
Source: Bright MLS,MLS#: DCDC2271078
Facts & features
Interior
Bedrooms & bathrooms
- Bedrooms: 2
- Bathrooms: 2
- Full bathrooms: 2
- Main level bathrooms: 2
- Main level bedrooms: 2
Basement
- Area: 0
Heating
- Forced Air, Electric
Cooling
- Central Air, Electric
Appliances
- Included: Electric Water Heater
Features
- Breakfast Area, Dining Area, Walk-In Closet(s)
- Windows: Window Treatments
- Basement: Garage Access
- Has fireplace: No
Interior area
- Total structure area: 1,056
- Total interior livable area: 1,056 sqft
- Finished area above ground: 1,056
- Finished area below ground: 0
Video & virtual tour
Property
Parking
- Total spaces: 1
- Parking features: Basement, Covered, Garage Door Opener, Underground, Garage
- Attached garage spaces: 1
Accessibility
- Accessibility features: Accessible Elevator Installed
Features
- Levels: One
- Stories: 1
- Pool features: Community
Lot
- Features: Unknown Soil Type
Details
- Additional structures: Above Grade, Below Grade
- Parcel number: 0342//2093
- Zoning: RESIDENTIAL
- Special conditions: Standard
Construction
Type & style
- Home type: Condo
- Architectural style: Contemporary
- Property subtype: Condominium
Materials
- Brick
Condition
- New construction: No
- Year built: 2007
Utilities & green energy
- Sewer: Public Sewer
- Water: Public
Community & HOA
Community
- Condo and coop fee: $929 monthly
- Subdivision: 1010 Mass
HOA
- Has HOA: No
- Amenities included: Answering Service, Fitness Center, Pool, Pool - Rooftop, Other
- Services included: Management, Trash
Location
- Region: Washington
Financial & listing details
- Price per square foot: $747/sqft
- Tax assessed value: $753,320
- Annual tax amount: $5,255
- Date on market: 7/24/2026
- Listing agreement: Exclusive Right To Sell
- Listing terms: Conventional,Seller Financing
- Ownership: Condominium
Estimated market value
$767,700
$729,000 - $806,000
$3,632/mo
Price history
| Date | Event | Price |
|---|---|---|
| 7/24/2026 | Listed for sale | $788,950+8.8%$747/sqft |
Source:  Bright MLS #DCDC2271078 Report a problem Bright MLS #DCDC2271078 Report a problem | ||
| 6/27/2019 | Sold | $725,000-1.6%$687/sqft |
Source: Public Record Report a problem | ||
| 4/25/2019 | Listed for sale | $737,000+19.8%$698/sqft |
Source: TTR Sotheby's International Realty #DCDC421820 Report a problem | ||
| 1/8/2013 | Sold | $615,000-1.6%$582/sqft |
Source: Public Record Report a problem | ||
| 10/11/2012 | Listed for sale | $625,000-2.3%$592/sqft |
Source: Coldwell Banker Residential Brokerage - Dupont #DC7943990 Report a problem | ||
| 6/25/2008 | Sold | $640,000$606/sqft |
Source: Public Record Report a problem | ||
Public tax history
| Year | Property taxes | Tax assessment |
|---|---|---|
| 2025 | $5,255 -1.8% | $723,680 -1.1% |
| 2024 | $5,352 +0.8% | $731,930 +1.2% |
| 2023 | $5,309 -2.6% | $723,270 -1.4% |
| 2022 | $5,448 +2% | $733,420 +2.1% |
| 2021 | $5,343 -3.8% | $718,250 -1.5% |
| 2020 | $5,555 +0.9% | $729,240 +1.1% |
| 2018 | $5,507 +3.9% | $721,280 +3.6% |
| 2017 | $5,299 +6.3% | $695,910 +5.7% |
| 2016 | $4,986 +4.7% | $658,240 +4.2% |
| 2015 | $4,764 +7.9% | $631,850 +7.2% |
| 2014 | $4,413 | $589,420 |
Find assessor info on the county website
Monthly payment
Est. payment
Payment breakdown
Explore the cost of this home by adjusting the details. Changes won't be saved.Climate risks
Neighborhood: Downtown
Nearby schools
Schools provided by the listing agent
- District: District Of Columbia Public Schools
Source: Bright MLS. This data may not be complete. We recommend contacting the local school district to confirm school assignments for this home.
- $725,0002 bd2 ba1k sqft1010 Massachusetts Ave NW UNIT 502, Washington, DC 20001Sold
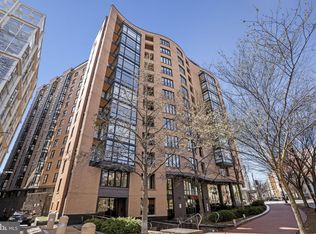
- $769,0002 bd2 ba1k sqft1010 Massachusetts Ave NW UNIT 807, Washington, DC 20001For Sale

- $725,0002 bd2 ba1k sqft1010 Massachusetts Ave NW UNIT 702, Washington, DC 20001Sold
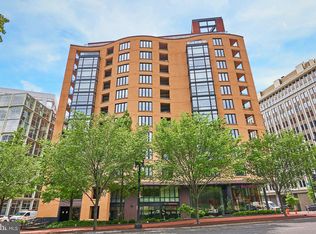
- $1,010,0002 bd2 ba1.5k sqft1010 Massachusetts Ave NW UNIT 804, Washington, DC 20001Sold

Similar homes
- $775,0002 bd2 ba1k sqftTen Ten Mass Condo, Washington, DC 20001For Sale

 MLS ID #DCDC2276188, Evan Johnson, Compass. Bright MLS
 - $769,0002 bd2 ba1k sqft1010 Mass, Washington, DC 20001For SaleMLS ID #DCDC2258030, Jaci Appel, Washington Fine Properties, LLC. Bright MLS
- $899,0002 bd2 ba1.3k sqftTen Ten Mass, Washington, DC 20001For Sale
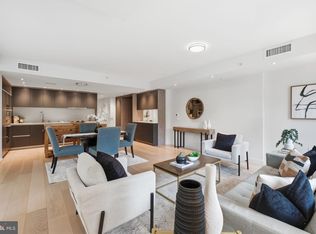 MLS ID #DCDC2277544, Connie Carter, Compass. Bright MLS
 - $824,7502 bd3 ba1.3k sqft400 Mass Ave Condo, Washington, DC 20001For Sale
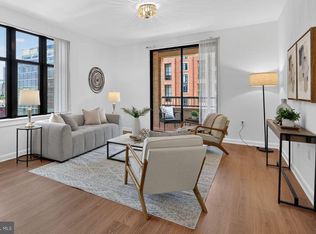 MLS ID #DCDC2273498, Rob Carter, TTR Sotheby's International Realty. Bright MLS
 - $719,5002 bd3 ba1.2k sqftCentral, Washington, DC 20001For SaleMLS ID #DCDC2260270, Jesse Johnson, Compass. Bright MLS
- $595,0002 bd1 ba980 sqftOld City 2, Washington, DC 20001For SaleMLS ID #DCDC2276924, Chelsea Traylor, Redfin Corp. Bright MLS
- $899,0002 bd3 ba1.2k sqftOld City 2, Washington, DC 20005For SaleMLS ID #DCDC2272514, Shannon Hettinger, TTR Sotheby's International Realty. Bright MLS
- $570,0001 bd2 ba1k sqft912 F St NW #500, Washington, DC 20001For SaleMLS ID #DCDC2274174, Karim Fadli, Long & Foster Real Estate, Inc.. Bright MLS
- $725,0002 bd3 ba1.2k sqft1211 Van St SE #601, Washington, DC 20003For SaleMLS ID #DCDC2281292, Nathan Julian Guggenheim, Washington Fine Properties, LLC. Bright MLS
- $544,9002 bd2 ba761 sqftOld City 2, Washington, DC 20001For SaleMLS ID #DCDC2271662, Maria Fernanda Delgado, Hestia Realtors. Bright MLS
- $580,0002 bd2 ba733 sqftOld City 2, Washington, DC 20001For SaleMLS ID #DCDC2255098, Ryan Tyndall, Compass. Bright MLS
- $800,0003 bd3 ba1.5k sqftColumbia Heights, Washington, DC 20010For SaleMLS ID #DCDC2277918, Wemmy Collins, Redfin Corp. Bright MLS
- $999,0002 bd3 ba1.5k sqftOld City 2, Washington, DC 20001For SaleMLS ID #DCDC2262952, Christine McGuinness, Weichert, REALTORS. Bright MLS
- $739,0001 bd1 ba816 sqftThe Columbia Residences, Washington, DC 20037For SaleMLS ID #DCDC2280210, Kelly Brocki, Coldwell Banker Realty. Bright MLS
- $458,9001 bd1 ba748 sqftOld City 2, Washington, DC 20001For SaleMLS ID #DCDC2271224, Steve Lew, Compass. Bright MLS
- $399,0001 bd1 ba692 sqftThe Madrigal Lofts, Washington, DC 20001For SaleMLS ID #DCDC2278498, Alan Romero Arciniega, The Agency DC. Bright MLS
- $474,9991 bd1 ba735 sqftOld City 2, Washington, DC 20001For SaleMLS ID #DCDC2269580, Garrett Cottrell, Coldwell Banker Realty - Washington. Bright MLS
- $550,0002 bd2 ba1k sqftMidtown Condominium, Washington, DC 20005For SaleMLS ID #DCDC2240282, Hamid Samiy, Long & Foster Real Estate, Inc.. Bright MLS
- $439,9951 bd1 ba785 sqftOld City 2, Washington, DC 20001For SaleMLS ID #DCDC2274786, Vikas Goel, Fairfax Realty of Tysons. Bright MLS
- $469,0001 bd2 ba722 sqftL At City Vista, Washington, DC 20001For SaleMLS ID #DCDC2269794, Catherine Carlstedt, RLAH @properties. Bright MLS
