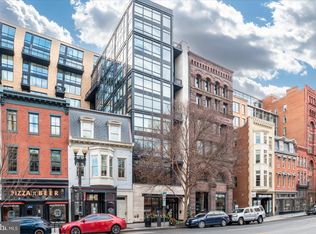
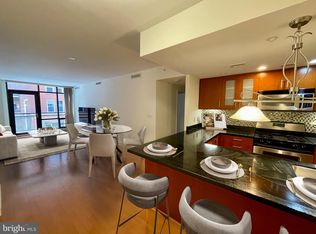
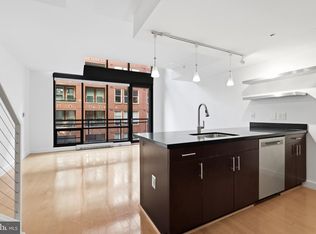
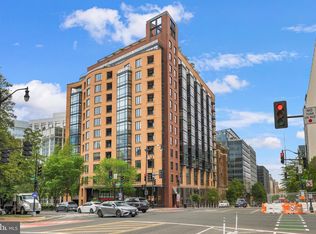
Welcome to unit 709 at the Ventana, where sophisticated city living meets the comfort and space of a two-level residence in the heart of Penn Quarter. Beautifully maintained and thoughtfully updated with over $25,000 in recent improvements, unit 709 offers an exceptional opportunity to enjoy downtown living without compromising on space, comfort, or convenience. Designed to live like a duplex, this spacious residence unfolds across two generous levels, offering wonderful separation between living and sleeping areas. The main level is filled with beautiful natural light and features a charming Juliet balcony, an inviting living and entertaining space, and a conveniently located powder room, which is perfect for guests. The kitchen has been refreshed with brand-new countertops and appliances, while updated lighting fixtures and new flooring along the staircase and throughout the second level bring a fresh, contemporary feel to the home. Upstairs, you'll find an abundance of storage rarely encountered in downtown condo living, including two generously sized walk-in closets. Every inch of this residence has been exceptionally well cared for, creating a truly move-in-ready home that feels both spacious and welcoming. Despite its central location, the residence offers a remarkably quiet retreat from the city's energy. The Ventana is a full-service, pet-friendly and rental-friendly building offering concierge services and a fitness center. Nearby garage parking provides an additional convenient option for residents with vehicles. Just moments from multiple metro stations, acclaimed restaurants, theaters, shopping, museums and everything that makes Penn Quarter one of DC's most vibrant neighborhoods, this location puts the best of the city right outside your door. With its distinctive two-level layout, exceptional storage, abundant natural light and $25,000 in recent upgrades, unit 709 offers a rare combination of space, style, and convenience in the heart of DC. Welcome home!
For sale
$675,000
912 F St NW APT 709, Washington, DC 20001
2beds
1,259sqft
Condominium
Built in 2006
-- sqft lot
$666,700 Zestimate®
$536/sqft
$1,126/mo HOA
What's special
Exceptional storageAbundance of storageConveniently located powder roomDistinctive two-level layoutTwo-level residenceSpacious residenceCharming juliet balcony
- --
- on Zillow
- 183
- views
- 13
- saves
Likely to sell faster than
Zillow last checked:
Listing updated:
Listed by:
Daniel Schuler 301-651-1895,
Compass,
Co-Listing Agent: Jesse Johnson 240-446-2924,
Compass
Source: Bright MLS,MLS#: DCDC2292166
Facts & features
Interior
Bedrooms & bathrooms
- Bedrooms: 2
- Bathrooms: 3
- Full bathrooms: 2
- 1/2 bathrooms: 1
- Main level bathrooms: 3
- Main level bedrooms: 2
Basement
- Area: 0
Heating
- Heat Pump, Electric
Cooling
- Central Air, Electric
Appliances
- Included: Electric Water Heater
- Laundry: In Unit
Features
- Basement: Other
- Has fireplace: No
Interior area
- Total structure area: 1,259
- Total interior livable area: 1,259 sqft
- Finished area above ground: 1,259
- Finished area below ground: 0
Property
Parking
- Parking features: None
Accessibility
- Accessibility features: None
Features
- Levels: Two
- Stories: 2
- Pool features: None
Lot
- Features: Urban Land-Sassafras-Chillum
Details
- Additional structures: Above Grade, Below Grade
- Parcel number: 0377//2043
- Zoning: D-6-R
- Special conditions: Standard
Construction
Type & style
- Home type: Condo
- Architectural style: Contemporary
- Property subtype: Condominium
- Attached to another structure: Yes
Materials
- Brick, Concrete
Condition
- New construction: No
- Year built: 2006
Utilities & green energy
- Sewer: Public Septic
- Water: Public
Community & HOA
Community
- Condo and coop fee: $1,126 monthly
- Subdivision: Penn Quarter
HOA
- Has HOA: No
- Amenities included: Common Grounds, Concierge, Elevator(s), Fitness Center
- Services included: Common Area Maintenance, Maintenance Structure, Insurance, Management, Reserve Funds, Sewer, Snow Removal, Trash, Water
Location
- Region: Washington
Financial & listing details
- Price per square foot: $536/sqft
- Tax assessed value: $767,260
- Annual tax amount: $5,805
- Date on market: 11/18/2026
- Listing agreement: Exclusive Right To Sell
- Ownership: Condominium
Estimated market value
$666,700
$633,000 - $700,000
$4,048/mo
Price history
| Date | Event | Price |
|---|---|---|
| 10/16/2026 | Listing removed | $709,500$564/sqft |
Source:  Bright MLS #DCDC2260270 Report a problem | ||
| 9/8/2026 | Price change | $709,500-1.4%$564/sqft |
Source: Bright MLS #DCDC2260270 Report a problem | ||
| 8/2/2026 | Price change | $719,500-2.3%$571/sqft |
Source: Bright MLS #DCDC2260270 Report a problem | ||
| 6/23/2026 | Price change | $736,500-3.5%$585/sqft |
Source: Bright MLS #DCDC2260270 Report a problem | ||
| 5/7/2026 | Listed for sale | $763,000+6%$606/sqft |
Source: Bright MLS #DCDC2260270 Report a problem | ||
| 4/27/2006 | Sold | $719,974$572/sqft |
Source: Public Record Report a problem | ||
Public tax history
| Year | Property taxes | Tax assessment |
|---|---|---|
| 2026 | $5,805 -3.1% | $790,940 -2.4% |
| 2025 | $5,989 +1.7% | $810,120 +1.9% |
| 2024 | $5,887 +1.3% | $794,760 +1.6% |
| 2023 | $5,813 +5.1% | $782,600 +5.3% |
| 2022 | $5,530 -4.8% | $743,030 -3.9% |
| 2021 | $5,811 -1% | $773,270 +0.9% |
| 2020 | $5,871 +3.1% | $766,370 +3.1% |
| 2018 | $5,696 +5% | $743,450 +4.6% |
| 2017 | $5,423 +34.3% | $710,450 -3.1% |
| 2016 | $4,038 -3.9% | $732,850 -2.5% |
| 2015 | $4,200 +12.3% | $751,580 +8% |
| 2014 | $3,739 +4.6% | $696,130 +3% |
| 2013 | $3,575 -0.7% | $675,730 -0.2% |
| 2012 | $3,599 | $676,940 |
| 2011 | $3,599 -7.9% | $676,940 -5.1% |
| 2010 | $3,909 +6.3% | $713,470 +4% |
| 2009 | $3,678 -6.4% | $686,300 |
| 2007 | $3,930 +36.4% | $686,300 |
| 2006 | $2,881 | $686,300 |
Find assessor info on the county website
Monthly payment
Est. payment
Payment breakdown
Explore the cost of this home by adjusting the details. Changes won't be saved.Climate risks
Neighborhood: Penn Quarter
Nearby schools
Schools provided by the listing agent
- District: District Of Columbia Public Schools
Source: Bright MLS. This data may not be complete. We recommend contacting the local school district to confirm school assignments for this home.

Similar homes
- $699,9992 bd3 ba1.2k sqft912 F St NW APT 508, Washington, DC 20001For Sale

 MLS ID #DCDC2278984, Nelson Fuentes, Keller Williams Capital Properties. Bright MLS
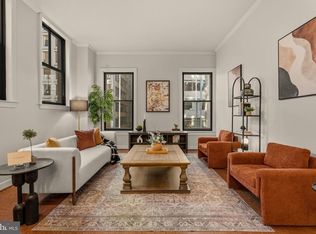
- $650,0002 bd2 ba1.2k sqft631 D St NW APT 231, Washington, DC 20004For Sale
 MLS ID #DCDC2289654, Anthony Salinas, TTR Sotheby's International Realty. Bright MLS
- $724,9902 bd2 ba1k sqftCentral, Washington, DC 20001For Sale
 MLS ID #DCDC2271078, Lonnie Alsop, Fairfax Realty Premier. Bright MLS
- $749,0002 bd2 ba1k sqft1010 Mass, Washington, DC 20001For Sale
 MLS ID #DCDC2286912, Maxwell Rabin, TTR Sotheby's International Realty. Bright MLS
- $650,0003 bd2 ba1.2k sqftOld City 2, Washington, DC 20001For SaleMLS ID #DCDC2281044, Jen Angotti, Compass. Bright MLS
- $769,0002 bd2 ba1k sqft1010 Mass, Washington, DC 20001For SaleMLS ID #DCDC2258030, Jaci Appel, Washington Fine Properties, LLC. Bright MLS
- $625,0002 bd2 ba1k sqftShaw, Washington, DC 20001For SaleMLS ID #DCDC2272752, Kara Chaffin Donofrio, Long & Foster Real Estate, Inc.. Bright MLS
- $449,9001 bd1 ba735 sqftThe Whitman, Washington, DC 20001For SaleMLS ID #DCDC2292110, Dylan White, TTR Sotheby's International Realty. Bright MLS
- $750,0002 bd2 ba1.1k sqftThe Beauregard, Washington, DC 20001For SaleMLS ID #DCDC2275138, Elysia Casaday, Compass. Bright MLS
- $649,0002 bd2 ba786 sqftThe Icon, Washington, DC 20005For SaleMLS ID #DCDC2279016, Bonnie Rivkin, Compass. Bright MLS
- $625,0002 bd2 ba1k sqftThe Lexicon, Washington, DC 20002For SaleMLS ID #DCDC2290450, Dalis Banegas Orellana, Compass. Bright MLS
- $899,0002 bd2 ba1.3k sqftTen Ten Mass, Washington, DC 20001For SaleMLS ID #DCDC2277544, Connie Carter, Compass. Bright MLS
- $830,0002 bd3 ba1k sqftFennessey Lofts, Washington, DC 20005For SaleMLS ID #DCDC2288392, John Eric, Compass. Bright MLS
- $525,0001 bd1 ba861 sqftTerrell Place, Washington, DC 20019For SaleMLS ID #DCDC2291434, Jenny Yazdani, Compass. Bright MLS
- $585,0001 bd1 ba710 sqft10eleven Condominium, Washington, DC 20001For SaleMLS ID #DCDC2284084, Blake Davenport, TTR Sotheby's International Realty. Bright MLS
- $740,0002 bd2 ba1k sqftThe Gramercy Lofts, Washington, DC 20009For SaleMLS ID #DCDC2265656, Allison Scuriatti, Compass. Bright MLS
- $499,9991 bd2 ba761 sqftThe Sonata, Washington, DC 20001For SaleMLS ID #DCDC2285216, Maria Fernanda Delgado, Hestia Realtors. Bright MLS
- $749,0002 bd2 ba1k sqftThe Ivy At Harvard, Washington, DC 20009For SaleMLS ID #DCDC2266970, Roger Taylor, Compass. Bright MLS
- $699,0001 bd2 ba1k sqftColumbia Heights, Washington, DC 20009For SaleMLS ID #DCDC2274136, Gary Jankowski, Coldwell Banker Realty - Washington. Bright MLS
- $974,9002 bd3 ba1.5k sqftOld City 2, Washington, DC 20001For SaleMLS ID #DCDC2262952, Christine McGuinness, Weichert, REALTORS. Bright MLS
