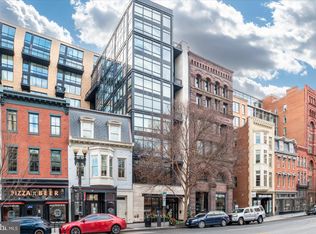
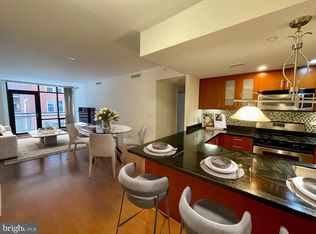
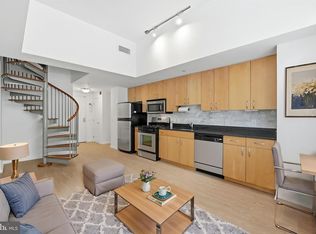
Welcome to this urban sanctuary in the heart of Penn Quarter! Design forward layout - this airy and spacious one-bedroom condo seamlessly blends vibrant city living with solace. Situated on the quiet side of the building, the unit features a private balcony for morning coffee, reading, fresh air. Beautiful wood floors and an open, sunny layout with a surprising amount of storage throughout. The wonderful kitchen is a chef's delight, complete with a large breakfast bar that opens to a generous living area—giving you plenty of room to breathe, dine and entertain. This pet-friendly home is in pristine, move-in condition and includes an in-unit washer and dryer. Unbeatable walkability score, you are just a five-minute stroll from every major Metro line in town, not to mention all the restaurants, cafes, bars and shops in Penn Quarter.
Under contract
Price cut: $16K (8/13)
$469,000
912 F St NW #201, Washington, DC 20001
1beds
848sqft
Condominium
Built in 2006
-- sqft lot
$458,500 Zestimate®
$553/sqft
$563/mo HOA
What's special
Open sunny layoutIn-unit washer and dryerBeautiful wood floors
- 103 days
- 94
- 7
Zillow last checked:
Listing updated:
Listed by:
David Ventura 202-913-6361,
Cranford & Associates,
Co-Listing Agent: Judy G Cranford 202-256-6694,
Cranford & Associates
Source: Bright MLS,MLS#: DCDC2270000
Facts & features
Interior
Bedrooms & bathrooms
- Bedrooms: 1
- Bathrooms: 1
- Full bathrooms: 1
- Main level bathrooms: 1
- Main level bedrooms: 1
Basement
- Area: 0
Heating
- Forced Air, Electric
Cooling
- Central Air, Electric
Appliances
- Included: Dishwasher, Disposal, Dryer, Exhaust Fan, Microwave, Oven/Range - Gas, Refrigerator, Stainless Steel Appliance(s), Water Heater, Washer, Electric Water Heater
- Laundry: Dryer In Unit, Washer In Unit, In Unit
Features
- Bathroom - Tub Shower, Elevator, Entry Level Bedroom, Flat, Open Floorplan, Pantry, Recessed Lighting
- Flooring: Hardwood, Carpet, Wood
- Has basement: No
- Has fireplace: No
Interior area
- Total structure area: 848
- Total interior livable area: 848 sqft
- Finished area above ground: 848
- Finished area below ground: 0
Video & virtual tour
Property
Parking
- Parking features: On Street
- Has uncovered spaces: Yes
Accessibility
- Accessibility features: Accessible Elevator Installed
Features
- Levels: One
- Stories: 1
- Exterior features: Balcony
- Pool features: None
- Has view: Yes
- View description: City
Lot
- Features: Urban, Urban Land-Sassafras-Chillum
Details
- Additional structures: Above Grade, Below Grade
- Parcel number: 0377//2008
- Zoning: D-6-R
- Special conditions: Standard
Construction
Type & style
- Home type: Condo
- Property subtype: Condominium
- Attached to another structure: Yes
Materials
- Brick
Condition
- Excellent
- New construction: No
- Year built: 2006
Utilities & green energy
- Sewer: Public Sewer
- Water: Public
Community & HOA
Community
- Security: Desk in Lobby
- Condo and coop fee: $563 monthly
- Subdivision: Penn Quarter
HOA
- Has HOA: No
- Amenities included: Concierge, Elevator(s), Fitness Center
- Services included: Common Area Maintenance, Maintenance Structure, Management, Reserve Funds, Water, Sewer, Snow Removal, Trash, Gas
Location
- Region: Washington
Financial & listing details
- Price per square foot: $553/sqft
- Tax assessed value: $463,160
- Annual tax amount: $3,469
- Date on market: 6/26/2026
- Listing agreement: Exclusive Right To Sell
- Ownership: Condominium
Estimated market value
$458,500
$436,000 - $481,000
$2,775/mo
Price history
| Date | Event | Price |
|---|---|---|
| 9/23/2026 | Contingent | $469,000$553/sqft |
Source:  Bright MLS #DCDC2270000 Report a problem Bright MLS #DCDC2270000 Report a problem | ||
| 8/13/2026 | Price change | $469,000-3.3%$553/sqft |
Source: Bright MLS #DCDC2270000 Report a problem | ||
| 6/26/2026 | Listed for sale | $485,000-1%$572/sqft |
Source: Bright MLS #DCDC2270000 Report a problem | ||
| 6/24/2024 | Sold | $490,000+1.1%$578/sqft |
Source: Bright MLS #DCDC2143784 Report a problem | ||
| 6/11/2024 | Contingent | $484,900$572/sqft |
Source: Bright MLS #DCDC2143784 Report a problem | ||
| 6/4/2024 | Listed for sale | $484,900+4.3%$572/sqft |
Source: Bright MLS #DCDC2143784 Report a problem | ||
| 6/6/2014 | Sold | $465,000-2.9%$548/sqft |
Source: Public Record Report a problem | ||
| 5/6/2014 | Pending sale | $479,000$565/sqft |
Source: Keller Williams Capital Prop. #DC8269676 Report a problem | ||
| 4/26/2014 | Price change | $479,000-2%$565/sqft |
Source: Keller Williams Capital Prop. #DC8269676 Report a problem | ||
| 4/16/2014 | Price change | $489,000-2%$577/sqft |
Source: Keller Williams Capital Prop. #DC8269676 Report a problem | ||
| 2/11/2014 | Listed for sale | $499,000-0.2%$588/sqft |
Source: Keller Williams Capital Prop. #DC8269676 Report a problem | ||
| 6/8/2006 | Sold | $500,000$590/sqft |
Source: Public Record Report a problem | ||
Public tax history
| Year | Property taxes | Tax assessment |
|---|---|---|
| 2026 | $3,019 -13% | $463,160 -9.8% |
| 2025 | $3,469 -0.1% | $513,560 +0.6% |
| 2024 | $3,471 -0.6% | $510,570 +0.2% |
| 2023 | $3,494 +4.4% | $509,720 +4.8% |
| 2022 | $3,348 -4.2% | $486,300 -2.9% |
| 2021 | $3,496 -2.3% | $500,880 +0.9% |
| 2020 | $3,576 +2.2% | $496,410 +2.4% |
| 2018 | $3,498 +5.5% | $484,900 +4.8% |
| 2017 | $3,317 +24.5% | $462,650 -3.4% |
| 2016 | $2,664 -3.6% | $478,840 -2.3% |
| 2015 | $2,764 +14.8% | $490,300 +9.7% |
| 2014 | $2,407 | $447,080 |
Find assessor info on the county website
Monthly payment
Est. payment
Payment breakdown
Explore the cost of this home by adjusting the details. Changes won't be saved.Climate risks
Neighborhood: Penn Quarter
Nearby schools
Schools provided by the listing agent
- District: District Of Columbia Public Schools
Source: Bright MLS. This data may not be complete. We recommend contacting the local school district to confirm school assignments for this home.


Similar homes
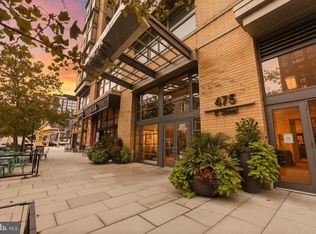
- $484,9001 bd1 ba738 sqftK At City Vista Condominium, Washington, DC 20001For Sale
 MLS ID #DCDC2280628, Patrick Beasley, Keller Williams Capital Properties. Bright MLS
 - $458,9001 bd1 ba748 sqftOld City 2, Washington, DC 20001For Sale
 MLS ID #DCDC2271224, Steve Lew, Compass. Bright MLS
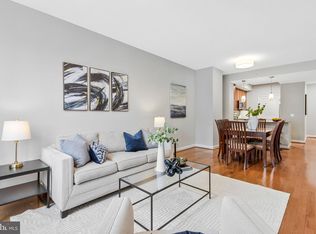
 - $450,0001 bd1 ba845 sqft400 Mass Avenue, Washington, DC 20001For Sale
 MLS ID #DCDC2274714, Bob Mathew, MXW Real Estate. Bright MLS
 - $445,0001 bd2 ba722 sqftL At City Vista, Washington, DC 20001For Sale
 MLS ID #DCDC2269794, Catherine Carlstedt, RLAH @properties. Bright MLS
 - $474,9991 bd1 ba735 sqftOld City 2, Washington, DC 20001For SaleMLS ID #DCDC2269580, Garrett Cottrell, Coldwell Banker Realty - Washington. Bright MLS
- $495,0001 bd1 ba728 sqftOld City 2, Washington, DC 20001For SaleMLS ID #DCDC2277866, Jen Angotti, Compass. Bright MLS
- $490,0001 bd1 ba735 sqftOld City 2, Washington, DC 20001For SaleMLS ID #DCDC2276498, Harry Moon, Fairfax Realty Select. Bright MLS
- $439,0001 bd1 ba804 sqftCentral, Washington, DC 20004For SaleMLS ID #DCDC2283622, John Williams, RE/MAX Realty Services. Bright MLS
- $469,0001 bd1 ba880 sqftThe Floridian,columbia Heights, Washington, DC 20001For SaleMLS ID #DCDC2262484, Christine Armintrout, Coldwell Banker Realty - Washington. Bright MLS
- $515,0002 bd2 ba996 sqftCentral, Washington, DC 20001For SaleMLS ID #DCDC2269614, Anna-Louisa Yon, Compass. Bright MLS
- $444,9001 bd1 ba631 sqftThe Sonata Condominium, Washington, DC 20001For SaleMLS ID #DCDC2258466, Fred Malek, Spring Hill Real Estate, LLC.. Bright MLS
- $429,9951 bd1 ba785 sqftOld City 2, Washington, DC 20001For SaleMLS ID #DCDC2274786, Vikas Goel, Fairfax Realty of Tysons. Bright MLS
- $564,9001 bd2 ba1k sqft912 F St NW #500, Washington, DC 20001For SaleMLS ID #DCDC2274174, Karim Fadli, Long & Foster Real Estate, Inc.. Bright MLS
- $430,0001 bd1 ba740 sqftOld City 2, Washington, DC 20001For SaleMLS ID #DCDC2281698, Jack Shorb, Corcoran McEnearney. Bright MLS
- $424,9001 bd1 ba624 sqft1010 Mass Condo, Washington, DC 20001For SaleMLS ID #DCDC2248484, Justin Noble, TTR Sotheby's International Realty. Bright MLS
- $415,0001 bd1 ba658 sqftOld City 2, Washington, DC 20001For SaleMLS ID #DCDC2259122, Ms. Kristin M Francis, EXP Realty, LLC. Bright MLS
- $409,0001 bd1 ba669 sqftCentral, Washington, DC 20004For SaleMLS ID #DCDC2282778, Andrew Norris, Compass. Bright MLS
- $399,9001 bd1 ba686 sqftOld City 2, Washington, DC 20001For SaleMLS ID #DCDC2278206, Alison Scimeca, Compass. Bright MLS
- $385,0001 bd1 ba623 sqftOld City 2, Washington, DC 20001For SaleMLS ID #DCDC2285274, Jordan Chronopoulos, RLAH @properties. Bright MLS
- $410,0001 bd1 ba660 sqftThe Rhapsody, Washington, DC 20001For SaleMLS ID #DCDC2282464, Mattia D'Affuso, TTR Sotheby's International Realty. Bright MLS
