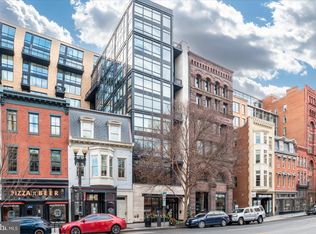
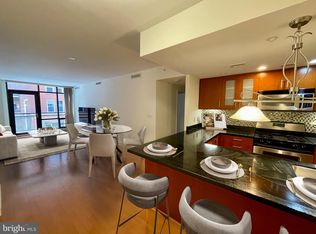
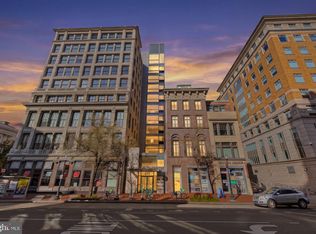
Set in the heart of Penn Quarter, this light-filled one-bedroom, one-and-a-half-bath loft condo offers dramatic two-story living just around the corner from historic Ford’s Theatre. Soaring windows span both levels, filling the home with natural light, while beautiful hardwood floors extend throughout the main level. The open gourmet kitchen features granite countertops, stainless steel appliances, and a layout that overlooks the spacious living and dining area, creating an easy flow for both everyday living and entertaining. Step outside to the private balcony for additional space to relax, while a convenient powder room completes the main level. Upstairs, the lofted bedroom suite offers a generous walk-in closet, an additional closet, and a spacious full bath with dual sinks, a linen closet, and a separate water closet with a glass-enclosed shower. The in-unit washer and dryer are also conveniently located on this level. The Ventana Condominium is a pet-friendly building with a concierge and an exercise room, with water included in the condo fee. The location puts some of Washington’s most celebrated cultural, dining, and entertainment destinations just outside your door, including the National Portrait Gallery, Capital One Arena, Ford’s Theatre, the National Mall, and multiple Smithsonian museums. With Metro Center and Archives-Navy Memorial-Penn Quarter stations just a short walk away, residents have convenient access to the Red, Blue, Orange, Silver, Green, and Yellow lines, making travel throughout the city exceptionally easy.
For sale
$550,000
912 F St NW #900, Washington, DC 20001
1beds
1,068sqft
Condominium
Built in 2006
-- sqft lot
$541,600 Zestimate®
$515/sqft
$711/mo HOA
What's special
Dramatic two-story livingIn-unit washer and dryerGranite countertopsPrivate balconyGenerous walk-in closetOpen gourmet kitchenLinen closet
- --
- on Zillow
- 233
- views
- 23
- saves
Zillow last checked:
Listing updated:
Listed by:
Margaret Babbington 240-460-4007,
Compass,
Co-Listing Team: Mollaan Babbington Group, Co-Listing Agent: Sina Mollaan 202-270-7462,
Compass
Source: Bright MLS,MLS#: DCDC2284780
Facts & features
Interior
Bedrooms & bathrooms
- Bedrooms: 1
- Bathrooms: 2
- Full bathrooms: 1
- 1/2 bathrooms: 1
- Main level bathrooms: 1
Rooms
- Room types: Living Room, Primary Bedroom, Foyer, Primary Bathroom, Half Bath
Primary bedroom
- Features: Flooring - Carpet, Walk-In Closet(s)
- Level: Upper
Primary bathroom
- Features: Bathroom - Walk-In Shower, Double Sink
- Level: Upper
Foyer
- Features: Flooring - HardWood
- Level: Main
Half bath
- Level: Main
Living room
- Features: Flooring - HardWood, Balcony Access
- Level: Main
Heating
- Central, Electric
Cooling
- Central Air, Electric
Appliances
- Included: Microwave, Dishwasher, Disposal, Dryer, Oven/Range - Gas, Refrigerator, Stainless Steel Appliance(s), Washer, Electric Water Heater
- Laundry: Dryer In Unit, Has Laundry, Washer In Unit, In Unit
Features
- Bathroom - Walk-In Shower, Combination Dining/Living, Open Floorplan, Primary Bath(s), Walk-In Closet(s)
- Flooring: Hardwood, Carpet, Wood
- Has basement: No
- Has fireplace: No
Interior area
- Total structure area: 1,068
- Total interior livable area: 1,068 sqft
- Finished area above ground: 1,068
Property
Parking
- Parking features: On Street, Other
- Has uncovered spaces: Yes
Accessibility
- Accessibility features: Accessible Elevator Installed
Features
- Levels: Two
- Stories: 2
- Exterior features: Balcony
- Pool features: None
- Has view: Yes
- View description: City
Lot
- Features: Urban, Urban Land-Sassafras-Chillum
Details
- Additional structures: Above Grade
- Parcel number: 0377//2044
- Zoning: RESIDENTIAL
- Special conditions: Standard
Construction
Type & style
- Home type: Condo
- Architectural style: Contemporary
- Property subtype: Condominium
- Attached to another structure: Yes
Materials
- Brick, Concrete
Condition
- Excellent
- New construction: No
- Year built: 2006
Utilities & green energy
- Sewer: Public Sewer
- Water: Public
Community & HOA
Community
- Condo and coop fee: $711 monthly
- Subdivision: Penn Quarter
HOA
- Has HOA: No
- Amenities included: Common Grounds, Concierge, Elevator(s), Fitness Center
- Services included: Common Area Maintenance, Maintenance Structure, Management, Sewer, Snow Removal, Trash, Water
- HOA name: The Ventana
Location
- Region: Washington
Financial & listing details
- Price per square foot: $515/sqft
- Tax assessed value: $633,550
- Annual tax amount: $5,415
- Date on market: 9/25/2026
- Listing agreement: Exclusive Right To Sell
- Ownership: Condominium
Estimated market value
$541,600
$515,000 - $569,000
$3,434/mo
Price history
| Date | Event | Price |
|---|---|---|
| 2/6/2015 | Sold | $550,000-2.6%$515/sqft |
Source: Public Record Report a problem | ||
| 12/20/2014 | Pending sale | $564,900$529/sqft |
Source: RE/MAX SPECIALISTS #DC8506949 Report a problem | ||
| 12/12/2014 | Price change | $564,900-1.7%$529/sqft |
Source: RE/MAX SPECIALISTS #DC8506949 Report a problem | ||
| 11/21/2014 | Price change | $574,777-4%$538/sqft |
Source: RE/MAX SPECIALISTS #DC8506949 Report a problem | ||
| 10/1/2014 | Price change | $599,000-12.6%$561/sqft |
Source: TTR Sotheby's International Realty #DC8294173 Report a problem | ||
| 5/2/2014 | Price change | $685,000-5.5%$641/sqft |
Source: TTR Sotheby's International Realty #DC8294173 Report a problem | ||
| 3/19/2014 | Listed for sale | $725,000+18.4%$679/sqft |
Source: TTR Sotheby's International Realty #DC8294173 Report a problem | ||
| 6/27/2008 | Sold | $612,500$574/sqft |
Source: Public Record Report a problem | ||
Public tax history
| Year | Property taxes | Tax assessment |
|---|---|---|
| 2026 | $5,415 -2.5% | $653,100 -2.4% |
| 2025 | $5,553 +1% | $668,930 +1.1% |
| 2024 | $5,497 +1.3% | $661,860 +1.4% |
| 2023 | $5,425 +5.5% | $652,920 +5.5% |
| 2022 | $5,142 -3.6% | $618,710 -3.5% |
| 2021 | $5,337 -1.2% | $641,120 +0.9% |
| 2020 | $5,401 +2.8% | $635,400 +2.8% |
| 2018 | $5,254 +4.7% | $618,170 +4.7% |
| 2017 | $5,018 +20.4% | $590,350 -3.2% |
| 2016 | $4,169 -3% | $609,810 -2.4% |
| 2015 | $4,298 +13% | $624,980 +10.2% |
| 2014 | $3,805 | $567,010 |
Find assessor info on the county website
Monthly payment
Est. payment
Payment breakdown
Explore the cost of this home by adjusting the details. Changes won't be saved.Climate risks
Neighborhood: Penn Quarter
Nearby schools
Schools provided by the listing agent
- District: District Of Columbia Public Schools
Source: Bright MLS. This data may not be complete. We recommend contacting the local school district to confirm school assignments for this home.

Similar homes
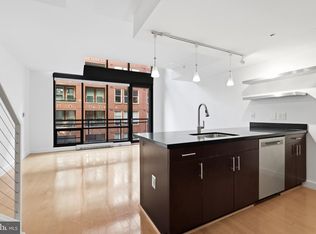
- $524,9001 bd2 ba1k sqft912 F St NW #500, Washington, DC 20001For Sale
 MLS ID #DCDC2290850, Phil Snedegar, Berkshire Hathaway HomeServices PenFed Realty. Bright MLS
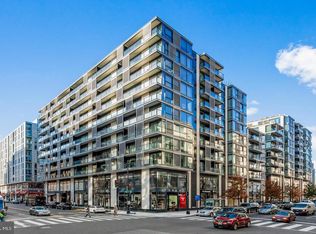
- $645,0001 bd1 ba644 sqftCentral, Washington, DC 20001For Sale
 MLS ID #DCDC2291568, Matt Cummings, McWilliams/Ballard, Inc.. Bright MLS
- $525,0001 bd1 ba861 sqftTerrell Place, Washington, DC 20019For Sale
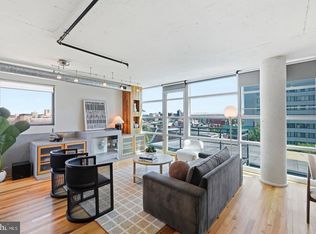
 MLS ID #DCDC2291434, Jenny Yazdani, Compass. Bright MLS
- $750,0002 bd2 ba1.1k sqftOld City 2, Washington, DC 20001For Sale
 MLS ID #DCDC2291614, Todd Vassar, Compass. Bright MLS
- $585,0001 bd1 ba635 sqftCentral, Washington, DC 20001For SaleMLS ID #DCDC2282420, Leo Lee, TTR Sotheby's International Realty. Bright MLS
- $498,7502 bd1 ba920 sqft400 Mass Ave Condo, Washington, DC 20001For SaleMLS ID #DCDC2287476, Rob Carter, TTR Sotheby's International Realty. Bright MLS
- $625,0002 bd2 ba992 sqftOld City Ii, Washington, DC 20001For SaleMLS ID #DCDC2283672, Elizabeth Olaiya, Compass. Bright MLS
- $675,0002 bd3 ba1.2k sqftCentral, Washington, DC 20001For SaleMLS ID #DCDC2288330, Jesse Johnson, Compass. Bright MLS
- $650,0002 bd2 ba1.2k sqft631 D St NW APT 231, Washington, DC 20004For SaleMLS ID #DCDC2289654, Anthony Salinas, TTR Sotheby's International Realty. Bright MLS
- $540,0001 bd1 ba740 sqftOld City 2, Washington, DC 20001For SaleMLS ID #DCDC2285628, Jeff Chreky, Compass. Bright MLS
- $595,0001 bd1 ba787 sqftOld City 2, Washington, DC 20001For SaleMLS ID #DCDC2287088, C. Michael Lekas, Long & Foster Real Estate, Inc.. Bright MLS
- $499,9991 bd2 ba761 sqftThe Sonata, Washington, DC 20001For SaleMLS ID #DCDC2285216, Maria Fernanda Delgado, Hestia Realtors. Bright MLS
- $595,0001 bd2 ba1k sqftYale Steam Condominium, Washington, DC 20001For SaleMLS ID #DCDC2278780, Kari Wilner, TTR Sotheby's International Realty. Bright MLS
- $474,9001 bd1 ba1k sqft400 Massachusetts Ave NW APT 722, Washington, DC 20001For SaleMLS ID #DCDC2282924, Jay Bauer, Compass. Bright MLS
- $499,9002 bd2 ba667 sqftSonata, Washington, DC 20001For SaleMLS ID #DCDC2265528, Jay Barry, Compass. Bright MLS
- $550,0001 bd1 ba649 sqftCentral, Washington, DC 20004For SaleMLS ID #DCDC2283446, Lucy Schoenthaler, Washington Fine Properties, LLC. Bright MLS
- $699,9992 bd3 ba1.2k sqft912 F St NW APT 508, Washington, DC 20001For SaleMLS ID #DCDC2278984, Nelson Fuentes, Keller Williams Capital Properties. Bright MLS
- $585,0001 bd1 ba710 sqft10eleven Condominium, Washington, DC 20001For SaleMLS ID #DCDC2284084, Blake Davenport, TTR Sotheby's International Realty. Bright MLS
- $488,0001 bd2 ba841 sqftOld City 2, Washington, DC 20001For SaleMLS ID #DCDC2284692, Jumei Zhang, Signature Home Realty LLC. Bright MLS
