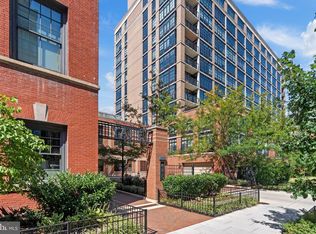
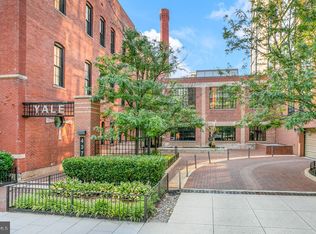
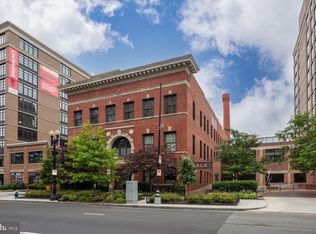
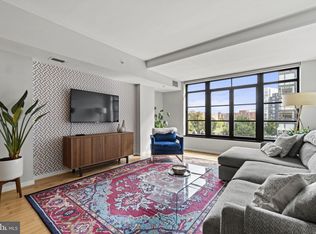
Located in the historic Yale Steam Laundry building, unit Y29 is a unique 1-bedroom and den, 1.5-bathroom unit spanning two levels and 1,062 square feet. The main floor seamlessly blends living, dining, and kitchen areas with majestic windows and tall ceilings making this a truly special home. The kitchen includes a Miele brand wall oven, cooktop, dishwasher as well as KitchenAid stainless steel refrigerator/freezer and Kholer faucets over a chef's double sink. Enjoy the convenience of in-unit laundry with front-loading LG washer and dryer located on the second level for ease of housekeeping. Just refinished floors on the second level offer a natural sense of warmth to your den area and bedroom and are illuminated by the extended height windows overlooking the building entrance. The historic Yale Steam Laundry building provides security, privacy and community with a rooftop pool, well equipped fitness area, billiard room, work space, and large informal lobby gathering space. This unit includes a designated basement parking space and storage locker located in a keyed storage room. Front door attendant and building manager are on site daily for any immediate needs. Yale Steam Laundry is just a five minute walk to the Mt Vernon/7th St Convention Center Metro station (Yellow and Green lines) and a ten minute walk to the Gallery Place/Chinatown Metro station (Yellow, Green and Red lines). With a Safeway grocery store across the street and a vibrant restaurant scene nearby, this home provides location, comfort and convenience in one of Washington DC's more unique condominium residences.
For sale
$675,000
437 New York Ave NW APT Y29, Washington, DC 20001
1beds
1,062sqft
Condominium
Built in 2008
-- sqft lot
$653,700 Zestimate®
$636/sqft
$1,189/mo HOA
What's special
Designated basement parking spaceRooftop poolMajestic windowsTall ceilingsMiele brand wall oven
- 21 days
- 224
- 8
Likely to sell faster than
Zillow last checked:
Listing updated:
Listed by:
Kari Wilner 301-908-9111,
TTR Sotheby's International Realty,
Listing Team: The Wilner-Hirshon Group
Source: Bright MLS,MLS#: DCDC2278780
Facts & features
Interior
Bedrooms & bathrooms
- Bedrooms: 1
- Bathrooms: 2
- Full bathrooms: 1
- 1/2 bathrooms: 1
- Main level bathrooms: 1
Rooms
- Room types: Kitchen, Den, Great Room, Laundry
Den
- Level: Upper
Great room
- Level: Main
Kitchen
- Level: Main
Laundry
- Level: Upper
Heating
- Central, Electric
Cooling
- Central Air, Electric
Appliances
- Included: Cooktop, Dishwasher, Disposal, Dryer, Oven, Refrigerator, Electric Water Heater
- Laundry: Laundry Room, In Unit
Features
- Bathroom - Walk-In Shower, Combination Dining/Living, Combination Kitchen/Dining, Combination Kitchen/Living, Open Floorplan, Walk-In Closet(s)
- Flooring: Wood
- Has basement: No
- Has fireplace: No
Interior area
- Total structure area: 1,062
- Total interior livable area: 1,062 sqft
- Finished area above ground: 1,062
- Finished area below ground: 0
Property
Parking
- Total spaces: 1
- Parking features: Basement, Garage
- Attached garage spaces: 1
Accessibility
- Accessibility features: None
Features
- Levels: Four
- Stories: 4
- Pool features: Community
Lot
- Features: Unknown Soil Type
Details
- Additional structures: Above Grade, Below Grade
- Parcel number: 0514//2207
- Zoning: NA
- Special conditions: Standard
Construction
Type & style
- Home type: Condo
- Property subtype: Condominium
- Attached to another structure: Yes
Materials
- Brick
Condition
- New construction: No
- Year built: 2008
Utilities & green energy
- Sewer: Public Sewer
- Water: Public
Community & HOA
Community
- Features: Pool
- Condo and coop fee: $1,189 monthly
- Subdivision: Old City #2
HOA
- Has HOA: No
- Amenities included: Billiard Room, Elevator(s), Fitness Center, Storage, Game Room, Meeting Room, Pool - Rooftop, Reserved/Assigned Parking, Security
- Services included: Common Area Maintenance, Custodial Services Maintenance, Management, Pool(s), Recreation Facility, Reserve Funds, Trash
- HOA name: Yale Steam Laundry
Location
- Region: Washington
Financial & listing details
- Price per square foot: $636/sqft
- Tax assessed value: $593,040
- Annual tax amount: $5,051
- Date on market: 8/18/2026
- Listing agreement: Exclusive Right To Sell
- Ownership: Condominium
Estimated market value
$653,700
$621,000 - $686,000
$3,342/mo
Price history
| Date | Event | Price |
|---|---|---|
| 8/19/2026 | Listed for sale | $675,000+23.9%$636/sqft |
Source:  Bright MLS #DCDC2278780 Report a problem Bright MLS #DCDC2278780 Report a problem | ||
| 6/20/2024 | Listing removed | -- |
Source: Zillow Rentals Report a problem | ||
| 6/7/2024 | Listed for rent | $3,900+6.8%$4/sqft |
Source: Zillow Rentals Report a problem | ||
| 5/16/2024 | Listing removed | -- |
Source: Zillow Rentals Report a problem | ||
| 5/14/2024 | Listed for rent | $3,650+7.4%$3/sqft |
Source: Zillow Rentals Report a problem | ||
| 3/24/2021 | Listing removed | -- |
Source: Owner Report a problem | ||
| 7/3/2019 | Listing removed | $3,400$3/sqft |
Source: Owner Report a problem | ||
| 6/2/2019 | Listed for rent | $3,400$3/sqft |
Source: Owner Report a problem | ||
| 3/4/2010 | Sold | $545,000$513/sqft |
Source: Public Record Report a problem | ||
Public tax history
| Year | Property taxes | Tax assessment |
|---|---|---|
| 2025 | $5,100 +0.9% | $615,680 +1% |
| 2024 | $5,054 +5.2% | $609,760 +5.1% |
| 2023 | $4,805 -5.4% | $580,000 -5.1% |
| 2022 | $5,077 -0.2% | $611,020 -0.1% |
| 2021 | $5,087 -0.7% | $611,790 +1.5% |
| 2020 | $5,123 +4% | $602,680 +4% |
| 2018 | $4,927 +3.3% | $579,590 +3.3% |
| 2017 | $4,768 +3.6% | $560,940 +3.6% |
| 2016 | $4,602 +8.2% | $541,400 +8.2% |
| 2015 | $4,254 +5.2% | $500,490 +5.2% |
| 2014 | $4,046 +5.8% | $475,950 +5.8% |
| 2013 | $3,824 -7.6% | $449,840 -7.6% |
| 2012 | $4,139 | $486,930 |
| 2011 | $4,139 -6.1% | $486,930 -6.1% |
| 2010 | $4,406 -11.8% | $518,350 -11.8% |
| 2009 | $4,997 | $587,900 |
Find assessor info on the county website
Monthly payment
Est. payment
Payment breakdown
Explore the cost of this home by adjusting the details. Changes won't be saved.Climate risks
Neighborhood: Mount Vernon Square
Nearby schools
Schools provided by the listing agent
- District: District Of Columbia Public Schools
Source: Bright MLS. This data may not be complete. We recommend contacting the local school district to confirm school assignments for this home.
- $439,0001 bd1 ba733 sqft437 New York Ave NW APT 213, Washington, DC 20001Sold
- $470,0001 bd1 ba764 sqft437 New York Ave NW APT 506, Washington, DC 20001Sold
- $445,0001 bd1 ba740 sqft437 New York Ave NW APT 609, Washington, DC 20001Sold
- $510,0001 bd1 ba950 sqft437 New York Ave NW APT 320, Washington, DC 20001Sold
Similar homes
- $600,0002 bd1 ba978 sqftQuincy Court, Washington, DC 20001For Sale
 MLS ID #DCDC2278170, Teresa Burton, Compass. Bright MLS
 - $635,0002 bd2 ba992 sqftOld City Ii, Washington, DC 20001For Sale
 MLS ID #DCDC2271154, Elizabeth Olaiya, Compass. Bright MLS
 - $675,0001 bd2 ba787 sqftThe Residences At Citycenter, Washington, DC 20001For Sale
 MLS ID #DCDC2272528, Ritu Desai, Samson Properties. Bright MLS
 - $699,0002 bd2 ba1k sqftSonata Condominium, Washington, DC 20001For Sale
 MLS ID #DCDC2271604, Matthew Brown, Keller Williams Capital Properties. Bright MLS
 - $500,0001 bd1 ba879 sqftOld City 2, Washington, DC 20001For SaleMLS ID #DCDC2281560, Marco Stilli, TTR Sotheby's International Realty. Bright MLS
- $699,0002 bd2 ba1k sqft220 P St NW APT 4, Washington, DC 20001For SaleMLS ID #DCDC2266064, Parivash Jalaie, Fairfax Realty of Tysons. Bright MLS
- $595,0002 bd1 ba980 sqftOld City 2, Washington, DC 20001For SaleMLS ID #DCDC2276924, Chelsea Traylor, Redfin Corp. Bright MLS
- $739,0002 bd2 ba1k sqft810 O St NW APT 609, Washington, DC 20001New ConstructionMLS ID #DCDC2269150, David Abrams, Compass. Bright MLS
- $775,0002 bd2 ba1k sqftTen Ten Mass Condo, Washington, DC 20001For SaleMLS ID #DCDC2276188, Evan Johnson, Compass. Bright MLS
- $788,9502 bd2 ba1k sqftCentral, Washington, DC 20001For SaleMLS ID #DCDC2271078, Lonnie Alsop, Fairfax Realty Premier. Bright MLS
- $769,0002 bd2 ba1k sqft1010 Mass, Washington, DC 20001For SaleMLS ID #DCDC2258030, Jaci Appel, Washington Fine Properties, LLC. Bright MLS
- $499,9001 bd2 ba850 sqftOld City 2, Washington, DC 20001For SaleMLS ID #DCDC2276948, Rick Woler, Compass. Bright MLS
- $599,9002 bd2 ba958 sqftEckington, Washington, DC 20002For SaleMLS ID #DCDC2276320, Mikel Iraola, Compass. Bright MLS
- $719,5002 bd3 ba1.2k sqftCentral, Washington, DC 20001For SaleMLS ID #DCDC2260270, Jesse Johnson, Compass. Bright MLS
- $950,0002 bd2 ba1.3k sqftThe Whitman, Washington, DC 20001For SaleMLS ID #DCDC2281692, Dylan White, TTR Sotheby's International Realty. Bright MLS
- $580,0002 bd2 ba733 sqftOld City 2, Washington, DC 20001For SaleMLS ID #DCDC2255098, Ryan Tyndall, Compass. Bright MLS
- $625,0001 bd1 ba635 sqftCentral, Washington, DC 20001For SaleMLS ID #DCDC2273240, Leo Lee, TTR Sothebys International Realty. Bright MLS
- $648,0002 bd2 ba957 sqftCentral, Washington, DC 20005For SaleMLS ID #DCDC2274086, Caitlin Kamerman, Compass. Bright MLS
- $789,0002 bd2 ba1k sqft810 O St NW APT 809, Washington, DC 20001For SaleMLS ID #DCDC2267794, Olivia Dorieux-Lonergan, TTR Sotheby's International Realty. Bright MLS
- $599,0001 bd2 ba784 sqftRutherford Condominium, Washington, DC 20005For SaleMLS ID #DCDC2280930, William Fastow, TTR Sotheby's International Realty. Bright MLS
