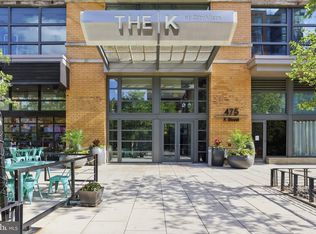
Welcome to Unit 1105 at K at City Vista, a well-maintained residence offering comfortable city living and an excellent opportunity for a buyer seeking immediate value and future potential. The condominium is known for its central location, extensive amenities, and distinctive landscaped courtyard featuring mature trees, lush greenery, and tranquil water features—a peaceful retreat in the heart of Washington. This bright residence overlooks the quiet interior courtyard and includes a spacious private balcony, one bedroom, and a large den with a closet that can serve as a home office, guest room, or flexible second sleeping area. The unit also features a well-proportioned bathroom, generous living space, and an in-unit washer and dryer. A separately deeded assigned garage parking space, G2-106, conveys with the property. K at City Vista offers an impressive selection of amenities, including a rooftop swimming pool with panoramic city views, outdoor grilling and entertaining areas, a party room, library, on-site property management, and a 24-hour front desk. Residents also enjoy convenient access to Safeway, Metro’s Green and Yellow Lines, neighborhood restaurants, cafés, and nightlife. Penn Quarter, Chinatown, the Convention Center, and the vibrant Ninth Street corridor are all nearby. Offered at an attractive price that reflects the opportunity for cosmetic updates, this vacant residence presents significant value for an owner-occupant or investor. New flooring, updated appliances, and a few carefully selected improvements could immediately enhance its appearance, marketability, and long-term value. With garage parking, flexible interior space, a courtyard-facing balcony, and a full-service building, Unit 1105 represents a compelling opportunity in one of downtown Washington’s most conveniently located condominium communities.
For sale
$500,000
475 K St NW Unit 1105, Washington, DC 20001
1beds
879sqft
Condominium
Built in 2008
-- sqft lot
$492,700 Zestimate®
$569/sqft
$675/mo HOA
What's special
Bright residenceFlexible interior spaceGenerous living spaceIn-unit washer and dryerSpacious private balconyCourtyard-facing balconyWell-proportioned bathroom
- 1 day
- 103
- 3
Zillow last checked:
Listing updated:
Listed by:
Marco Stilli 202-255-1552,
TTR Sotheby's International Realty
Source: Bright MLS,MLS#: DCDC2281560
Facts & features
Interior
Bedrooms & bathrooms
- Bedrooms: 1
- Bathrooms: 1
- Full bathrooms: 1
- Main level bathrooms: 1
- Main level bedrooms: 1
Rooms
- Room types: Living Room, Dining Room, Primary Bedroom, Kitchen, Den, Foyer, Bathroom 1
Primary bedroom
- Level: Main
Bathroom 1
- Level: Main
Den
- Level: Main
Dining room
- Level: Main
Foyer
- Level: Main
Kitchen
- Level: Main
Living room
- Level: Main
Heating
- Heat Pump, Electric
Cooling
- Central Air, Electric
Appliances
- Included: Microwave, Dishwasher, Disposal, Dryer, Oven/Range - Gas, Refrigerator, Washer/Dryer Stacked, Gas Water Heater
- Laundry: Washer In Unit, Dryer In Unit, In Unit
Features
- Combination Dining/Living, Combination Kitchen/Dining, Open Floorplan, Kitchen - Gourmet, Kitchen Island, Recessed Lighting, Dry Wall
- Flooring: Carpet, Hardwood, Tile/Brick
- Doors: Sliding Glass
- Windows: Double Pane Windows, Sliding, Window Treatments
- Has basement: No
- Has fireplace: No
- Common walls with other units/homes: 2+ Common Walls
Interior area
- Total structure area: 879
- Total interior livable area: 879 sqft
- Finished area above ground: 879
- Finished area below ground: 0
Property
Parking
- Total spaces: 1
- Parking features: Basement, Assigned, Garage
- Attached garage spaces: 1
- Details: Assigned Parking
Accessibility
- Accessibility features: Accessible Doors
Features
- Levels: One
- Stories: 1
- Exterior features: Balcony
- Pool features: Community
- Has view: Yes
- View description: City, Courtyard
Lot
- Features: Urban, Unknown Soil Type
Details
- Additional structures: Above Grade, Below Grade
- Parcel number: 0515//3176
- Zoning: RESIDENTIAL
- Zoning description: Residential
- Special conditions: Standard
Construction
Type & style
- Home type: Condo
- Architectural style: Contemporary
- Property subtype: Condominium
- Attached to another structure: Yes
Materials
- Brick, Concrete
- Roof: Composition
Condition
- Very Good
- New construction: No
- Year built: 2008
Utilities & green energy
- Electric: 110 Volts
- Sewer: Public Sewer
- Water: Public
- Utilities for property: Cable Connected, Cable Available, Electricity Available, Natural Gas Available, Sewer Available, Water Available, Cable
Community & HOA
Community
- Features: Pool
- Security: 24 Hour Security, Carbon Monoxide Detector(s), Desk in Lobby, Exterior Cameras, Resident Manager, Security System, Fire Sprinkler System
- Condo and coop fee: $675 monthly
- Subdivision: City Vista
HOA
- Has HOA: No
- Amenities included: Common Grounds, Community Center, Elevator(s), Library, Meeting Room, Pool
- Services included: Common Area Maintenance, Maintenance Structure, Gas, Lawn Care Front, Lawn Care Rear, Management, Parking Fee, Recreation Facility, Reserve Funds, Security, Sewer, Snow Removal, Trash, Water
- HOA name: City Vista
Location
- Region: Washington
Financial & listing details
- Price per square foot: $569/sqft
- Tax assessed value: $562,860
- Annual tax amount: $4,783
- Date on market: 9/7/2026
- Listing agreement: Exclusive Right To Sell
- Listing terms: Cash,Conventional,FHA
- Ownership: Condominium
- Road surface type: Paved
Estimated market value
$492,700
$468,000 - $517,000
$2,769/mo
Price history
| Date | Event | Price |
|---|---|---|
| 9/7/2026 | Listed for sale | $500,000$569/sqft |
Source:  Bright MLS #DCDC2281560 Report a problem Bright MLS #DCDC2281560 Report a problem | ||
| 8/1/2026 | Listing removed | $500,000$569/sqft |
Source: Bright MLS #DCDC2245520 Report a problem | ||
| 7/3/2026 | Price change | $500,000-2.9%$569/sqft |
Source: Bright MLS #DCDC2245520 Report a problem | ||
| 5/4/2026 | Price change | $515,000-5.5%$586/sqft |
Source: Bright MLS #DCDC2245520 Report a problem | ||
| 4/3/2026 | Price change | $545,000-3.5%$620/sqft |
Source: Bright MLS #DCDC2245520 Report a problem | ||
| 2/20/2026 | Listed for sale | $565,000$643/sqft |
Source: Bright MLS #DCDC2245520 Report a problem | ||
| 1/1/2026 | Listing removed | $565,000$643/sqft |
Source: Bright MLS #DCDC2189658 Report a problem | ||
| 8/15/2025 | Price change | $565,000-3.4%$643/sqft |
Source: Bright MLS #DCDC2189658 Report a problem | ||
| 7/19/2025 | Price change | $585,000-2.5%$666/sqft |
Source: Bright MLS #DCDC2189658 Report a problem | ||
| 6/13/2025 | Price change | $600,000-2.4%$683/sqft |
Source: Bright MLS #DCDC2189658 Report a problem | ||
| 3/23/2025 | Listed for sale | $615,000+46.7%$700/sqft |
Source: Bright MLS #DCDC2189658 Report a problem | ||
| 8/7/2023 | Listing removed | -- |
Source: Bright MLS #DCDC2104264 Report a problem | ||
| 8/5/2023 | Listed for rent | $2,950+13.5%$3/sqft |
Source: Bright MLS #DCDC2104264 Report a problem | ||
| 3/5/2020 | Listing removed | $2,600$3/sqft |
Source: TTR Sotheby's International Realty #DCDC458384 Report a problem | ||
| 2/13/2020 | Listed for rent | $2,600$3/sqft |
Source: TTR Sotheby's International Realty #DCDC458384 Report a problem | ||
| 5/12/2010 | Sold | $419,250$477/sqft |
Source: Agent Provided Report a problem | ||
Public tax history
| Year | Property taxes | Tax assessment |
|---|---|---|
| 2025 | $4,783 -2.7% | $578,320 -2.6% |
| 2024 | $4,915 +5.5% | $593,460 +5.4% |
| 2023 | $4,660 -3.5% | $562,930 -3.2% |
| 2022 | $4,827 +1% | $581,620 +1% |
| 2021 | $4,781 -0.5% | $575,780 +1.9% |
| 2020 | $4,804 +9.5% | $565,140 +9.5% |
| 2018 | $4,386 +3.4% | $515,970 +3.4% |
| 2017 | $4,240 +5.1% | $498,810 +5.1% |
| 2016 | $4,034 +1.9% | $474,630 +1.9% |
| 2015 | $3,960 +11.8% | $465,890 +11.8% |
| 2014 | $3,542 +4.9% | $416,690 +4.9% |
| 2013 | $3,376 -0.9% | $397,200 -0.9% |
| 2012 | $3,406 | $400,760 |
| 2011 | $3,406 -7.9% | $400,760 -7.9% |
| 2010 | $3,698 +136.7% | $435,110 +136.7% |
| 2009 | $1,562 | $183,790 |
Find assessor info on the county website
Monthly payment
Est. payment
Payment breakdown
Explore the cost of this home by adjusting the details. Changes won't be saved.Climate risks
Neighborhood: Mount Vernon Square
Nearby schools
Schools provided by the listing agent
- District: District Of Columbia Public Schools
Source: Bright MLS. This data may not be complete. We recommend contacting the local school district to confirm school assignments for this home.



Similar homes
- $490,0001 bd1 ba735 sqftOld City 2, Washington, DC 20001For Sale
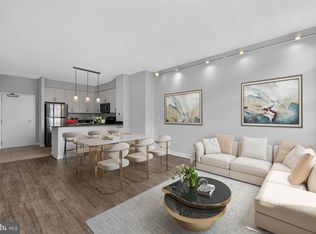
 MLS ID #DCDC2276498, Harry Moon, Fairfax Realty Select. Bright MLS
 - $469,0001 bd2 ba722 sqftL At City Vista, Washington, DC 20001For Sale
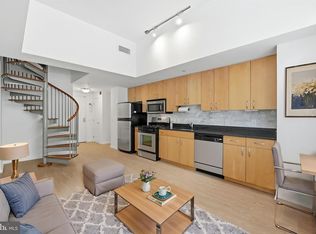 MLS ID #DCDC2269794, Catherine Carlstedt, RLAH @properties. Bright MLS
 - $499,9001 bd2 ba841 sqftOld City 2, Washington, DC 20001For Sale
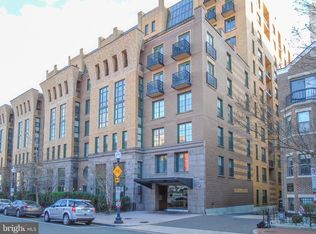 MLS ID #DCDC2252056, Jumei Zhang, Signature Home Realty LLC. Bright MLS
 - $535,0002 bd1 ba811 sqftOld City 2, Washington, DC 20001For Sale
 MLS ID #DCDC2266932, Michael Fagan, Samson Properties. Bright MLS
 - $450,0001 bd1 ba845 sqft400 Mass Avenue, Washington, DC 20001For SaleMLS ID #DCDC2274714, Bob Mathew, MXW Real Estate. Bright MLS
- $439,9951 bd1 ba785 sqftOld City 2, Washington, DC 20001For SaleMLS ID #DCDC2274786, Vikas Goel, Fairfax Realty of Tysons. Bright MLS
- $474,9991 bd1 ba735 sqftOld City 2, Washington, DC 20001For SaleMLS ID #DCDC2269580, Garrett Cottrell, Coldwell Banker Realty - Washington. Bright MLS
- $395,0001 bd1 ba703 sqftOld City #2, Washington, DC 20001For SaleMLS ID #DCDC2280444, John Mahshie, Compass. Bright MLS
- $595,0002 bd1 ba980 sqftOld City 2, Washington, DC 20001For SaleMLS ID #DCDC2276924, Chelsea Traylor, Redfin Corp. Bright MLS
- $458,9001 bd1 ba748 sqftOld City 2, Washington, DC 20001For SaleMLS ID #DCDC2271224, Steve Lew, Compass. Bright MLS
- $469,0001 bd1 ba848 sqftVentana Condominium, Washington, DC 20001For SaleMLS ID #DCDC2270000, David Ventura, Cranford & Associates. Bright MLS
- $499,9001 bd1 ba770 sqft1020 N Highland St Unit 509, Arlington, VA 22201For SaleMLS ID #VAAR2078524, Jordan M Aquino, McWilliams/Ballard Inc.. Bright MLS
- $439,9001 bd1 ba748 sqft1001 L St NW APT 211, Washington, DC 20001For SaleMLS ID #DCDC2277352, Chris Sartwell, RLAH @properties. Bright MLS
- $415,0001 bd1 ba658 sqftOld City 2, Washington, DC 20001For SaleMLS ID #DCDC2259122, Ms. Kristin M Francis, EXP Realty, LLC. Bright MLS
- $399,7501 bd1 ba655 sqftThe L At City Vista, Washington, DC 20001For SaleMLS ID #DCDC2267846, Chris Junior, Redfin Corp. Bright MLS
- $444,9001 bd1 ba631 sqftThe Sonata Condominium, Washington, DC 20001For SaleMLS ID #DCDC2258466, Fred Malek, Spring Hill Real Estate, LLC.. Bright MLS
- $469,0001 bd1 ba880 sqftThe Floridian,columbia Heights, Washington, DC 20001For SaleMLS ID #DCDC2262484, Christine Armintrout, Coldwell Banker Realty - Washington. Bright MLS
- $485,0002 bd1 ba706 sqftOld City 2, Washington, DC 20005For SaleMLS ID #DCDC2275038, Libby Bish, Compass. Bright MLS
- $424,9001 bd1 ba624 sqft1010 Mass Condo, Washington, DC 20001For SaleMLS ID #DCDC2248484, Justin Noble, TTR Sotheby's International Realty. Bright MLS
- $499,0001 bd1 ba738 sqftPhoenix, Arlington, VA 22201For SaleMLS ID #VAAR2079036, LETA POSKUTE, Spring Hill Real Estate, LLC.. Bright MLS
