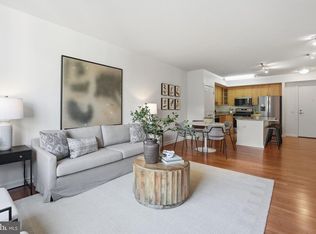
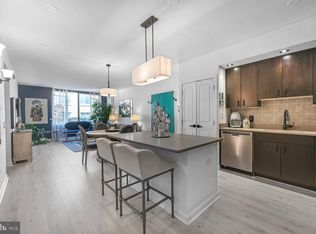
Sellers offering a 1% subsidy to apply towards 1/1 rate buy down, 6 months of condo fees or closing costs. Welcome home to unit 502 at 440 L — a bright, south-facing home overlooking the building’s courtyard offering a quiet retreat in the heart of Mount Vernon Triangle. Freshly painted and thoughtfully updated, this move-in ready condo features an open-concept layout filled with natural light. The modern kitchen includes granite countertops and stainless steel appliances, all of which—along with the in-unit laundry—have been replaced within the last few years. The large bedroom features a walk-in closet outfitted with a custom Elfa system, while 3 additional closets and a private storage unit provide abundant areas for your personal effects. Residents enjoy on-site management, concierge services, a first-floor community room, a second-floor lending library, a large rooftop deck and access to the K at City Vista's rooftop + pool. You can even get there and Safeway without stepping foot outside! Being just steps to dining, Metro, and downtown conveniences; this is city living at its best.
For sale
Price cut: $10.3K (7/30)
$399,750
440 L St NW Unit 502, Washington, DC 20001
1beds
655sqft
Condominium
Built in 2007
-- sqft lot
$393,400 Zestimate®
$610/sqft
$703/mo HOA
What's special
Private storage unitLarge bedroomLarge rooftop deckMove-in ready condoGranite countertopsBright south-facing homeIn-unit laundry
- 121 days
- 124
- 11
Zillow last checked:
Listing updated:
Listed by:
Chris Junior 703-217-5311,
Redfin Corp
Source: Bright MLS,MLS#: DCDC2267846
Facts & features
Interior
Bedrooms & bathrooms
- Bedrooms: 1
- Bathrooms: 1
- Full bathrooms: 1
- Main level bathrooms: 1
- Main level bedrooms: 1
Heating
- Forced Air, Electric
Cooling
- Central Air, Electric
Appliances
- Included: Gas Water Heater
- Laundry: In Unit
Features
- Has basement: No
- Has fireplace: No
Interior area
- Total structure area: 655
- Total interior livable area: 655 sqft
- Finished area above ground: 655
Property
Parking
- Parking features: On-site - Rent, Other
Accessibility
- Accessibility features: Accessible Elevator Installed
Features
- Levels: One
- Stories: 1
- Pool features: Community
Lot
- Features: Urban Land Not Rated
Details
- Additional structures: Above Grade
- Parcel number: 0515//2053
- Zoning: D-4-R
- Special conditions: Standard
Construction
Type & style
- Home type: Condo
- Architectural style: Contemporary
- Property subtype: Condominium
- Attached to another structure: Yes
Materials
- Mixed
Condition
- New construction: No
- Year built: 2007
Utilities & green energy
- Sewer: Public Sewer
- Water: Public
Community & HOA
Community
- Condo and coop fee: $703 monthly
- Subdivision: Old City #2
HOA
- Has HOA: No
- Amenities included: Concierge, Elevator(s), Library, Party Room, Pool - Rooftop
- Services included: Gas, Management, Pool(s), Reserve Funds, Snow Removal, Trash, Water, Maintenance Structure
- HOA name: The L At City Vista
Location
- Region: Washington
Financial & listing details
- Price per square foot: $610/sqft
- Tax assessed value: $417,400
- Annual tax amount: $2,772
- Date on market: 6/12/2026
- Listing agreement: Exclusive Right To Sell
- Ownership: Condominium
Estimated market value
$393,400
$374,000 - $413,000
$2,451/mo
Price history
| Date | Event | Price |
|---|---|---|
| 7/30/2026 | Price change | $399,750-2.5%$610/sqft |
Source:  Bright MLS #DCDC2267846 Report a problem Bright MLS #DCDC2267846 Report a problem | ||
| 6/12/2026 | Listed for sale | $410,000-1.2%$626/sqft |
Source: Bright MLS #DCDC2267846 Report a problem | ||
| 6/12/2026 | Listing removed | $415,000$634/sqft |
Source: Bright MLS #DCDC2252060 Report a problem | ||
| 5/7/2026 | Price change | $415,000-2.4%$634/sqft |
Source: Bright MLS #DCDC2252060 Report a problem | ||
| 4/9/2026 | Listed for sale | $425,000-3.4%$649/sqft |
Source: Bright MLS #DCDC2252060 Report a problem | ||
| 3/1/2022 | Sold | $440,000-1.1%$672/sqft |
Source: Bright MLS #DCDC2034106 Report a problem | ||
| 2/6/2022 | Pending sale | $445,000$679/sqft |
Source: Bright MLS #DCDC2034106 Report a problem | ||
| 2/3/2022 | Listed for sale | $445,000-0.9%$679/sqft |
Source: Bright MLS #DCDC2034106 Report a problem | ||
| 2/1/2022 | Listing removed | $448,900$685/sqft |
Source: Bright MLS #DCDC2028102 Report a problem | ||
| 1/7/2022 | Listed for sale | $448,900+3.2%$685/sqft |
Source: Bright MLS #DCDC2028102 Report a problem | ||
| 5/31/2018 | Sold | $435,000+2.4%$664/sqft |
Source: Agent Provided Report a problem | ||
| 5/22/2018 | Pending sale | $424,900$649/sqft |
Source: Compass #1000473790 Report a problem | ||
| 5/2/2018 | Listed for sale | $424,900+6.3%$649/sqft |
Source: Compass #1000473790 Report a problem | ||
| 5/14/2014 | Sold | $399,750+2.6%$610/sqft |
Source: Public Record Report a problem | ||
| 4/2/2014 | Pending sale | $389,750$595/sqft |
Source: CENTURY 21 Redwood Realty #DC8294725 Report a problem | ||
| 3/22/2014 | Listed for sale | $389,750+23.7%$595/sqft |
Source: CENTURY 21 Redwood Realty #DC8294725 Report a problem | ||
| 5/27/2008 | Sold | $315,000$481/sqft |
Source: Public Record Report a problem | ||
Public tax history
| Year | Property taxes | Tax assessment |
|---|---|---|
| 2026 | $2,630 -4.5% | $417,400 -2.8% |
| 2025 | $2,755 +1.4% | $429,560 +1.8% |
| 2024 | $2,717 -1.9% | $421,870 -0.6% |
| 2023 | $2,769 -23.9% | $424,410 -4% |
| 2022 | $3,640 +33.2% | $442,040 +7.5% |
| 2021 | $2,733 -4% | $411,210 +0.1% |
| 2020 | $2,848 +8.3% | $410,760 +7.3% |
| 2018 | $2,629 +2.7% | $382,640 +2.4% |
| 2017 | $2,559 +3.9% | $373,520 +3.3% |
| 2016 | $2,464 +6% | $361,580 +4.8% |
| 2015 | $2,325 +14.5% | $344,910 +9.5% |
| 2014 | $2,030 | $314,980 |
Find assessor info on the county website
Monthly payment
Est. payment
Payment breakdown
Explore the cost of this home by adjusting the details. Changes won't be saved.Climate risks
Neighborhood: Mount Vernon Square
Nearby schools
Schools provided by the listing agent
- District: District Of Columbia Public Schools
Source: Bright MLS. This data may not be complete. We recommend contacting the local school district to confirm school assignments for this home.

Similar homes
- $399,9001 bd1 ba686 sqftOld City 2, Washington, DC 20001For Sale
 MLS ID #DCDC2278206, Alison Scimeca, Compass. Bright MLS
 - $379,0001 bd1 ba703 sqftOld City #2, Washington, DC 20001For Sale
 MLS ID #DCDC2280444, John Mahshie, Compass. Bright MLS
 - $469,9001 bd1 ba735 sqftOld City 2, Washington, DC 20001For Sale
 MLS ID #DCDC2287380, Garrett Cottrell, Coldwell Banker Realty - Washington. Bright MLS
 - $415,0001 bd1 ba658 sqftOld City 2, Washington, DC 20001For Sale
 MLS ID #DCDC2259122, Ms. Kristin M Francis, EXP Realty, LLC. Bright MLS
 - $430,0001 bd1 ba740 sqftOld City 2, Washington, DC 20001For SaleMLS ID #DCDC2281698, Jack Shorb, Corcoran McEnearney. Bright MLS
- $445,0001 bd2 ba722 sqftL At City Vista, Washington, DC 20001For SaleMLS ID #DCDC2269794, Catherine Carlstedt, RLAH @properties. Bright MLS
- $424,9001 bd1 ba748 sqft1001 L St NW APT 211, Washington, DC 20001For SaleMLS ID #DCDC2277352, Chris Sartwell, RLAH @properties. Bright MLS
- $385,0001 bd1 ba623 sqftOld City 2, Washington, DC 20001For SaleMLS ID #DCDC2285274, Jordan Chronopoulos, RLAH @properties. Bright MLS
- $424,9001 bd1 ba624 sqft1010 Mass Condo, Washington, DC 20001For SaleMLS ID #DCDC2248484, Justin Noble, TTR Sotheby's International Realty. Bright MLS
- $484,9001 bd1 ba738 sqftK At City Vista Condominium, Washington, DC 20001For SaleMLS ID #DCDC2280628, Patrick Beasley, Keller Williams Capital Properties. Bright MLS
- $490,0001 bd1 ba735 sqftOld City 2, Washington, DC 20001For SaleMLS ID #DCDC2276498, Harry Moon, Fairfax Realty Select. Bright MLS
- $450,0001 bd1 ba845 sqft400 Mass Avenue, Washington, DC 20001For SaleMLS ID #DCDC2274714, Bob Mathew, MXW Real Estate. Bright MLS
- $495,0001 bd1 ba728 sqftOld City 2, Washington, DC 20001For SaleMLS ID #DCDC2277866, Jen Angotti, Compass. Bright MLS
- $409,0001 bd1 ba669 sqftCentral, Washington, DC 20004For SaleMLS ID #DCDC2282778, Andrew Norris, Compass. Bright MLS
- $399,9001 bd1 ba663 sqftEckington, Washington, DC 20002For SaleMLS ID #DCDC2282682, Catherine Arnaud-Charbonneau, Compass. Bright MLS
- $458,9001 bd1 ba748 sqftOld City 2, Washington, DC 20001For SaleMLS ID #DCDC2271224, Steve Lew, Compass. Bright MLS
- $488,0001 bd2 ba841 sqftOld City 2, Washington, DC 20001For SaleMLS ID #DCDC2284692, Jumei Zhang, Signature Home Realty LLC. Bright MLS
- $369,0001 bd1 ba745 sqftCentral, Washington, DC 20005For SaleMLS ID #DCDC2276734, Melissa Lango, Compass. Bright MLS
- $399,0001 bd1 ba670 sqftR. L. A. Sw, Washington, DC 20024For SaleMLS ID #DCDC2282770, Andrew Turczyn, Compass. Bright MLS
- $524,8902 bd1 ba811 sqftOld City 2, Washington, DC 20001For SaleMLS ID #DCDC2266932, Michael Fagan, Samson Properties. Bright MLS
