Skip main navigation
Sold for $515,000
  • $515,000

    440 L St NW Unit 1009, Washington, DC 20001

    1beds
    868sqft
    Condominium
    Built in 2007
    -- sqft lot
    $470,500 Zestimate®
    $593/sqft
    $2,691 Estimated rent

    Home value

    $470,500

    $438,000 - $503,000

    $2,691/mo

    Zestimate® history
    Loading
    Loading...

    Owner options

    List your home for rent

    $2,691/mo

    Rent Zestimate®

    Find your next renter with Zillow Rental Manager. Plus, with online applications, you can quickly screen prospective tenants – for free.

    Learn more

    $2,691/mo

    Rent Zestimate®

    Refinance and save

    $2,456/mo

    Est. payment

    Refinancing to a lower rate could help reduce your monthly payments and save thousands over the life of the loan.

    See today's rates

    $2,456/mo

    Est. payment

    Explore your selling options

    Work with a Zillow partner agent

    Leverage their expertise and Zillow's premium Showcase listings to get your home seen by more buyers.

    Get started

    List with your own agent

    Get your home in front of millions of buyers by listing it on Zillow.

    Learn how to do it

    Sell it yourself

    Take full control of how buyers see your home on Zillow by listing For Sale by Owner (FSBO).

    List your home

    What's special

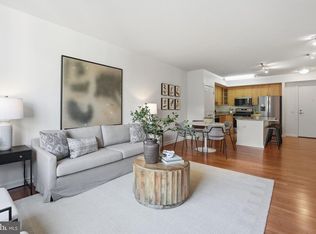
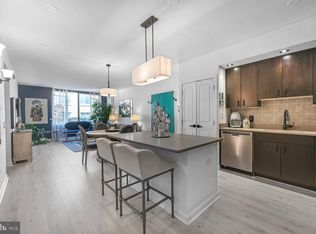
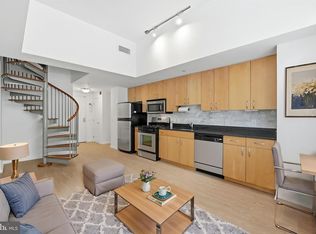
    Welcome to the L at City Vista, luxury living in the heart of Mount Vernon Triangle! This spacious 868 sq ft 1 Bed / 1 Bath PLUS a sizable DEN on the 10th floor is MOVE-IN READY! One separately deeded GARAGE Parking Space conveys and EXTRA STORAGE on the 1st floor complete the package. Located in the heart of downtown DC, this beautifully renovated, luxurious condo features an open floor plan with abundant natural light, floor to ceiling windows with Juliet balconies, 11-foot ceilings, and hardwood floors. Gourmet Kitchen includes granite countertops and stainless steel appliances with gas cooking, custom backsplash, pantry, and a center island/breakfast bar. The primary bedroom with a Juliet balcony has a large walk-in closet. Unit includes in unit washer/dryer. The den can be used as a home office, or easily turned into a second bedroom. The L at City Vista is a full-service, elevator building with a front desk concierge and numerous amenities, including a rooftop swimming pool and jacuzzi, multiple patios/grill spaces, community room with kitchen, library, and courtyard. The building underwent renovations in 2022 with new custom carpets and painting throughout, and the community room was updated in 2023. Walking distance to the Washington Capital, Chinatown/Capital One arena and Convention Center. Gallery Place and Mount Vernon Square metro stations are just blocks away, and there is easy access to I-395, Massachusetts and New York Avenues. Convenient to everything- Safeway, Vida Fitness+Spa, Starbucks, A Baked Joint, Bar Taco, Rasa, dLeña, Alta Strada, and more! The building is handicap-friendly. Also pet-friendly, featuring a small dog park across the street. Condo fees include all utilities except electricity. Welcome to an exceptional residence with beautiful design, top-notch quality, and a prime location. Don’t let this one pass you by!

    Zillow last checked:

    Listing updated:

    Listed by:

    Jin Kim 240-505-1626,

    Samson Properties

    Bought with:

    Toni Ghazi, SP98374267

    Compass

    Source: Bright MLS,MLS#: DCDC2144914MLS Logo

    Facts & features

    Interior

    Bedrooms & bathrooms
    • Bedrooms: 1
    • Bathrooms: 1
    • Full bathrooms: 1
    • Main level bathrooms: 1
    • Main level bedrooms: 1
    Basement
    • Area: 0
    Heating
    • Central, Natural Gas
    Cooling
    • Central Air, Electric
    Appliances
    • Included: Dishwasher, Disposal, Washer, Dryer, Microwave, Oven/Range - Gas, Refrigerator, Stainless Steel Appliance(s), Cooktop, Gas Water Heater
    • Laundry: In Unit
    Features
    • Breakfast Area, Ceiling Fan(s), Combination Dining/Living, Elevator, Open Floorplan, Kitchen - Gourmet, Kitchen Island, Pantry, Recessed Lighting, Bathroom - Tub Shower, Upgraded Countertops, Walk-In Closet(s)
    • Doors: Sliding Glass
    • Windows: Double Pane Windows, Energy Efficient, Window Treatments
    • Has basement: No
    • Has fireplace: No
    Interior area
    • Total structure area: 868
    • Total interior livable area: 868 sqft
    • Finished area above ground: 868
    • Finished area below ground: 0

    Property

    Parking
    • Total spaces: 1
    • Parking features: Garage Door Opener, Inside Entrance, Underground, Assigned, Secured, Garage
    • Garage spaces: 1
    • Details: Assigned Parking, Assigned Space #: G2-136
    Accessibility
    • Accessibility features: Accessible Elevator Installed, Accessible Approach with Ramp, Other
    Features
    • Levels: One
    • Stories: 1
    • Pool features: Community
    Lot
    • Features: Unknown Soil Type
    Details
    • Additional structures: Above Grade, Below Grade
    • Parcel number: 0515//2130
    • Zoning: SEE PUBLIC RECORD
    • Special conditions: Standard

    Construction

    Type & style
    • Home type: Condo
    • Architectural style: Contemporary
    • Property subtype: Condominium
    • Attached to another structure: Yes
    Materials
    • Combination
    Condition
    • New construction: No
    • Year built: 2007

    Utilities & green energy

    • Sewer: Public Sewer
    • Water: Public

    Community & neighborhood

    Community
    • Community features: Pool
    Location
    • Region: Washington
    • Subdivision: Mount Vernon Triangle

    HOA & financial

    Other fees
    • Condo and coop fee: $839 monthly

    Other

    Other facts
    • Listing agreement: Exclusive Right To Sell
    • Ownership: Condominium

    Price history

    DateEventPrice
    8/15/2024Sold$515,000$593/sqft
    Source: Bright MLS #DCDC2144914 Report a problem
    7/29/2024Contingent$515,000$593/sqft
    Source: Bright MLS #DCDC2144914 Report a problem
    7/29/2024Price change$515,000-2.8%$593/sqft
    Source: Bright MLS #DCDC2144914 Report a problem
    7/11/2024Price change$529,900-1%$610/sqft
    Source: Bright MLS #DCDC2144914 Report a problem
    6/6/2024Listed for sale$535,000+5.9%$616/sqft
    Source: Bright MLS #DCDC2144914 Report a problem
    4/23/2019Sold$505,000-1%$582/sqft
    Source: Agent Provided Report a problem
    3/14/2019Listed for sale$509,900+22.3%$587/sqft
    Source: Redfin Corp #DCDC402348 Report a problem
    2/4/2016Listing removed$2,500$3/sqft
    Source: Owner Report a problem
    1/19/2016Listed for rent$2,500$3/sqft
    Source: Owner Report a problem
    2/7/2008Sold$416,772$480/sqft
    Source: Public Record Report a problem

    Public tax history

    YearProperty taxesTax assessment
    2025$3,195 +1.4%$481,320 +1.8%
    2024$3,149 -1.3%$472,690 -0.3%
    2023$3,191 -6.8%$474,060 -4.3%
    2022$3,425 +7.8%$495,380 +6.9%
    2021$3,177 -3.7%$463,350 -0.1%
    2020$3,298 +8.8%$463,740 +7.9%
    2018$3,031 +1.2%$429,880 +1.2%
    2017$2,993 +4.1%$424,620 +3.6%
    2016$2,876 +9%$410,060 +4.7%
    2015$2,638 +9.6%$391,600 +9.5%
    2014$2,407 $357,510

    Find assessor info on the county website

    Neighborhood: Mount Vernon Square

    Nearby schools

    GreatSchools rating
    Schools provided by the listing agent
    • Elementary: Walker-jones
    • High: Dunbar
    • District: District Of Columbia Public Schools

    Source: Bright MLS. This data may not be complete. We recommend contacting the local school district to confirm school assignments for this home.

    Get a cash offer in 3 minutes
    Find out how much your home could sell for in as little as 3 minutes with a no-obligation cash offer.
    Estimated market value
    $470,500
    Get a cash offer in 3 minutes
    Find out how much your home could sell for in as little as 3 minutes with a no-obligation cash offer.
    Estimated market value
    $470,500