Skip main navigation
Sold for $480,000
  • $480,000

    440 L St NW Unit 709, Washington, DC 20001

    2beds
    868sqft
    Condominium
    Built in 2007
    -- sqft lot
    $456,600 Zestimate®
    $553/sqft
    $2,981 Estimated rent

    Home value

    $456,600

    $429,000 - $484,000

    $2,981/mo

    Zestimate® history
    Loading
    Loading...

    Owner options

    List your home for rent

    $2,981/mo

    Rent Zestimate®

    Find your next renter with Zillow Rental Manager. Plus, with online applications, you can quickly screen prospective tenants – for free.

    Learn more

    $2,981/mo

    Rent Zestimate®

    Refinance and save

    $2,289/mo

    Est. payment

    Refinancing to a lower rate could help reduce your monthly payments and save thousands over the life of the loan.

    See today's rates

    $2,289/mo

    Est. payment

    Explore your selling options

    Work with a Zillow partner agent

    Leverage their expertise and Zillow's premium Showcase listings to get your home seen by more buyers.

    Get started

    List with your own agent

    Get your home in front of millions of buyers by listing it on Zillow.

    Learn how to do it

    Sell it yourself

    Take full control of how buyers see your home on Zillow by listing For Sale by Owner (FSBO).

    List your home

    What's special

    Contemporary touchVersatile denSpacious bedroomBrand-new flooringLarge bathroomAll-new stainless steel appliancesSleek quartz countertops
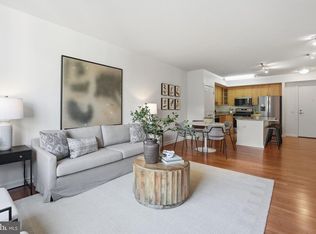
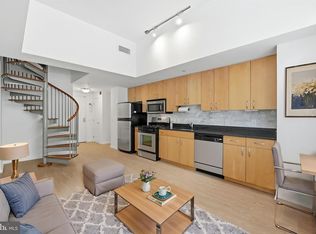
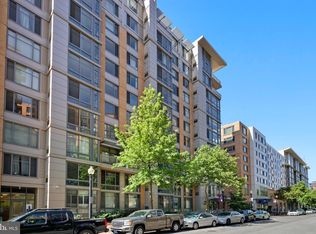
    Welcome to this beautifully updated 1-bedroom plus den condo in the heart of Mount Vernon Triangle. Located in the sought-after City Vista community, this seventh-floor residence offers 868 square feet of modern living space, thoughtfully designed for comfort and style. Step inside to discover brand-new flooring throughout, as well as new light fixtures and freshly painted walls that create a bright and inviting atmosphere. The open-concept living and dining area is perfect for entertaining, featuring a contemporary touch. The kitchen boasts all-new stainless steel appliances and sleek quartz countertops with a cement-inspired finish, providing both functionality and modern aesthetics. The spacious bedroom offers a tranquil retreat with a large window and walk-in closet. The versatile den has been enhanced with the addition of a closet, making it ideal for use as a guest room or home office. The large bathroom can be accessed from the hallway, meaning no one walking through your bedroom to get to the bathroom. Residents of City Vista enjoy access to a range of amenities, including concierge services, a rooftop terrace with lounge areas, and a pool. The building's prime location places you within walking distance of Safeway, Vida Fitness, Sweetgreen, Rasa, Bartaco, Busboys and Poets, A Baked Joint, and more. With nearby access to I-395, three metro stations, Union Station, the Convention Center, Chinatown, and CityCenterDC, this home offers unparalleled convenience in one of DC's most vibrant neighborhoods.

    Zillow last checked:

    Listing updated:

    Listed by:

    Kristina Temple 301-980-7158,

    Compass

    Bought with:

    John Young

    RE/MAX Excellence Realty

    Source: Bright MLS,MLS#: DCDC2198432MLS Logo

    Facts & features

    Interior

    Bedrooms & bathrooms
    • Bedrooms: 2
    • Bathrooms: 1
    • Full bathrooms: 1
    • Main level bathrooms: 1
    • Main level bedrooms: 2
    Basement
    • Area: 0
    Heating
    • Forced Air, Electric
    Cooling
    • Central Air, Electric
    Appliances
    • Included: Gas Water Heater
    • Laundry: Dryer In Unit, Washer In Unit, In Unit
    Features
    • Breakfast Area, Combination Dining/Living, Combination Kitchen/Dining, Dining Area, Open Floorplan, Kitchen Island, Pantry, Walk-In Closet(s)
    • Has basement: No
    • Has fireplace: No
    Interior area
    • Total structure area: 868
    • Total interior livable area: 868 sqft
    • Finished area above ground: 868
    • Finished area below ground: 0

    Property

    Parking
    • Total spaces: 1
    • Parking features: Basement, Underground, Garage
    • Attached garage spaces: 1
    Accessibility
    • Accessibility features: Accessible Elevator Installed
    Features
    • Levels: One
    • Stories: 1
    • Pool features: Community
    Lot
    • Features: Urban Land Not Rated
    Details
    • Additional structures: Above Grade, Below Grade
    • Parcel number: 0515//2088
    • Zoning: D-4-R
    • Special conditions: Standard

    Construction

    Type & style
    • Home type: Condo
    • Architectural style: Contemporary
    • Property subtype: Condominium
    • Attached to another structure: Yes
    Materials
    • Concrete
    Condition
    • New construction: No
    • Year built: 2007

    Utilities & green energy

    • Sewer: Public Sewer
    • Water: Public

    Community & neighborhood

    Location
    • Region: Washington
    • Subdivision: Mount Vernon Triangle

    HOA & financial

    Other fees
    • Condo and coop fee: $886 monthly

    Other

    Other facts
    • Listing agreement: Exclusive Right To Sell
    • Ownership: Condominium

    Price history

    DateEventPrice
    7/30/2025Sold$480,000-1%$553/sqft
    Source: Bright MLS #DCDC2198432 Report a problem
    7/8/2025Listing removed$3,100$4/sqft
    Source: Bright MLS #DCDC2209104 Report a problem
    7/8/2025Contingent$485,000$559/sqft
    Source: Bright MLS #DCDC2198432 Report a problem
    7/2/2025Listed for rent$3,100$4/sqft
    Source: Bright MLS #DCDC2209104 Report a problem
    6/12/2025Price change$485,000-3%$559/sqft
    Source: Bright MLS #DCDC2198432 Report a problem
    5/2/2025Listed for sale$500,000-2.9%$576/sqft
    Source: Bright MLS #DCDC2198432 Report a problem
    5/10/2022Sold$515,000+3%$593/sqft
    Source: Bright MLS #DCDC2044750 Report a problem
    4/15/2022Pending sale$500,000+15.6%$576/sqft
    Source: Bright MLS #DCDC2044750 Report a problem
    1/29/2013Sold$432,500-1.7%$498/sqft
    Source: Agent Provided Report a problem
    11/30/2012Pending sale$439,900$507/sqft
    Source: Long & Foster Real Estate #DC7962967 Report a problem
    11/13/2012Listed for sale$439,900+12.5%$507/sqft
    Source: Long & Foster Real Estate #DC7962967 Report a problem
    2/28/2008Sold$390,900$450/sqft
    Source: Public Record Report a problem

    Public tax history

    YearProperty taxesTax assessment
    2025$3,958 +1.8%$481,320 +1.8%
    2024$3,889 -0.4%$472,690 -0.3%
    2023$3,905 +14%$474,060 -4.3%
    2022$3,425 +7.8%$495,380 +6.9%
    2021$3,177 -3.7%$463,350 -0.1%
    2020$3,298 +8.8%$463,740 +7.9%
    2018$3,031 +1.2%$429,880 +1.2%
    2017$2,993 +4.1%$424,620 +3.6%
    2016$2,876 +7.5%$410,060 +4.7%
    2015$2,675 +9.5%$391,600 +9.5%
    2014$2,442 +11.1%$357,510 +9.1%
    2013$2,198 -5.2%$327,650 -3.7%
    2012$2,319 $340,310
    2011$2,319 -12.8%$340,310 -10.5%
    2010$2,660 +3.4%$380,430 +2.8%
    2009$2,573 $370,150

    Find assessor info on the county website

    Neighborhood: Mount Vernon Square

    Nearby schools

    GreatSchools rating
    Schools provided by the listing agent
    • District: District Of Columbia Public Schools

    Source: Bright MLS. This data may not be complete. We recommend contacting the local school district to confirm school assignments for this home.

    Get a cash offer in 3 minutes
    Find out how much your home could sell for in as little as 3 minutes with a no-obligation cash offer.
    Estimated market value
    $456,600
    Get a cash offer in 3 minutes
    Find out how much your home could sell for in as little as 3 minutes with a no-obligation cash offer.
    Estimated market value
    $456,600