Skip main navigation
Sold for $475,000
  • $475,000

    440 L St NW Unit 809, Washington, DC 20001

    2beds
    868sqft
    Condominium
    Built in 2007
    -- sqft lot
    $470,900 Zestimate®
    $547/sqft
    $2,981 Estimated rent

    Home value

    $470,900

    $447,000 - $494,000

    $2,981/mo

    Zestimate® history
    Loading
    Loading...

    Owner options

    List your home for rent

    $2,981/mo

    Rent Zestimate®

    Find your next renter with Zillow Rental Manager. Plus, with online applications, you can quickly screen prospective tenants – for free.

    Learn more

    $2,981/mo

    Rent Zestimate®

    Refinance and save

    $2,265/mo

    Est. payment

    Refinancing to a lower rate could help reduce your monthly payments and save thousands over the life of the loan.

    See today's rates

    $2,265/mo

    Est. payment

    Explore your selling options

    Work with a Zillow partner agent

    Leverage their expertise and Zillow's premium Showcase listings to get your home seen by more buyers.

    Get started

    List with your own agent

    Get your home in front of millions of buyers by listing it on Zillow.

    Learn how to do it

    Sell it yourself

    Take full control of how buyers see your home on Zillow by listing For Sale by Owner (FSBO).

    List your home

    What's special

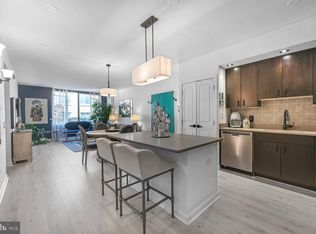
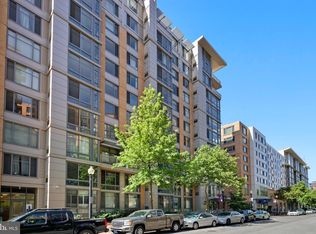
    Welcome to your urban oasis at 440 L St NW #809 in the vibrant heart of Washington, DC. This meticulously maintained 868-square-foot condominium offers a modern open-concept living experience, featuring one bedroom, plus a versatile den that can be used as a second bedroom or office, and one full bathroom. The spacious living, dining, and kitchen area is perfect for entertaining, with a generous island that accommodates meal preparation and bar seating. The kitchen boasts brand new stainless steel appliances, gas cooking, and an expansive pantry, providing both functionality and style. Plenty of room for a dining table, and tons of natural light pours into the spacious Living Room. Retreat to the primary bedroom, which includes a large walk-in closet enhanced with an updated closet system. The large bathroom has a soaking tub shower and houses a brand new washer and dryer for your convenience. Recent upgrades to the home include fresh paint throughout, new bedroom and den carpeting, new granite counter tops and all new appliances throughout . This unit also comes with a separately deeded parking space. Residents of The L at City Vista community enjoy an array of premium amenities, including a rooftop pool (a much needed retreat on these HOT DC summer days) with a stunning patio area, a community room, lush green spaces, 24-hour concierge service, garage parking, and a welcoming lobby. The location is unparalleled, with convenient access to I-395 and proximity to multiple bus stops and the Mount Vernon Square and Union Station Metro stations. Explore the vibrant neighborhood with ease, as it's just a short walk to Vida Fitness, Safeway, Starbucks, Busboys & Poets, Mandu, 2fifty Texas BBQ, SweetGreen, Chipotle, Joe & The Juice, and Little Beet. This exceptional property is an ideal blend of luxury and city living. Schedule your tour today!

    Zillow last checked:

    Listing updated:

    Listed by:

    Nicole Jennings 512-970-0911,

    Compass

    Bought with:

    Sarah Brazell, SP98377950

    Reverie Residential

    Source: Bright MLS,MLS#: DCDC2252652MLS Logo

    Facts & features

    Interior

    Bedrooms & bathrooms
    • Bedrooms: 2
    • Bathrooms: 1
    • Full bathrooms: 1
    • Main level bathrooms: 1
    • Main level bedrooms: 2
    Bedroom 1
    • Features: Flooring - Carpet, Walk-In Closet(s)
    • Level: Main
    • Area: 156 Square Feet
    • Dimensions: 13 X 12
    Bathroom 1
    • Features: Flooring - Ceramic Tile, Bathroom - Tub Shower
    • Level: Main
    • Area: 91 Square Feet
    • Dimensions: 7 X 13
    Den
    • Features: Flooring - Carpet
    • Level: Main
    • Area: 108 Square Feet
    • Dimensions: 12 X 9
    Dining room
    • Features: Dining Area, Flooring - Engineered Wood, Living/Dining Room Combo
    • Level: Main
    • Area: 112 Square Feet
    • Dimensions: 14 X 8
    Kitchen
    • Features: Granite Counters, Flooring - Engineered Wood, Living/Dining Room Combo, Kitchen - Gas Cooking, Kitchen Island, Pantry
    • Level: Main
    • Area: 180 Square Feet
    • Dimensions: 15 X 12
    Laundry
    • Level: Main
    • Area: 12 Square Feet
    • Dimensions: 4 X 3
    Living room
    • Features: Flooring - Engineered Wood
    • Level: Main
    • Area: 168 Square Feet
    • Dimensions: 14 X 12
    Heating
    • Forced Air, Electric
    Cooling
    • Central Air, Electric
    Appliances
    • Included: Microwave, Dishwasher, Disposal, Dryer, Ice Maker, Oven/Range - Gas, Refrigerator, Washer, Washer/Dryer Stacked, Electric Water Heater
    • Laundry: Washer In Unit, Dryer In Unit, Has Laundry, Laundry Room, In Unit
    Features
    • Bathroom - Tub Shower, Combination Kitchen/Dining, Combination Dining/Living, Dining Area, Elevator, Open Floorplan, Kitchen Island, Pantry, Walk-In Closet(s)
    • Flooring: Engineered Wood, Wood
    • Windows: Window Treatments
    • Has basement: No
    • Has fireplace: No
    • Common walls with other units/homes: 2+ Common Walls
    Interior area
    • Total structure area: 868
    • Total interior livable area: 868 sqft
    • Finished area above ground: 868
    • Finished area below ground: 0

    Property

    Parking
    • Total spaces: 1
    • Parking features: Covered, Underground, Garage Faces Side, Parking Space Conveys, Off Street, Garage
    • Garage spaces: 1
    Accessibility
    • Accessibility features: Accessible Elevator Installed
    Features
    • Levels: One
    • Stories: 1
    • Patio & porch: Roof Deck
    • Exterior features: Barbecue
    • Pool features: Community
    • Has spa: Yes
    • Spa features: Hot Tub
    • Has view: Yes
    • View description: City
    Lot
    • Features: Chillum-Urban Land Complex
    Details
    • Additional structures: Above Grade, Below Grade
    • Parcel number: 0515//2102
    • Zoning: D-4-R
    • Zoning description: High-density residential and mixed-use neighborhoods
    • Special conditions: Standard

    Construction

    Type & style
    • Home type: Condo
    • Architectural style: Contemporary
    • Property subtype: Condominium
    • Attached to another structure: Yes
    Materials
    • Brick
    Condition
    • Excellent
    • New construction: No
    • Year built: 2007

    Utilities & green energy

    • Sewer: Public Sewer
    • Water: Public

    Community & neighborhood

    Security
    • Security features: Desk in Lobby, Main Entrance Lock, Security System
    Community
    • Community features: Pool
    Location
    • Region: Washington
    • Subdivision: Mount Vernon Triangle

    HOA & financial

    HOA
    • Has HOA: No
    • Amenities included: Common Grounds, Community Center, Concierge, Elevator(s), Spa/Hot Tub, Library, Meeting Room, Party Room, Picnic Area, Pool, Pool - Rooftop, Security
    • Services included: Common Area Maintenance, Maintenance Structure, Gas, Insurance, Management, Pool(s), Reserve Funds, Sewer, Snow Removal, Trash, Water
    • Association name: L At City Vista
    Other fees
    • Condo and coop fee: $968 monthly

    Other

    Other facts
    • Listing agreement: Exclusive Right To Sell
    • Ownership: Condominium

    Price history

    DateEventPrice
    6/21/2026Listing removed$3,000$3/sqft
    Source: Bright MLS #DCDC2265358 Report a problem
    6/20/2026Listed for rent$3,000$3/sqft
    Source: Bright MLS #DCDC2265358 Report a problem
    6/18/2026Listing removed$3,000$3/sqft
    Source: Zillow Rentals Report a problem
    6/15/2026Listed for rent$3,000+30.4%$3/sqft
    Source: Zillow Rentals Report a problem
    4/27/2026Sold$475,000+1.1%$547/sqft
    Source: Bright MLS #DCDC2252652 Report a problem
    4/11/2026Pending sale$470,000$541/sqft
    Source: Bright MLS #DCDC2252652 Report a problem
    3/30/2026Contingent$470,000$541/sqft
    Source: Bright MLS #DCDC2252652 Report a problem
    3/26/2026Listed for sale$470,000+17.5%$541/sqft
    Source: Bright MLS #DCDC2252652 Report a problem
    5/23/2018Listing removed$2,300$3/sqft
    Source: LeaseRunner Report a problem
    4/24/2018Price change$2,300-4.2%$3/sqft
    Source: LeaseRunner Report a problem
    4/9/2018Listed for rent$2,400-29.4%$3/sqft
    Source: LeaseRunner Report a problem
    1/14/2016Listing removed$3,400$4/sqft
    Source: Senate Realty #DC9506157 Report a problem
    10/25/2015Listed for rent$3,400+13.3%$4/sqft
    Source: Senate Realty #DC9506157 Report a problem
    9/20/2011Listing removed$3,000$3/sqft
    Source: Senate Realty, LLC #DC7692172 Report a problem
    9/19/2011Listed for rent$3,000$3/sqft
    Source: Senate Realty, LLC #DC7692172 Report a problem
    5/15/2008Sold$399,900$461/sqft
    Source: Public Record Report a problem

    Public tax history

    YearProperty taxesTax assessment
    2025$3,958 +1.8%$481,320 +1.8%
    2024$3,889 -0.4%$472,690 -0.3%
    2023$3,905 -4.6%$474,060 -4.3%
    2022$4,094 +7%$495,380 +6.9%
    2021$3,825 -3%$463,350 -0.1%
    2020$3,942 +7.9%$463,740 +7.9%
    2018$3,654 +1.2%$429,880 +1.2%
    2017$3,609 +3.6%$424,620 +3.6%
    2016$3,486 +4.7%$410,060 +4.7%
    2015$3,329 +9.5%$391,600 +9.5%
    2014$3,039 $357,510

    Find assessor info on the county website

    Neighborhood: Mount Vernon Square

    Nearby schools

    GreatSchools rating
    Schools provided by the listing agent
    • District: District Of Columbia Public Schools

    Source: Bright MLS. This data may not be complete. We recommend contacting the local school district to confirm school assignments for this home.

    Get a cash offer in 3 minutes
    Find out how much your home could sell for in as little as 3 minutes with a no-obligation cash offer.
    Estimated market value
    $470,900
    Get a cash offer in 3 minutes
    Find out how much your home could sell for in as little as 3 minutes with a no-obligation cash offer.
    Estimated market value
    $470,900