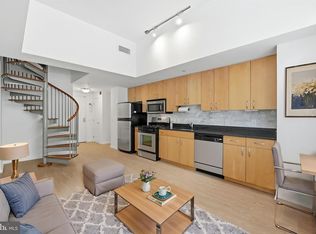
Modern city living awaits in this light-filled 1-bedroom, 1-bath residence at 460 New York Ave NW. Floor-to-ceiling windows showcase beautiful northwestern exposures, filling the open-concept living space with natural light and extending seamlessly to a private covered terrace. The thoughtfully designed interior features wide-plank flooring, quartz countertops, stainless steel appliances, sleek European-style soft-close cabinetry, and the convenience of an in-unit washer and dryer. Residents enjoy the amenities of a secure, pet-friendly building with front desk services, as well as an expansive rooftop community lounge and terrace on the 11th floor featuring grilling stations, a fire pit, and sweeping views of the Washington skyline. You'll be just moments from neighborhood restaurants, shopping, grocery stores, parks, and multiple Metro lines, making it easy to experience the very best of city living.
For sale
Price cut: $14.9K (7/25)
$475,000
460 New York Ave NW Unit 802, Washington, DC 20001
1beds
740sqft
:
Get pre-qualified$3,716/mo
Condominium
Built in 2015
-- sqft lot
$465,900 Zestimate®
$642/sqft
$757/mo HOA
What's special
Open-concept living spaceIn-unit washer and dryerFloor-to-ceiling windowsWide-plank flooringSleek european-style soft-close cabinetryQuartz countertopsStainless steel appliances
- 27 days |
- 144 |
- 9 |
Zillow last checked:
Listing updated:
Listed by:
Jack Shorb 301-767-7545,
Corcoran McEnearney
Source: Bright MLS,MLS#: DCDC2272370
Facts & features
Interior
Bedrooms & bathrooms
- Bedrooms: 1
- Bathrooms: 1
- Full bathrooms: 1
- Main level bathrooms: 1
- Main level bedrooms: 1
Basement
- Area: 0
Heating
- Central, Electric
Cooling
- Central Air, Electric
Appliances
- Included: Electric Water Heater
- Laundry: Main Level, Dryer In Unit, Washer In Unit, In Unit
Features
- Has basement: No
- Has fireplace: No
- Common walls with other units/homes: 2+ Common Walls
Interior area
- Total structure area: 740
- Total interior livable area: 740 sqft
- Finished area above ground: 740
- Finished area below ground: 0
Property
Parking
- Parking features: On-site - Sale, On Street
- Has uncovered spaces: Yes
Accessibility
- Accessibility features: Accessible Doors, Doors - Lever Handle(s), Doors - Swing In, Accessible Elevator Installed, Entry Slope <1'
Features
- Levels: One
- Stories: 1
- Pool features: None
Lot
- Features: Urban Land-Sassafras-Chillum
Details
- Additional structures: Above Grade, Below Grade
- Parcel number: 0515/N/2044
- Zoning: D4R
- Special conditions: Standard
Construction
Type & style
- Home type: Condo
- Architectural style: Contemporary
- Property subtype: Condominium
- Attached to another structure: Yes
Materials
- Concrete
Condition
- New construction: No
- Year built: 2015
Utilities & green energy
- Sewer: Public Sewer
- Water: Public
Community & HOA
Community
- Condo and coop fee: $757 monthly
- Subdivision: Mt Vernon Square
HOA
- Has HOA: No
- Amenities included: Bar/Lounge, Billiard Room, Elevator(s), Storage, Game Room, Party Room
- Services included: Common Area Maintenance, Custodial Services Maintenance, Maintenance Structure, Insurance, Management, Reserve Funds, Snow Removal, Trash
Location
- Region: Washington
Financial & listing details
- Price per square foot: $642/sqft
- Tax assessed value: $483,960
- Annual tax amount: $3,254
- Date on market: 7/9/2026
- Listing agreement: Exclusive Right To Sell
- Ownership: Condominium
Estimated market value
$465,900
$443,000 - $489,000
$2,598/mo
Price history
| Date | Event | Price |
|---|---|---|
| 7/25/2026 | Price change | $475,000-3%$642/sqft |
Source:  Bright MLS #DCDC2272370 Report a problem Bright MLS #DCDC2272370 Report a problem | ||
| 7/9/2026 | Listed for sale | $489,900-2.6%$662/sqft |
Source: Bright MLS #DCDC2272370 Report a problem | ||
| 8/5/2020 | Sold | $503,000-1.4%$680/sqft |
Source: Public Record Report a problem | ||
| 6/3/2020 | Pending sale | $509,950$689/sqft |
Source: Coldwell Banker Residential Brokerage #DCDC469372 Report a problem | ||
| 5/20/2020 | Listed for sale | $509,950$689/sqft |
Source: Coldwell Banker Residential Brokerage #DCDC469372 Report a problem | ||
| 3/27/2020 | Listing removed | $509,950$689/sqft |
Source: Coldwell Banker Residential Brokerage #DCDC462592 Report a problem | ||
| 3/19/2020 | Listed for sale | $509,950+7.1%$689/sqft |
Source: Coldwell Banker Residential Brokerage #DCDC462592 Report a problem | ||
| 7/10/2015 | Sold | $476,000$643/sqft |
Source: Public Record Report a problem | ||
Public tax history
| Year | Property taxes | Tax assessment |
|---|---|---|
| 2025 | $3,254 -0.7% | $488,310 +0.1% |
| 2024 | $3,278 0% | $487,910 +0.7% |
| 2023 | $3,279 -0.3% | $484,470 +1.1% |
| 2022 | $3,288 -2.2% | $479,250 -1.3% |
| 2021 | $3,363 -0.8% | $485,320 +2.3% |
| 2020 | $3,389 -2.2% | $474,410 -1.4% |
| 2018 | $3,464 +4.7% | $480,910 +4.2% |
| 2017 | $3,309 -0.2% | $461,720 |
| 2016 | $3,315 | $461,720 |
Find assessor info on the county website
Monthly payment
Est. payment
Payment breakdown
Explore the cost of this home by adjusting the details. Changes won't be saved.Climate risks
Neighborhood: Mount Vernon Square
Nearby schools
GreatSchools rating
- 5/10Walker-Jones Education CampusGrades: PK-8Distance: 0.2 mi
- 3/10Dunbar High SchoolGrades: 9-12Distance: 0.4 mi
Schools provided by the listing agent
- District: District Of Columbia Public Schools
Source: Bright MLS. This data may not be complete. We recommend contacting the local school district to confirm school assignments for this home.
- $449,0001 bd1 ba741 sqft460 New York Ave NW UNIT 1002, Washington, DC 20001Sold
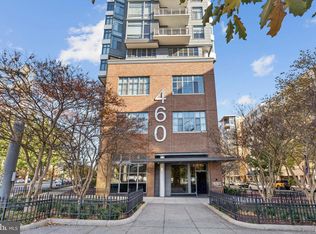
- $459,4001 bd1 ba740 sqft460 New York Ave NW UNIT 502, Washington, DC 20001Off Market
- $472,2001 bd1 ba782 sqft460 New York Ave NW UNIT 606, Washington, DC 20001Off Market
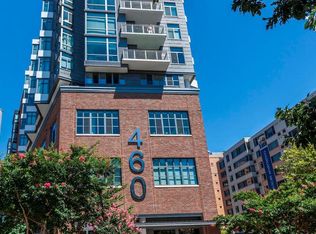
- $649,0002 bd2 ba1.1k sqft460 New York Ave NW UNIT 607, Washington, DC 20001For Sale
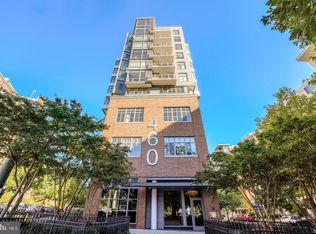
- $510,0001 bd1 ba769 sqft460 New York Ave NW UNIT 306, Washington, DC 20001Sold
- $427,6001 bd1 ba723 sqft460 New York Ave NW UNIT 604, Washington, DC 20001Off Market
- $482,5001 bd1 ba622 sqft460 New York Ave NW UNIT 605, Washington, DC 20001Sold
- $425,0001 bd1 ba686 sqft460 New York Ave NW UNIT 205, Washington, DC 20001For Sale
- $365,0001 bd1 ba547 sqft460 New York Ave NW UNIT 401, Washington, DC 20001Sold
A local agent can set up tours, give advice and negotiate with sellers.
Similar homes
- $464,9001 bd1 ba666 sqftOld City 2, Washington, DC 20001For Sale
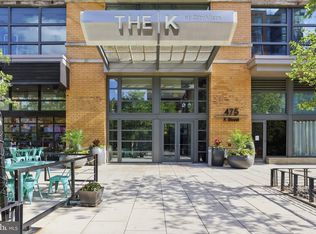
 MLS ID #DCDC2262020, Saneva Zayas, Keller Williams Fairfax Gateway. Bright MLS
 - $475,0001 bd1 ba690 sqftOld City 2, Washington, DC 20001For Sale
 MLS ID #DCDC2270880, Ray Minarcik, Nomadic Real Estate Broker Services. Bright MLS
 - $479,0001 bd2 ba722 sqftL At City Vista, Washington, DC 20001For Sale
 MLS ID #DCDC2269794, Catherine Carlstedt, RLAH @properties. Bright MLS
 - $450,0001 bd1 ba845 sqft400 Mass Avenue, Washington, DC 20001For Sale
 MLS ID #DCDC2274714, Bob Mathew, MXW Real Estate. Bright MLS
 - $474,9991 bd1 ba735 sqftOld City 2, Washington, DC 20001For SaleMLS ID #DCDC2269580, Garrett Cottrell, Coldwell Banker Realty - Washington. Bright MLS
- $449,0001 bd1 ba690 sqft460 New York Ave NW Unit 701, Washington, DC 20001For SaleMLS ID #DCDC2268460, Jenn Smira, Compass. Bright MLS
- $458,9001 bd1 ba748 sqftOld City 2, Washington, DC 20001For SaleMLS ID #DCDC2271224, Steve Lew, Compass. Bright MLS
- $519,0001 bd1 ba710 sqftOld City 2, Washington, DC 20001For SaleMLS ID #DCDC2269286, Julia Gallagher, Compass. Bright MLS
- $485,0001 bd1 ba848 sqftVentana Condominium, Washington, DC 20001For SaleMLS ID #DCDC2270000, David Ventura, Cranford & Associates. Bright MLS
- $425,0001 bd1 ba686 sqft460 New York Ave NW Unit 205, Washington, DC 20001For SaleMLS ID #DCDC2248620, Alison Scimeca, Compass. Bright MLS
- $515,0002 bd2 ba996 sqftCentral, Washington, DC 20001For SaleMLS ID #DCDC2269614, Anna-Louisa Yon, Compass. Bright MLS
- $415,0001 bd1 ba658 sqftOld City 2, Washington, DC 20001For SaleMLS ID #DCDC2259122, Ms. Kristin M Francis, EXP Realty, LLC. Bright MLS
- $525,0001 bd1 ba823 sqftOld City 2, Washington, DC 20001For SaleMLS ID #DCDC2263036, Kathleen McGrath, Washington Fine Properties, LLC. Bright MLS
- $399,7501 bd1 ba655 sqftThe L At City Vista, Washington, DC 20001For SaleMLS ID #DCDC2267846, Chris Junior, Redfin Corp. Bright MLS
- $424,9001 bd1 ba624 sqft1010 Mass Condo, Washington, DC 20001For SaleMLS ID #DCDC2248484, Justin Noble, TTR Sotheby's International Realty. Bright MLS
- $385,0001 bd1 ba520 sqft10eleven, Washington, DC 20001For SaleMLS ID #DCDC2258888, Sammy Dweck, TTR Sotheby's International Realty. Bright MLS
- $424,9001 bd1 ba725 sqft1133 14th St NW APT 1210, Washington, DC 20005For SaleMLS ID #DCDC2276080, Andrew Riguzzi, Compass. Bright MLS
- $589,9002 bd2 ba948 sqftQuincy Court, Washington, DC 20001For SaleMLS ID #DCDC2271894, Shivasti Singh, Samson Properties. Bright MLS
- $599,9002 bd2 ba733 sqftOld City 2, Washington, DC 20001For SaleMLS ID #DCDC2255098, Ryan Tyndall, Compass. Bright MLS
- $580,0001 bd2 ba1k sqft912 F St NW #500, Washington, DC 20001For SaleMLS ID #DCDC2274174, Karim Fadli, Long & Foster Real Estate, Inc.. Bright MLS
