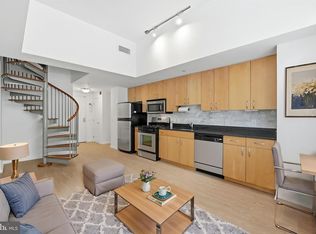
You will love this luxurious one bedroom in the heart of Mt Vernon Circle. The condo boasts a large open concept living room and kitchen allowing for plenty of design options. The kitchen boasts ample and modern cabinets, stainless steel appliances, and modern backsplash. Bask in the natural light and city views from the built in storage bench that sits under the large windows. Through the door in the living room is a spacious bedroom with additional built in storage and more closet space. The large bathroom also features modern finishes. Rounding out this fantastic apartment is the private balcony adding some terrific outdoor space in this city home. This location cannot be beat! It is walkable to everything you need- grocery, restaurants/bars, stores. The Mt. Vernon or Chinatown metros are both a quick walk away and there are plenty of buses that service the area. Prefer to drive? You are close to major access roads including NY Ave and 395. Safeway is right outside your door making grocery shopping a breeze. Feel like eating out instead, there are endless restaurants including RPM Italian, Busboys and Poets, dLena, Alta Strada, and the list goes on. The unit is sandwiched between tons of great neighborhoods as well including Noma/Union market, Shaw, and Chinatown/City Center.
For sale
$475,000
460 New York Ave NW Unit 501, Washington, DC 20001
1beds
690sqft
Condominium
Built in 2015
-- sqft lot
$462,400 Zestimate®
$688/sqft
$779/mo HOA
What's special
Modern backsplashAmple and modern cabinetsLuxurious one bedroomStainless steel appliances
- 45 days |
- 76 |
- 2 |
Zillow last checked:
Listing updated:
Listed by:
Ray Minarcik 202-223-9019,
Nomadic Real Estate Broker Services,
Co-Listing Agent: Joseph Rieling 202-821-8644,
Nomadic Real Estate Broker Services
Source: Bright MLS,MLS#: DCDC2270880
Facts & features
Interior
Bedrooms & bathrooms
- Bedrooms: 1
- Bathrooms: 1
- Full bathrooms: 1
- Main level bathrooms: 1
- Main level bedrooms: 1
Basement
- Area: 0
Heating
- Central, Electric
Cooling
- Central Air, Electric
Appliances
- Included: Microwave, Dishwasher, Disposal, Washer/Dryer Stacked, Oven/Range - Electric, Refrigerator, Stainless Steel Appliance(s), Electric Water Heater
- Laundry: Main Level, Washer In Unit, Dryer In Unit, In Unit
Features
- Bathroom - Tub Shower, Combination Dining/Living, Open Floorplan, Kitchen - Gourmet, Recessed Lighting, Upgraded Countertops, Walk-In Closet(s)
- Flooring: Wood
- Has basement: No
- Has fireplace: No
Interior area
- Total structure area: 690
- Total interior livable area: 690 sqft
- Finished area above ground: 690
- Finished area below ground: 0
Video & virtual tour
Property
Parking
- Total spaces: 1
- Parking features: Garage Door Opener, Garage
- Garage spaces: 1
Accessibility
- Accessibility features: Accessible Elevator Installed
Features
- Levels: One
- Stories: 1
- Pool features: None
Lot
- Features: Unknown Soil Type
Details
- Additional structures: Above Grade, Below Grade
- Parcel number: 0515/N/2022
- Zoning: D-4-R
- Special conditions: Standard
Construction
Type & style
- Home type: Condo
- Property subtype: Condominium
- Attached to another structure: Yes
Materials
- Concrete
Condition
- New construction: No
- Year built: 2015
Utilities & green energy
- Sewer: Public Sewer
- Water: Public
Community & HOA
Community
- Security: Fire Sprinkler System
- Condo and coop fee: $779 monthly
- Subdivision: Old City #2
HOA
- Has HOA: No
- Amenities included: Bar/Lounge, Common Grounds, Concierge, Elevator(s), Game Room
- Services included: Common Area Maintenance, Maintenance Structure, Recreation Facility, Snow Removal, Trash
- HOA name: 460nya
Location
- Region: Washington
Financial & listing details
- Price per square foot: $688/sqft
- Tax assessed value: $490,180
- Annual tax amount: $4,073
- Date on market: 7/1/2026
- Listing agreement: Exclusive Right To Sell
- Ownership: Condominium
Estimated market value
$462,400
$439,000 - $486,000
$2,580/mo
Price history
| Date | Event | Price |
|---|---|---|
| 8/11/2026 | Listed for rent | $2,400-4.8%$3/sqft |
Source: Zillow Rentals Report a problem | ||
| 7/1/2026 | Listed for sale | $475,000-7.3%$688/sqft |
Source:  Bright MLS #DCDC2270880 Report a problem Bright MLS #DCDC2270880 Report a problem | ||
| 5/28/2026 | Listing removed | $2,520$4/sqft |
Source: Zillow Rentals Report a problem | ||
| 4/2/2026 | Listed for rent | $2,520+14.5%$4/sqft |
Source: Zillow Rentals Report a problem | ||
| 4/20/2024 | Listing removed | -- |
Source: Zillow Rentals Report a problem | ||
| 4/11/2024 | Price change | $2,200-8.3%$3/sqft |
Source: Zillow Rentals Report a problem | ||
| 2/6/2024 | Listed for rent | $2,400$3/sqft |
Source: Zillow Rentals Report a problem | ||
| 3/13/2023 | Listing removed | -- |
Source: Zillow Rentals Report a problem | ||
| 2/18/2023 | Listed for rent | $2,400$3/sqft |
Source: Zillow Rentals Report a problem | ||
| 10/7/2022 | Listing removed | $512,555$743/sqft |
Source: Bright MLS #DCDC2058182 Report a problem | ||
| 7/13/2022 | Listed for sale | $512,555-0.5%$743/sqft |
Source: Bright MLS #DCDC2058182 Report a problem | ||
| 6/1/2022 | Listing removed | $515,000$746/sqft |
Source: Bright MLS #DCDC2046014 Report a problem | ||
| 4/21/2022 | Listed for sale | $515,000-4.6%$746/sqft |
Source: Bright MLS #DCDC2046014 Report a problem | ||
| 4/21/2022 | Listing removed | -- |
Source: Bright MLS #DCDC2036296 Report a problem | ||
| 2/18/2022 | Listed for sale | $539,955$783/sqft |
Source: Bright MLS #DCDC2036296 Report a problem | ||
Public tax history
| Year | Property taxes | Tax assessment |
|---|---|---|
| 2025 | $4,073 0% | $494,770 +0.1% |
| 2024 | $4,073 +0.5% | $494,380 +0.6% |
| 2023 | $4,053 +1% | $491,530 +1.2% |
| 2022 | $4,013 -1.2% | $485,880 -1.1% |
| 2021 | $4,064 -1.3% | $491,370 +1.4% |
| 2020 | $4,118 -1.4% | $484,490 -1.4% |
| 2018 | $4,176 +2.7% | $491,310 +2.7% |
| 2017 | $4,065 | $478,210 |
| 2016 | $4,065 | $478,210 |
Find assessor info on the county website
Monthly payment
Est. payment
Payment breakdown
Explore the cost of this home by adjusting the details. Changes won't be saved.Climate risks
Neighborhood: Mount Vernon Square
Nearby schools
GreatSchools rating
- 5/10Walker-Jones Education CampusGrades: PK-8Distance: 0.2 mi
- 3/10Dunbar High SchoolGrades: 9-12Distance: 0.4 mi
Schools provided by the listing agent
- Middle: Jefferson Middle School Academy
- High: Dunbar Senior
- District: District Of Columbia Public Schools
Source: Bright MLS. This data may not be complete. We recommend contacting the local school district to confirm school assignments for this home.
- $449,0001 bd1 ba741 sqft460 New York Ave NW UNIT 1002, Washington, DC 20001Sold
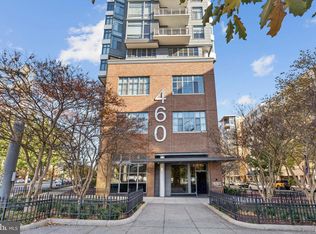
- $459,0001 bd1 ba740 sqft460 New York Ave NW UNIT 502, Washington, DC 20001Off Market
- $469,2001 bd1 ba782 sqft460 New York Ave NW UNIT 606, Washington, DC 20001Off Market
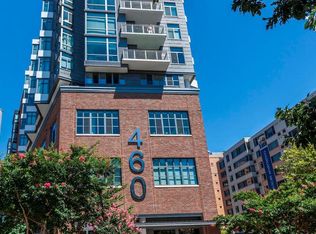
- $649,0002 bd2 ba1.1k sqft460 New York Ave NW UNIT 607, Washington, DC 20001For Sale
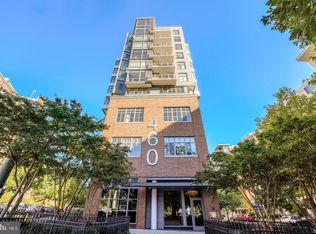
- $510,0001 bd1 ba769 sqft460 New York Ave NW UNIT 306, Washington, DC 20001Sold
- $425,2001 bd1 ba723 sqft460 New York Ave NW UNIT 604, Washington, DC 20001Off Market
- $482,5001 bd1 ba622 sqft460 New York Ave NW UNIT 605, Washington, DC 20001Sold
- $399,9001 bd1 ba686 sqft460 New York Ave NW UNIT 205, Washington, DC 20001For Sale
- $365,0001 bd1 ba547 sqft460 New York Ave NW UNIT 401, Washington, DC 20001Sold
A local agent can set up tours, give advice and negotiate with sellers.
Similar homes
- $449,9951 bd1 ba785 sqftOld City 2, Washington, DC 20001For Sale

 MLS ID #DCDC2274786, Vikas Goel, Fairfax Realty of Tysons. Bright MLS
 - $469,0001 bd2 ba722 sqftL At City Vista, Washington, DC 20001For Sale
 MLS ID #DCDC2269794, Catherine Carlstedt, RLAH @properties. Bright MLS
 - $464,9001 bd1 ba666 sqftOld City 2, Washington, DC 20001For Sale
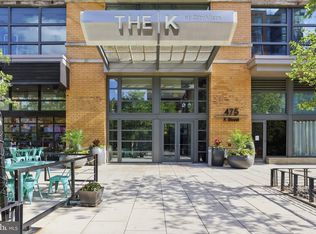 MLS ID #DCDC2262020, Saneva Zayas, Keller Williams Fairfax Gateway. Bright MLS
 - $399,9001 bd1 ba686 sqftOld City 2, Washington, DC 20001For Sale
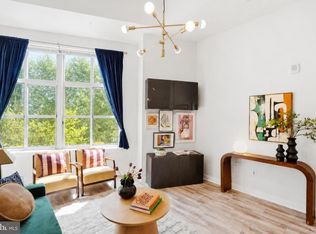 MLS ID #DCDC2278206, Alison Scimeca, Compass. Bright MLS
 - $449,0001 bd1 ba740 sqftOld City 2, Washington, DC 20001For SaleMLS ID #DCDC2272370, Jack Shorb, Corcoran McEnearney. Bright MLS
- $449,0001 bd1 ba690 sqft460 New York Ave NW Unit 701, Washington, DC 20001For SaleMLS ID #DCDC2268460, Jenn Smira, Compass. Bright MLS
- $458,9001 bd1 ba748 sqftOld City 2, Washington, DC 20001For SaleMLS ID #DCDC2271224, Steve Lew, Compass. Bright MLS
- $444,9001 bd1 ba631 sqftThe Sonata Condominium, Washington, DC 20001For SaleMLS ID #DCDC2258466, Fred Malek, Spring Hill Real Estate, LLC.. Bright MLS
- $499,9001 bd2 ba841 sqftOld City 2, Washington, DC 20001For SaleMLS ID #DCDC2252056, Jumei Zhang, Signature Home Realty LLC. Bright MLS
- $399,9001 bd1 ba737 sqftThe Floridian, Washington, DC 20001For SaleMLS ID #DCDC2278210, Tyler Siperko, Compass. Bright MLS
- $535,0002 bd1 ba811 sqftOld City 2, Washington, DC 20001For SaleMLS ID #DCDC2266932, Michael Fagan, Samson Properties. Bright MLS
- $415,0001 bd1 ba658 sqftOld City 2, Washington, DC 20001For SaleMLS ID #DCDC2259122, Ms. Kristin M Francis, EXP Realty, LLC. Bright MLS
- $485,0002 bd1 ba706 sqftOld City 2, Washington, DC 20005For SaleMLS ID #DCDC2275038, Libby Bish, Compass. Bright MLS
- $595,0002 bd1 ba980 sqftOld City 2, Washington, DC 20001For SaleMLS ID #DCDC2276924, Chelsea Traylor, Redfin Corp. Bright MLS
- $424,9001 bd1 ba624 sqft1010 Mass Condo, Washington, DC 20001For SaleMLS ID #DCDC2248484, Justin Noble, TTR Sotheby's International Realty. Bright MLS
- $469,0001 bd1 ba880 sqftThe Floridian,columbia Heights, Washington, DC 20001For SaleMLS ID #DCDC2262484, Christine Armintrout, Coldwell Banker Realty - Washington. Bright MLS
- $475,0001 bd1 ba727 sqftCentral, Washington, DC 20005For SaleMLS ID #DCDC2254726, Sina Mollaan, Compass. Bright MLS
- $635,0002 bd2 ba992 sqftOld City Ii, Washington, DC 20001For SaleMLS ID #DCDC2271154, Elizabeth Olaiya, Compass. Bright MLS
- $455,0001 bd1 ba880 sqftColumbia Heights, Washington, DC 20001For SaleMLS ID #DCDC2253544, Gregg Zeiler, Compass. Bright MLS
- $475,0001 bd1 ba771 sqftOld City 1, Washington, DC 20003For SaleMLS ID #DCDC2274938, Yo-G Gozner, Compass. Bright MLS
