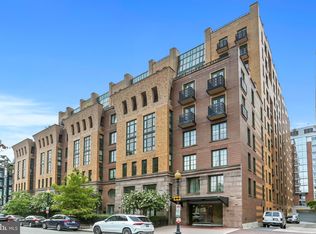
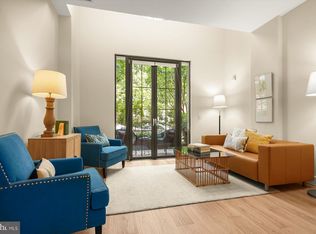
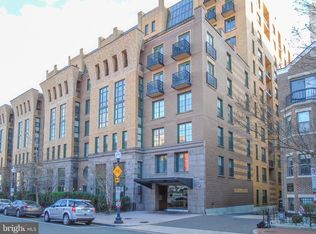
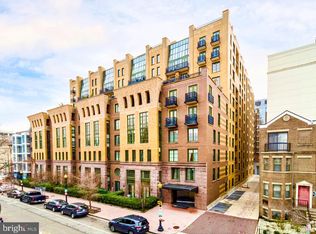
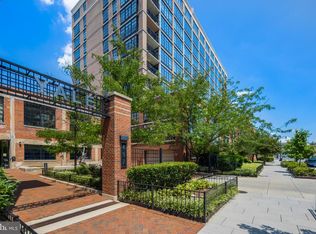
NEW PRICE! Beautifully refreshed 1BR sunny *corner* unit with coveted Garage Parking & rooftop Pool...This spacious in-town home will not disappoint and features: gracious Entry Hall with coat closet / sleek eat-in Kitchen with breakfast bar seating, granite counters, plentiful cabinet storage, s/s appliances, pantry / spacious open Dining Area perfect for entertaining / comfy Living Room with natural light galore / gracious Bedroom suite with enviable walk-in closet and ensuite dual-entry Bathroom with large soaking tub, oversize mirror with LED light,...All of this located in amenity-rich Whitman condo community with 24hr Front Desk / stunning Rooftop with Pool, Sundeck, Grill area, Dining area, Lounge seating and sweeping views of the cityscape / well-equipped Fitness Room / beautifully reimagined Community Room is for wonderful for gatherings / Pet-friendly too!... ABOUT MOUNT VERNON TRIANGLE AREA: Enjoys a WalkScore of "95" and known for proximity to world-class culinary scene, the Nation's capital business hub, countless museums and galleries, boutiques, conveniences, Walter E Washington Convention Center, Capitol One Arena and so much more!
For sale
Price cut: $50K (7/5)
$525,000
910 M St NW APT 304, Washington, DC 20001
1beds
823sqft
Condominium
Built in 2006
-- sqft lot
$515,000 Zestimate®
$638/sqft
$725/mo HOA
What's special
Granite countersStunning rooftop with poolLounge seatingPlentiful cabinet storageDining areaGrill area
- 45 days |
- 161 |
- 10 |
Zillow last checked:
Listing updated:
Listed by:
Kathleen McGrath 202-276-1235,
Washington Fine Properties, LLC
Source: Bright MLS,MLS#: DCDC2263036
Loading...
Facts & features
Interior
Bedrooms & bathrooms
- Bedrooms: 1
- Bathrooms: 1
- Full bathrooms: 1
- Main level bathrooms: 1
- Main level bedrooms: 1
Basement
- Area: 0
Heating
- Forced Air, Electric
Cooling
- Central Air, Electric
Appliances
- Included: Microwave, Dishwasher, Disposal, Dryer, Oven/Range - Electric, Refrigerator, Washer, Electric Water Heater
- Laundry: Washer In Unit, In Unit
Features
- Soaking Tub, Open Floorplan, Eat-in Kitchen, Kitchen - Gourmet, Primary Bath(s), Recessed Lighting, Walk-In Closet(s)
- Basement: Garage Access
- Has fireplace: No
Interior area
- Total structure area: 823
- Total interior livable area: 823 sqft
- Finished area above ground: 823
- Finished area below ground: 0
Video & virtual tour
Property
Parking
- Total spaces: 1
- Parking features: Inside Entrance, Garage Faces Rear, Assigned, Attached
- Attached garage spaces: 1
- Details: Assigned Parking, Assigned Space #: 101C (P1)
Accessibility
- Accessibility features: Accessible Elevator Installed
Features
- Levels: One
- Stories: 1
- Patio & porch: Roof Deck
- Exterior features: Barbecue
- Pool features: Community
Lot
- Features: Unknown Soil Type
Details
- Additional structures: Above Grade, Below Grade
- Parcel number: 0369//2207
- Zoning: RESIDENTIAL
- Special conditions: Standard
- Other equipment: Intercom
Construction
Type & style
- Home type: Condo
- Architectural style: Contemporary
- Property subtype: Condominium
- Attached to another structure: Yes
Materials
- Brick
Condition
- Excellent
- New construction: No
- Year built: 2006
Utilities & green energy
- Sewer: Public Sewer
- Water: Public
Community & HOA
Community
- Security: Desk in Lobby
- Condo and coop fee: $725 monthly
- Subdivision: Mount Vernon Triangle
HOA
- Has HOA: No
- Amenities included: Billiard Room, Concierge, Elevator(s), Fitness Center, Storage, Meeting Room, Pool - Rooftop, Party Room, Reserved/Assigned Parking
- Services included: Common Area Maintenance, Maintenance Structure, Insurance, Management, Parking Fee, Reserve Funds, Pool(s), Trash, Water
- HOA name: The Whitman
Location
- Region: Washington
Financial & listing details
- Price per square foot: $638/sqft
- Tax assessed value: $482,930
- Annual tax amount: $4,111
- Date on market: 5/22/2026
- Listing agreement: Exclusive Right To Sell
- Listing terms: Conventional
- Ownership: Condominium
Estimated market value
$515,000
$489,000 - $541,000
$2,751/mo
Price history
| Date | Event | Price |
|---|---|---|
| 7/5/2026 | Price change | $525,000-8.7%$638/sqft |
Source:  Bright MLS #DCDC2263036 Report a problem Bright MLS #DCDC2263036 Report a problem | ||
| 5/22/2026 | Listed for sale | $575,000+33%$699/sqft |
Source: Bright MLS #DCDC2263036 Report a problem | ||
| 12/20/2006 | Sold | $432,400$525/sqft |
Source: Public Record Report a problem | ||
Public tax history
| Year | Property taxes | Tax assessment |
|---|---|---|
| 2025 | $4,111 -1.7% | $499,300 -1.5% |
| 2024 | $4,181 +2% | $507,000 +2% |
| 2023 | $4,099 -6.9% | $496,930 -6.5% |
| 2022 | $4,402 +1.7% | $531,650 +1.8% |
| 2021 | $4,328 +0.5% | $522,480 +3.1% |
| 2020 | $4,307 +8.8% | $506,720 +8.8% |
| 2018 | $3,960 +15.7% | $465,930 +1.8% |
| 2017 | $3,423 +21.8% | $457,510 +3.9% |
| 2016 | $2,810 +2.7% | $440,190 +2% |
| 2015 | $2,736 +14.9% | $431,500 +10.7% |
| 2014 | $2,381 +3.2% | $389,730 +2.3% |
| 2013 | $2,307 +0.9% | $381,060 +0.6% |
| 2012 | $2,287 | $378,610 |
| 2011 | $2,287 -10.5% | $378,610 -7.7% |
| 2010 | $2,555 -4.2% | $410,200 -3.1% |
| 2009 | $2,667 -18.6% | $423,430 +13.6% |
| 2007 | $3,279 | $372,580 |
Find assessor info on the county website
Monthly payment
Est. payment$--/mo
Payment breakdown
Explore the cost of this home by adjusting the details. Changes won't be saved.All calculations are estimates and provided by Zillow, Inc. for informational purposes only. Actual amounts may vary.
HOA fees may include property taxes on listings classified as Co-Ops. Contact the listing agent and/or owner for fee details.
Mortgage interest rates are dependent on a number of factors, including credit score, down payment, and repayment length. Interest rate data provided by Zillow Group Marketplace, Inc. as of 1/1/1970 from various mortgage lenders with which we have lead or other similar arrangements; the Estimated Payment is an average of those rates.
See how much you could borrow to make a competitive offer.
Climate risks
Neighborhood: Logan Circle
Nearby schools
GreatSchools rating
- 8/10Thomson Elementary SchoolGrades: PK-5Distance: 0.3 mi
- 3/10Cardozo Education CampusGrades: 6-12Distance: 1.1 mi
Schools provided by the listing agent
- District: District Of Columbia Public Schools
Source: Bright MLS. This data may not be complete. We recommend contacting the local school district to confirm school assignments for this home.
A local agent can set up tours, give advice and negotiate with sellers.



- Washington, DC
- District of Columbia
- Washington
- 20001
- Logan Circle
- 910 M St NW Apartment 304
Nearby cities
Nearby neighborhoods
Nearby zip codes
Other Washington Topics
