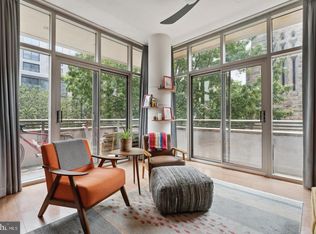
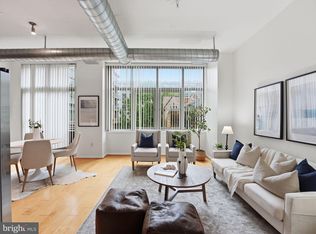
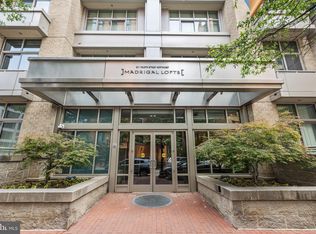
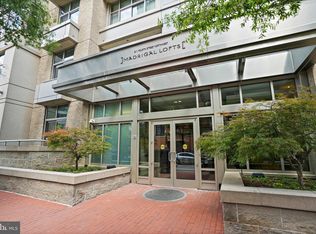
**Massive $25K additional reduction!!!** Do not miss this chance to own this condo! City living—done right—at The Madrigal Lofts in the heart of Washington, DC. This 2-bedroom, 2-bath residence delivers the ideal blend of style, function, and convenience, with the rare perk of first-floor living (no elevators, no waiting—just effortless access in and out). Spanning approximately 1,000 square feet, the open-concept layout is designed for both easy entertaining and everyday comfort. Oversized windows flood the home with natural light, highlighting the hardwood floors and creating a bright, inviting atmosphere throughout. The kitchen is both sleek and functional, featuring granite countertops, stainless steel appliances, and generous prep space that flows seamlessly into the living area, keeping you always connected to the moment. The primary suite offers a true retreat, complete with a well-appointed en-suite bath and custom closet built-ins. The loft-style second bedroom is equally versatile—perfect for guests, a home office, or both—with convenient access to a second full bath. Thoughtful upgrades include a brand-new washer and dryer, along with a recent HVAC system and water heater, giving you peace of mind and turnkey ease from day one. Step outside to your private patio or head up to the rooftop deck and grilling area—ideal for unwinding or entertaining above the city. The Madrigal Lofts offers a full-service lifestyle with a 24/7 concierge, fitness center, resident lounge, bike storage, and a welcoming lobby with a fireplace. Secure building access, video intercom, and assigned garage parking mean convenience and security are always covered. Location is everything—and this one delivers. Just moments to Metro, with quick access to I-395, commuting is effortless. You’re also surrounded by some of DC’s best dining and destinations, including Bar Chinois, RPM, Rumi’s Kitchen, Capital One Arena, the Convention Center, Union Station, and the National Mall. This is where city living meets ease, access, and style. This is where you’re meant to BE.
Sold for $525,000
Zillow last checked:
Listing updated:
Bought with:
Unrepresented
Unrepresented
Source: Bright MLS,MLS#: DCDC2254180
Price history
| Date | Event | Price |
|---|---|---|
| 8/3/2026 | Sold | $525,000-4.5%$578/sqft |
Source:  Bright MLS #DCDC2254180 Report a problem Bright MLS #DCDC2254180 Report a problem | ||
| 7/22/2026 | Contingent | $549,900$605/sqft |
Source: Bright MLS #DCDC2254180 Report a problem | ||
| 7/15/2026 | Listing removed | $3,500$4/sqft |
Source: Bright MLS #DCDC2269810 Report a problem | ||
| 7/8/2026 | Listed for rent | $3,500$4/sqft |
Source: Bright MLS #DCDC2269810 Report a problem | ||
| 6/12/2026 | Price change | $549,900-4.4%$605/sqft |
Source: Bright MLS #DCDC2254180 Report a problem | ||
| 4/8/2026 | Listed for sale | $574,950-4.2%$633/sqft |
Source: Bright MLS #DCDC2254180 Report a problem | ||
| 5/27/2025 | Listing removed | $599,900$660/sqft |
Source: Bright MLS #DCDC2193728 Report a problem | ||
| 4/6/2025 | Listed for sale | $599,900-4%$660/sqft |
Source: Bright MLS #DCDC2193728 Report a problem | ||
| 2/5/2025 | Listing removed | $624,900$687/sqft |
Source: Bright MLS #DCDC2155602 Report a problem | ||
| 2/5/2025 | Listed for rent | $3,500+16.9%$4/sqft |
Source: Bright MLS #DCDC2183760 Report a problem | ||
| 1/13/2025 | Listed for sale | $624,9000%$687/sqft |
Source: Bright MLS #DCDC2155602 Report a problem | ||
| 12/15/2024 | Listing removed | $625,000$688/sqft |
Source: Bright MLS #DCDC2155602 Report a problem | ||
| 9/5/2024 | Listed for sale | $625,000+12%$688/sqft |
Source: Bright MLS #DCDC2155602 Report a problem | ||
| 7/28/2019 | Listing removed | $2,995$3/sqft |
Source: Compass #DCDC430936 Report a problem | ||
| 6/12/2019 | Listed for rent | $2,995+17.5%$3/sqft |
Source: Compass #DCDC430936 Report a problem | ||
| 5/22/2019 | Sold | $558,200+23.8%$614/sqft |
Source: Public Record Report a problem | ||
| 3/14/2016 | Listing removed | $2,550$3/sqft |
Source: Nomadic Real Estate Report a problem | ||
| 2/29/2016 | Listed for rent | $2,550-5.6%$3/sqft |
Source: Nomadic Real Estate Report a problem | ||
| 9/22/2013 | Listing removed | $2,700$3/sqft |
Source: Real Property Management Report a problem | ||
| 9/5/2013 | Price change | $2,700-3.6%$3/sqft |
Source: RPM DC Metro Report a problem | ||
| 8/15/2013 | Price change | $2,800-3.4%$3/sqft |
Source: RPM DC Metro Report a problem | ||
| 7/14/2013 | Price change | $2,900-6.5%$3/sqft |
Source: RPM DC Metro Report a problem | ||
| 6/26/2013 | Price change | $3,100-3.1%$3/sqft |
Source: RPM DC Metro Report a problem | ||
| 6/8/2013 | Listed for rent | $3,200$4/sqft |
Source: RPM Dc Metro Report a problem | ||
| 9/9/2010 | Sold | $451,000$496/sqft |
Source: Public Record Report a problem | ||
Nearby homes
Get a cash offer in 3 minutes
Find out how much your home could sell for in as little as 3 minutes with a no-obligation cash offer.
Estimated market value
$527,600
