Skip main navigation
Sold for $425,000
  • $425,000

    811 4th St NW Unit 406, Washington, DC 20001

    1beds
    708sqft
    Condominium
    Built in 2007
    -- sqft lot
    $407,000 Zestimate®
    $600/sqft
    $2,524 Estimated rent

    Home value

    $407,000

    $387,000 - $427,000

    $2,524/mo

    Zestimate® history
    Loading
    Loading...

    Owner options

    List your home for rent

    $2,524/mo

    Rent Zestimate®

    Find your next renter with Zillow Rental Manager. Plus, with online applications, you can quickly screen prospective tenants – for free.

    Learn more

    $2,524/mo

    Rent Zestimate®

    Refinance and save

    $2,027/mo

    Est. payment

    Refinancing to a lower rate could help reduce your monthly payments and save thousands over the life of the loan.

    See today's rates

    $2,027/mo

    Est. payment

    Explore your selling options

    Work with a Zillow partner agent

    Leverage their expertise and Zillow's premium Showcase listings to get your home seen by more buyers.

    Get started

    List with your own agent

    Get your home in front of millions of buyers by listing it on Zillow.

    Learn how to do it

    Sell it yourself

    Take full control of how buyers see your home on Zillow by listing For Sale by Owner (FSBO).

    List your home

    What's special

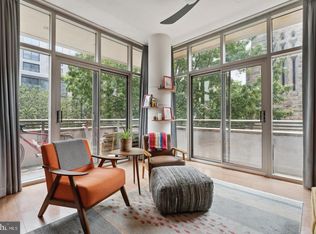
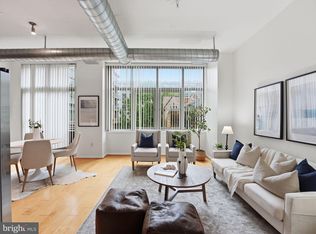
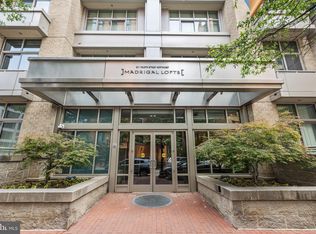
    Perched among the treetops resides this spacious and beautifully-maintained one bedroom at Madrigal Lofts, located in the vibrant Mount Vernon Triangle neighborhood. High ceilings, large windows and exposed ductwork embody the essence of this uniquely-urban loft-style unit. Beaming with natural light, the open floor plan combines living, dining and entertaining in one seamlessly-designed space, and the private balcony helps to bring the outside in. The property has been thoughtfully updated, with no detail overlooked. Pre-listing upgrades include a brand-new HVAC system, new flooring throughout, new lighting, and a fresh coat of paint. One secure garage parking space conveys. Enjoy the fabulous amenities including the state-of-the-art fitness center and renovated rooftop deck with lounging areas, gas grills, and breathtaking city views. You’ll also find updated common hallway spaces refreshed with brand new carpeting and tile. The tenured on-site management and staff offer a 24/7 front desk concierge and exceptional services to accommodate residents’ needs. Steps from the neighborhood’s best coffee shops and restaurants, you’ll have quick access to the city’s iconic landmarks including the U.S. Capitol, the National Gallery of Art, and countless museums and historic sites. Metro access to explore the capital metro region is just blocks from your front door. Welcome home.

    Zillow last checked:

    Listing updated:

    Listed by:

    Hugh McDermott 781-608-9054,

    TTR Sotheby's International Realty,

    Co-Listing Agent: Jeffrey M Wilson 301-442-8533,

    TTR Sotheby's International Realty

    Bought with:

    Edward Vasquez, 653351

    Compass

    Sina Mollaan

    Compass

    Source: Bright MLS,MLS#: DCDC2108400MLS Logo

    Facts & features

    Interior

    Bedrooms & bathrooms
    • Bedrooms: 1
    • Bathrooms: 1
    • Full bathrooms: 1
    • Main level bathrooms: 1
    • Main level bedrooms: 1
    Basement
    • Area: 0
    Heating
    • Forced Air, Heat Pump, Electric
    Cooling
    • Central Air, Heat Pump, Electric
    Appliances
    • Included: Microwave, Built-In Range, Dryer, Disposal, Dishwasher, Refrigerator, Stainless Steel Appliance(s), Washer, Water Heater
    • Laundry: Dryer In Unit, Washer In Unit, In Unit
    Features
    • Dining Area, Open Floorplan, Upgraded Countertops, 9'+ Ceilings
    • Doors: Sliding Glass
    • Windows: Casement
    • Has basement: No
    • Has fireplace: No
    Interior area
    • Total structure area: 708
    • Total interior livable area: 708 sqft
    • Finished area above ground: 708
    • Finished area below ground: 0

    Property

    Parking
    • Total spaces: 1
    • Parking features: Inside Entrance, Underground, Assigned, Garage
    • Garage spaces: 1
    • Details: Assigned Parking, Assigned Space #: P1-73
    Accessibility
    • Accessibility features: None
    Features
    • Levels: One
    • Stories: 1
    • Exterior features: Balcony
    • Pool features: None
    • Has view: Yes
    • View description: City
    Lot
    • Features: Urban Land Not Rated
    Details
    • Additional structures: Above Grade, Below Grade
    • Parcel number: 0528//2142
    • Zoning: D-4-R
    • Special conditions: Standard

    Construction

    Type & style
    • Home type: Condo
    • Architectural style: Contemporary
    • Property subtype: Condominium
    • Attached to another structure: Yes
    Materials
    • Brick, Other
    Condition
    • New construction: No
    • Year built: 2007

    Utilities & green energy

    • Sewer: Public Sewer
    • Water: Public

    Community & neighborhood

    Security
    • Security features: Desk in Lobby, Smoke Detector(s), Fire Sprinkler System, Main Entrance Lock
    Location
    • Region: Washington
    • Subdivision: Mount Vernon Triangle

    HOA & financial

    HOA
    • Has HOA: No
    • Amenities included: Concierge, Elevator(s), Fitness Center, Reserved/Assigned Parking
    • Services included: Gas, Trash, Water, Sewer, Snow Removal, Reserve Funds, Parking Fee, Management, Maintenance Structure, Common Area Maintenance
    • Association name: Madrigal Lofts Condominium
    Other fees
    • Condo and coop fee: $570 monthly

    Other

    Other facts
    • Listing agreement: Exclusive Right To Sell
    • Listing terms: Cash,Conventional,VA Loan
    • Ownership: Condominium

    Price history

    DateEventPrice
    3/13/2025Listing removed$459,900$650/sqft
    Source: Bright MLS #DCDC2183746 Report a problem
    2/7/2025Listed for sale$459,900+8.2%$650/sqft
    Source: Bright MLS #DCDC2183746 Report a problem
    2/14/2024Sold$425,000-5.3%$600/sqft
    Source: Bright MLS #DCDC2108400 Report a problem
    2/7/2024Pending sale$449,000$634/sqft
    Source: Bright MLS #DCDC2108400 Report a problem
    1/19/2024Contingent$449,000$634/sqft
    Source: Bright MLS #DCDC2108400 Report a problem
    9/26/2023Price change$449,000-5.5%$634/sqft
    Source: Bright MLS #DCDC2108400 Report a problem
    8/24/2023Listed for sale$475,000$671/sqft
    Source: Bright MLS #DCDC2108400 Report a problem
    3/24/2021Listing removed--
    Source: Owner Report a problem
    4/17/2013Listing removed$1,850$3/sqft
    Source: Owner Report a problem
    4/7/2013Listed for rent$1,850$3/sqft
    Source: Owner Report a problem

    Public tax history

    YearProperty taxesTax assessment
    2025$3,064 -2.6%$465,930 -1.4%
    2024$3,147 -18.3%$472,420 +0.9%
    2023$3,853 +0.3%$468,040 +0.5%
    2022$3,842 +2.7%$465,820 +2.8%
    2021$3,740 -1.5%$453,300 +1.5%
    2020$3,797 +1.6%$446,660 +1.6%
    2018$3,736 +0.6%$439,490 +0.6%
    2017$3,712 +3.3%$436,690 +3.3%
    2016$3,594 +2.6%$422,870 +2.6%
    2015$3,505 +13.4%$412,320 +13.4%
    2014$3,090 $363,490

    Find assessor info on the county website

    Neighborhood: Mount Vernon Square

    Nearby schools

    GreatSchools rating
    Schools provided by the listing agent
    • Elementary: Walker-jones Education Campus
    • High: Dunbar
    • District: District Of Columbia Public Schools

    Source: Bright MLS. This data may not be complete. We recommend contacting the local school district to confirm school assignments for this home.

    Get a cash offer in 3 minutes
    Find out how much your home could sell for in as little as 3 minutes with a no-obligation cash offer.
    Estimated market value
    $407,000
    Get a cash offer in 3 minutes
    Find out how much your home could sell for in as little as 3 minutes with a no-obligation cash offer.
    Estimated market value
    $407,000