Skip main navigation
For sale
  • $412,000

    811 4th St NW Unit 502, Washington, DC 20001

    1beds
    670sqft
    : 
    Loading
    Get pre-qualified
    Condominium
    Built in 2007
    -- sqft lot
    $-- Zestimate®
    $615/sqft
    $615/mo HOA

    What's special

    Modern aestheticsStylish lobbyExposed ductworkStunning spaceIn-unit laundryExpansive city viewsFunctionality and elegance
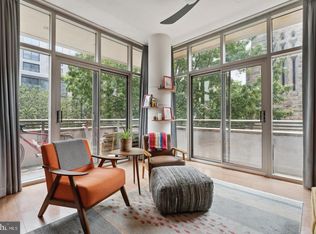
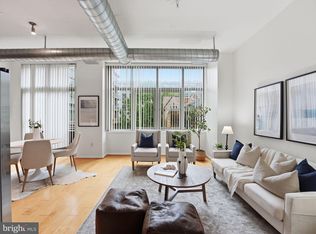
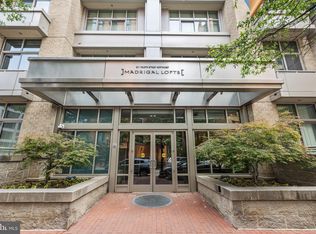
    Welcome to this stylish one-bedroom, one-bathroom condo with parking, located in the highly sought-after Mount Vernon Triangle neighborhood of Washington, DC, in the amenity-rich Madrigal Lofts! This stunning space offers magnificent views and an industrial-chic vibe, blending modern aesthetics with functionality and elegance. Built in 2007, the residence features 10-foot ceilings, exposed ductwork, light-filled rooms, dramatic floor-to-ceiling windows, gleaming hardwood floors, and sleek lighting throughout. The open chef’s kitchen is equipped with black granite counters, stainless steel appliances, gas cooking, and access to a Juliette balcony. The sun-drenched living room offers soaring ceilings, funky lighting, and expansive city views, making it perfect for both relaxation and entertaining. The airy bedroom features overhead lighting and a spacious wall closet, while the bathroom boasts an oversized granite vanity. The convenience of in-unit laundry further enhances the appeal. Madrigal Lofts provides a range of amenities, including 24-hour front desk staff, a secure entrance, a rooftop deck with panoramic views and a grilling area, a stylish lobby, a well-equipped gym, and a pet-friendly policy. This property offers the ultimate city lifestyle, just steps from Judiciary Square, the Verizon Center, and Gallery Place, with easy access to the Red, Green, and Yellow Metro lines. Nearby Logan Circle, NOMA, and Penn Quarter provide an abundance of shopping, dining, and nightlife options. One assigned parking space! This property truly embodies modern urban living!
    623 days
    |
    91
    |
    8
    |

    Zillow last checked:

    Listing updated:

    Listed by:

    Gali Sapir 202-669-4683,

    Perennial Real Estate,

    Listing Team: Finn Family Group

    Source: Bright MLS,MLS#: DCDC2165826MLS Logo

    Loading...

      Facts & features

      Interior

      Bedrooms & bathrooms
      • Bedrooms: 1
      • Bathrooms: 1
      • Full bathrooms: 1
      • Main level bathrooms: 1
      • Main level bedrooms: 1
      Rooms
      • Room types: Living Room, Kitchen, Bedroom 1, Bathroom 1
      Bedroom 1
      • Level: Main
      Bathroom 1
      • Level: Main
      Kitchen
      • Features: Granite Counters
      • Level: Main
      Living room
      • Features: Flooring - Wood, Cathedral/Vaulted Ceiling
      • Level: Main
      Heating
      • Heat Pump, Electric
      Cooling
      • Heat Pump, Electric
      Appliances
      • Included: Dishwasher, Disposal, Ice Maker, Microwave, Oven/Range - Electric, Refrigerator, Washer/Dryer Stacked, Electric Water Heater
      • Laundry: Dryer In Unit, Washer In Unit, In Unit
      Features
      • Kitchen - Gourmet, Combination Dining/Living, Elevator, Upgraded Countertops, Kitchen - Table Space, 9'+ Ceilings
      • Flooring: Hardwood, Ceramic Tile, Wood
      • Doors: Sliding Glass
      • Has basement: No
      • Has fireplace: No
      Interior area
      • Total structure area: 670
      • Total interior livable area: 670 sqft
      • Finished area above ground: 670
      • Finished area below ground: 0
      Video & virtual tour

      Property

      Parking
      • Total spaces: 1
      • Parking features: Basement, Garage
      • Attached garage spaces: 1
      Accessibility
      • Accessibility features: Accessible Hallway(s), Accessible Elevator Installed
      Features
      • Levels: One
      • Stories: 1
      • Pool features: None
      Lot
      • Features: Urban Land Not Rated
      Details
      • Additional structures: Above Grade, Below Grade
      • Parcel number: 0528//2160
      • Zoning: RESIDENTIAL
      • Special conditions: Standard
      • Other equipment: Intercom

      Construction

      Type & style
      • Home type: Condo
      • Architectural style: Contemporary,Loft
      • Property subtype: Condominium
      • Attached to another structure: Yes
      Materials
      • Other
      Condition
      • Excellent
      • New construction: No
      • Year built: 2007
      Details
      • Builder model: BATESON
      • Builder name: QUADRANGLE

      Utilities & green energy

      • Sewer: Public Sewer
      • Water: Public

      Community & HOA

      Community
      • Security: 24 Hour Security, Desk in Lobby, Exterior Cameras, Main Entrance Lock, Fire Sprinkler System, Smoke Detector(s)
      • Condo and coop fee: $615 monthly
      • Subdivision: Mount Vernon
      HOA
      • Has HOA: Yes
      • Amenities included: Picnic Area, Fitness Center, Elevator(s), Concierge, Security
      • Services included: Gas, Management, Parking Fee, Insurance, Maintenance Grounds, Snow Removal, Sewer, Trash, Water, Recreation Facility
      Location
      • Region: Washington

      Financial & listing details

      • Price per square foot: $615/sqft
      • Tax assessed value: $456,640
      • Annual tax amount: $3,067
      • Date on market: 10/24/2024
      • Listing agreement: Exclusive Right To Sell
      • Ownership: Condominium

        Estimated market value

        Not available

        Estimated sales range

        Not available

        $2,455/mo

        Price history

        DateEventPrice
        12/4/2025Price change$412,000-12.2%$615/sqft
        Source: Bright MLS #DCDC2165826 Report a problem
        10/24/2024Listed for sale$469,000+28.5%$700/sqft
        Source: Bright MLS #DCDC2165826 Report a problem
        1/12/2011Sold$365,000-2.7%$545/sqft
        Source: Public Record Report a problem
        10/28/2010Listed for sale$374,990$560/sqft
        Source: Mayhood Company #DC7462605 Report a problem

        Public tax history

        YearProperty taxesTax assessment
        2025$2,985 -2.7%$456,640 -1.4%
        2024$3,067 +0.2%$463,000 +0.9%
        2023$3,061 -1.1%$458,870 +0.5%
        2022$3,095 +2.7%$456,530 +2.8%
        2021$3,012 -2.1%$444,000 +1.5%
        2020$3,075 +1.2%$437,490 +1.6%
        2018$3,037 +0.5%$430,690 +0.6%
        2017$3,022 +3.7%$427,930 +3.2%
        2016$2,914 +3%$414,570 +2.6%
        2015$2,829 +3.6%$404,170 +13.4%
        2014$2,730 -5.2%$356,310 +5.2%
        2013$2,880 -2%$338,780 -2%
        2012$2,939 $345,730
        2011$2,939 -3%$345,730 -3%
        2010$3,028 +5.4%$356,280 +5.4%
        2009$2,873 $338,000

        Find assessor info on the county website

        Monthly payment

        Est. payment

        Payment breakdown

        Explore the cost of this home by adjusting the details. Changes won't be saved.
        All calculations are estimates and provided by Zillow, Inc. for informational purposes only. Actual amounts may vary.
        HOA fees may include property taxes on listings classified as Co-Ops. Contact the listing agent and/or owner for fee details.
        Mortgage interest rates are dependent on a number of factors, including credit score, down payment, and repayment length. Interest rate data provided by Zillow Group Marketplace, Inc. as of 1/1/1970 from various mortgage lenders with which we have lead or other similar arrangements; the Estimated Payment is an average of those rates.
        See how much you could borrow to make a competitive offer.

        Climate risks

        Neighborhood: Mount Vernon Square

        Getting around

        97 / 100
        Walker's Paradise
        88 / 100
        Very Bikeable

        Nearby schools

        GreatSchools rating
        Schools provided by the listing agent
        • District: District Of Columbia Public Schools

        Source: Bright MLS. This data may not be complete. We recommend contacting the local school district to confirm school assignments for this home.

        A local agent can set up tours, give advice and negotiate with sellers.

        Browse local experts

        Similar homes

        Skip to the end of the carouselSkip to the beginning of the carousel