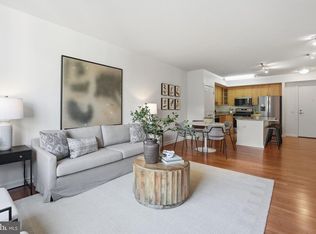
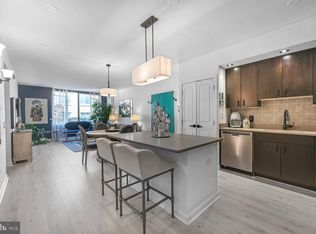
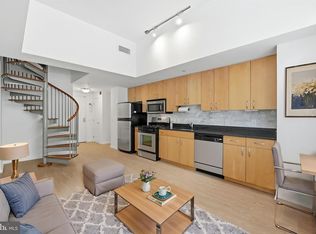
NEW RENOVATED LISTING AT THE L AT CITY VISTA CONDOMINIUMS WITH PRIVATE BALCONY & GARAGE PARKING! Beautifully updated and filled with natural light, this stunning 2 Bedroom, 2 Bathroom residence offers a bright and spacious open floorplan with floor-to-ceiling windows, new LVP flooring throughout, and seamless indoor-outdoor living. Fully renovated Kitchen and Bathrooms with stylish finishes and thoughtful updates make this home truly turnkey. The Kitchen is outfitted with stainless steel appliances, new sink, faucet, and garbage disposal, quartz countertops with added bar seating, and updated cabinetry, opening effortlessly into the expansive Living and Dining spaces. Both Bedrooms are graciously sized and feature walk-in closets, while the beautifully renovated Bathrooms showcase contemporary finishes and design with new flooring, sinks, vanities, mirrors, lighting, and bathroom fixtures. Additional highlights include updated in-unit laundry, a private balcony, and garage parking (G2-124, deeded separately but included in the sale price). The L at City Vista Condominiums is a full-service, amenity-rich building featuring 24/7 concierge service, on-site management, a rooftop deck with sweeping city views, grilling stations, library, community room, and more. The spectacular heated rooftop pool and spa-like jacuzzi serve as a true urban oasis, complete with panoramic skyline views and resort-style spaces designed for relaxing and entertaining. Residents of The L also enjoy access to the additional luxury amenities at The K at City Vista, located just around the corner, further elevating the building’s exceptional lifestyle offering. Ideally situated in one of DC’s most vibrant neighborhoods, the building is just moments from some of DC’s best dining, coffee shops, shopping, entertainment, and everyday conveniences, including Safeway and VIDA Fitness located just steps from the building. Enjoy easy access to Blagden Alley, City Center, the 9th Street corridor, the Washington Convention Center, downtown offices, multiple Metro lines, and Capital One Arena.
Under contract
$645,000
440 L St NW Unit 601, Washington, DC 20001
2beds
825sqft
Condominium
Built in 2007
-- sqft lot
$-- Zestimate®
$782/sqft
$953/mo HOA
What's special
Stylish finishesNew lvp flooring throughoutSpectacular heated rooftop poolContemporary finishes and designPanoramic skyline viewsFully renovated kitchenFloor-to-ceiling windows
- 44 days |
- 237 |
- 10 |
Zillow last checked:
Listing updated:
Listed by:
Matt Ackland 202-320-5227,
Washington Fine Properties, LLC,
Listing Team: The Nancy Taylor Bubes Group
Source: Bright MLS,MLS#: DCDC2263378
Facts & features
Interior
Bedrooms & bathrooms
- Bedrooms: 2
- Bathrooms: 2
- Full bathrooms: 2
- Main level bathrooms: 2
- Main level bedrooms: 2
Basement
- Area: 0
Heating
- Forced Air, Electric
Cooling
- Central Air, Electric
Appliances
- Included: Electric Water Heater
- Laundry: Washer In Unit, Dryer In Unit, In Unit
Features
- Has basement: No
- Has fireplace: No
Interior area
- Total structure area: 825
- Total interior livable area: 825 sqft
- Finished area above ground: 825
- Finished area below ground: 0
Property
Parking
- Total spaces: 1
- Parking features: Oversized, Inside Entrance, Garage
- Garage spaces: 1
Accessibility
- Accessibility features: Accessible Elevator Installed
Features
- Levels: One
- Stories: 1
- Pool features: Community
Lot
- Features: Unknown Soil Type
Details
- Additional structures: Above Grade, Below Grade
- Parcel number: 0515//2066
- Zoning: 000
- Special conditions: Standard
Construction
Type & style
- Home type: Condo
- Architectural style: Contemporary
- Property subtype: Condominium
- Attached to another structure: Yes
Materials
- Combination
Condition
- New construction: No
- Year built: 2007
- Major remodel year: 2025
Utilities & green energy
- Sewer: Public Sewer
- Water: Public
Community & HOA
Community
- Features: Pool
- Condo and coop fee: $953 monthly
- Subdivision: Mount Vernon Triangle
HOA
- Has HOA: No
- Amenities included: Concierge, Community Center, Elevator(s), Storage, Library, Meeting Room, Party Room, Pool - Rooftop, Spa/Hot Tub, Reserved/Assigned Parking, Security, Other
- Services included: Water, Gas, Parking Fee, Common Area Maintenance, Management, Reserve Funds, Sewer, Snow Removal, Trash, Insurance, Custodial Services Maintenance, Maintenance Structure
- HOA name: The L At City Vista Condominium
Location
- Region: Washington
Financial & listing details
- Price per square foot: $782/sqft
- Tax assessed value: $530,030
- Annual tax amount: $3,740
- Date on market: 5/27/2026
- Listing agreement: Exclusive Right To Sell
- Ownership: Condominium
Estimated market value
Not available
Estimated sales range
Not available
Not available
Price history
| Date | Event | Price |
|---|---|---|
| 7/6/2026 | Contingent | $645,000$782/sqft |
Source: | ||
| 5/27/2026 | Listed for sale | $645,000+6.6%$782/sqft |
Source: | ||
| 9/25/2019 | Sold | $605,000+0.9%$733/sqft |
Source: Agent Provided Report a problem | ||
| 8/28/2019 | Pending sale | $599,900$727/sqft |
Source: Long & Foster Real Estate, Inc. #DCDC439180 Report a problem | ||
| 8/21/2019 | Listed for sale | $599,900+20%$727/sqft |
Source: Long & Foster Real Estate, Inc. #DCDC439180 Report a problem | ||
| 3/8/2013 | Sold | $499,900+18.2%$606/sqft |
Source: Public Record Report a problem | ||
| 5/8/2008 | Sold | $422,900$513/sqft |
Source: Public Record Report a problem | ||
Public tax history
| Year | Property taxes | Tax assessment |
|---|---|---|
| 2025 | $3,740 +2.7% | $545,470 +2.8% |
| 2024 | $3,643 -1.2% | $530,780 -0.3% |
| 2023 | $3,688 -6.4% | $532,620 -4.2% |
| 2022 | $3,942 +7.8% | $556,250 +7% |
| 2021 | $3,656 -3.2% | $519,770 0% |
| 2020 | $3,777 +8.6% | $520,020 +7.8% |
| 2018 | $3,478 +2.5% | $482,470 +2.3% |
| 2017 | $3,391 +4% | $471,410 +3.5% |
| 2016 | $3,262 +5.6% | $455,450 +4.7% |
| 2015 | $3,089 +8.5% | $434,850 +7.3% |
| 2014 | $2,847 +13.8% | $405,140 +11.4% |
| 2013 | $2,503 -3.9% | $363,550 -2.7% |
| 2012 | $2,603 | $373,760 |
| 2011 | $2,603 -12.5% | $373,760 -10.5% |
| 2010 | $2,976 +10% | $417,580 +8.2% |
| 2009 | $2,705 | $385,790 |
Find assessor info on the county website
Monthly payment
Est. payment$--/mo
Payment breakdown
Explore the cost of this home by adjusting the details. Changes won't be saved.All calculations are estimates and provided by Zillow, Inc. for informational purposes only. Actual amounts may vary.
HOA fees may include property taxes on listings classified as Co-Ops. Contact the listing agent and/or owner for fee details.
Mortgage interest rates are dependent on a number of factors, including credit score, down payment, and repayment length. Interest rate data provided by Zillow Group Marketplace, Inc. as of 1/1/1970 from various mortgage lenders with which we have lead or other similar arrangements; the Estimated Payment is an average of those rates.
See how much you could borrow to make a competitive offer.
Climate risks
Neighborhood: Mount Vernon Square
Nearby schools
GreatSchools rating
- 5/10Walker-Jones Education CampusGrades: PK-8Distance: 0.2 mi
- 3/10Dunbar High SchoolGrades: 9-12Distance: 0.4 mi
Schools provided by the listing agent
- Middle: Jefferson Middle School Academy
- High: Dunbar Senior
- District: District Of Columbia Public Schools
Source: Bright MLS. This data may not be complete. We recommend contacting the local school district to confirm school assignments for this home.
A local agent can set up tours, give advice and negotiate with sellers.
- Washington, DC
- District of Columbia
- Washington
- 20001
- Mount Vernon Square
- 440 L St NW Unit 601