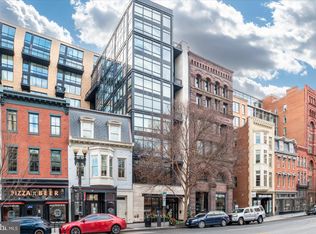
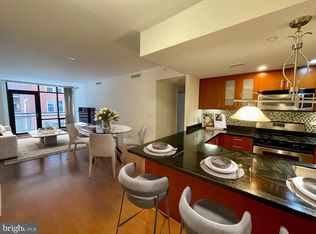
***Seller offering One (1) year rental parking with ratified contract in the next 30 days. Come check out this amazing two level modern loft living condo in the heart of the city located in Penn Quarter. This is truly a unit unit as with a two story all glass window wall with it's own private balcony. The main level features an entertainers delight with open kitchen/ living and dining area with a 4 seat breakfast bar. You enter the unit and there is a coat closet/ pantry with custom built ins. The main level also features a 1/2 bathroom convenient for you and your guest. The shades are remote controlled. Additionally, there are USB Electrical outlets in the unit for that additional touch of convenience. Upstairs you will find a HUGE primary Bedroom large enough for your bed, sitting area and dressers. The bonus is a den/ office or even custom walk in closet option. The primary bathroom has double vanities and a huge walk in shower. Also your in unit washer and dryer is located on this level. But wait, there is more. You have a fitness center onsite as well as a concierge that is onsite Monday through Saturday. While there is not dedicated parking for this unit, there are plenty of monthly options available withing one to two blocks of your new home. Come check it out for yourself.
For sale
Price cut: $5.1K (9/18)
$564,900
912 F St NW #500, Washington, DC 20001
1beds
1,068sqft
Condominium
Built in 2006
-- sqft lot
$560,000 Zestimate®
$529/sqft
$719/mo HOA
What's special
Usb electrical outletsPrivate balconyHuge walk in shower
- 83 days
- 293
- 30
Zillow last checked:
Listing updated:
Listed by:
Karim Fadli 301-343-4818,
Long & Foster Real Estate, Inc.
Source: Bright MLS,MLS#: DCDC2274174
Facts & features
Interior
Bedrooms & bathrooms
- Bedrooms: 1
- Bathrooms: 2
- Full bathrooms: 1
- 1/2 bathrooms: 1
- Main level bathrooms: 1
Heating
- Heat Pump, Electric
Cooling
- Central Air, Electric
Appliances
- Included: Electric Water Heater
- Laundry: Has Laundry, In Unit
Features
- Has basement: No
- Has fireplace: No
Interior area
- Total structure area: 1,068
- Total interior livable area: 1,068 sqft
- Finished area above ground: 1,068
Video & virtual tour
Property
Parking
- Parking features: None
Accessibility
- Accessibility features: Accessible Elevator Installed
Features
- Levels: Two
- Stories: 2
- Pool features: None
Lot
- Features: Urban Land Not Rated
Details
- Additional structures: Above Grade
- Parcel number: 0377//2024
- Zoning: RESIDENTIAL
- Special conditions: Standard
Construction
Type & style
- Home type: Condo
- Architectural style: Contemporary
- Property subtype: Condominium
- Attached to another structure: Yes
Materials
- Other
Condition
- New construction: No
- Year built: 2006
Utilities & green energy
- Sewer: Public Sewer
- Water: Public
Community & HOA
Community
- Security: Security Guard, Desk in Lobby
- Condo and coop fee: $719 monthly
- Subdivision: Penn Quarter
HOA
- Has HOA: No
- Amenities included: Common Grounds, Elevator(s), Fitness Center, Concierge
- Services included: Common Area Maintenance, Maintenance Structure, Gas, Management, Sewer, Snow Removal, Trash, Water
- HOA name: The Ventana
Location
- Region: Washington
Financial & listing details
- Price per square foot: $529/sqft
- Tax assessed value: $610,370
- Annual tax amount: $4,206
- Date on market: 7/17/2026
- Listing agreement: Exclusive Agency
- Ownership: Condominium
Estimated market value
$560,000
$532,000 - $588,000
$3,367/mo
Price history
| Date | Event | Price |
|---|---|---|
| 9/18/2026 | Price change | $564,900-0.9%$529/sqft |
Source:  Bright MLS #DCDC2274174 Report a problem Bright MLS #DCDC2274174 Report a problem | ||
| 8/21/2026 | Price change | $570,000-1.7%$534/sqft |
Source: Bright MLS #DCDC2274174 Report a problem | ||
| 7/24/2026 | Price change | $580,000-3.3%$543/sqft |
Source: Bright MLS #DCDC2274174 Report a problem | ||
| 7/18/2026 | Price change | $599,999+0%$562/sqft |
Source: Bright MLS #DCDC2274174 Report a problem | ||
| 6/12/2026 | Price change | $599,900-1.7%$562/sqft |
Source: Bright MLS #DCDC2259162 Report a problem | ||
| 5/7/2026 | Listed for sale | $610,000-2.3%$571/sqft |
Source: Bright MLS #DCDC2259162 Report a problem | ||
| 8/17/2022 | Sold | $624,500-2.3%$585/sqft |
Source: Bright MLS #DCDC2058684 Report a problem | ||
| 7/18/2022 | Pending sale | $639,000$598/sqft |
Source: Bright MLS #DCDC2058684 Report a problem | ||
| 7/14/2022 | Listed for sale | $639,000+13.1%$598/sqft |
Source: Bright MLS #DCDC2058684 Report a problem | ||
| 4/4/2019 | Sold | $565,000-1.7%$529/sqft |
Source: Public Record Report a problem | ||
| 12/25/2018 | Price change | $575,000-0.2%$538/sqft |
Source: Keller Williams Realty Fairfax Gateway #DCDC102684 Report a problem | ||
| 12/24/2018 | Price change | $576,000-0.2%$539/sqft |
Source: Keller Williams Realty Fairfax Gateway #DCDC102684 Report a problem | ||
| 12/23/2018 | Price change | $577,000-0.3%$540/sqft |
Source: Keller Williams Realty Fairfax Gateway #DCDC102684 Report a problem | ||
| 12/21/2018 | Price change | $579,000-0.2%$542/sqft |
Source: Keller Williams Realty Fairfax Gateway #DCDC102684 Report a problem | ||
| 12/20/2018 | Price change | $580,000-0.2%$543/sqft |
Source: Keller Williams Realty Fairfax Gateway #DCDC102684 Report a problem | ||
| 12/19/2018 | Price change | $581,000-0.2%$544/sqft |
Source: Keller Williams Realty Fairfax Gateway #DCDC102684 Report a problem | ||
| 12/18/2018 | Price change | $582,000-0.3%$545/sqft |
Source: Keller Williams Realty Fairfax Gateway #DCDC102684 Report a problem | ||
| 12/16/2018 | Price change | $584,000-0.2%$547/sqft |
Source: Keller Williams Realty Fairfax Gateway #DCDC102684 Report a problem | ||
| 11/14/2018 | Listed for sale | $585,000+10%$548/sqft |
Source: Keller Williams Fairfax Gateway #DCDC102684 Report a problem | ||
| 11/6/2014 | Sold | $532,000-6.5%$498/sqft |
Source: Public Record Report a problem | ||
| 6/17/2014 | Price change | $569,000-5%$533/sqft |
Source: TTR Sotheby's International Realty #DC8379397 Report a problem | ||
| 5/18/2014 | Price change | $599,000-7.7%$561/sqft |
Source: TTR Sotheby's International Realty #DC8379397 Report a problem | ||
| 4/24/2014 | Listed for sale | $649,000+1.5%$608/sqft |
Source: TTR Sotheby's International Realty #DC8379397 Report a problem | ||
| 5/8/2006 | Sold | $639,404$599/sqft |
Source: Public Record Report a problem | ||
Public tax history
| Year | Property taxes | Tax assessment |
|---|---|---|
| 2026 | $4,271 -3.3% | $610,370 -2.4% |
| 2025 | $4,417 +0.6% | $625,170 +1.1% |
| 2024 | $4,389 -0.2% | $618,560 +0.4% |
| 2023 | $4,397 +4.1% | $615,960 +4.5% |
| 2022 | $4,223 -4.6% | $589,250 -3.5% |
| 2021 | $4,428 -1.6% | $610,590 +0.9% |
| 2020 | $4,500 +2.7% | $605,140 +2.8% |
| 2018 | $4,381 +5.2% | $588,740 +4.7% |
| 2017 | $4,163 +25.7% | $562,240 -3.2% |
| 2016 | $3,312 -1.6% | $580,780 -2.4% |
| 2015 | $3,367 +13% | $595,220 +10.2% |
| 2014 | $2,979 +1.5% | $540,010 +1.2% |
| 2013 | $2,935 -0.9% | $533,790 -0.3% |
| 2012 | $2,962 | $535,370 |
| 2011 | $2,962 -7.4% | $535,370 -4.9% |
| 2010 | $3,199 -8.9% | $563,210 -6.1% |
| 2009 | $3,511 -6% | $599,900 |
| 2007 | $3,736 +50.4% | $599,900 |
| 2006 | $2,484 | $599,900 |
Find assessor info on the county website
Monthly payment
Est. payment
Payment breakdown
Explore the cost of this home by adjusting the details. Changes won't be saved.Climate risks
Neighborhood: Penn Quarter
Nearby schools
Schools provided by the listing agent
- District: District Of Columbia Public Schools
Source: Bright MLS. This data may not be complete. We recommend contacting the local school district to confirm school assignments for this home.


Similar homes
- $714,9992 bd3 ba1.2k sqft912 F St NW APT 508, Washington, DC 20001For Sale

 MLS ID #DCDC2278984, Nelson Fuentes, Keller Williams Capital Properties. Bright MLS
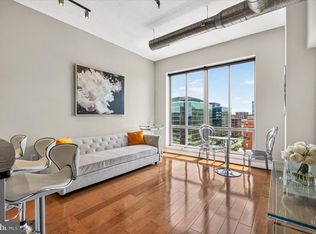
 - $499,9991 bd2 ba761 sqftThe Sonata, Washington, DC 20001For Sale
 MLS ID #DCDC2285216, Maria Fernanda Delgado, Hestia Realtors. Bright MLS
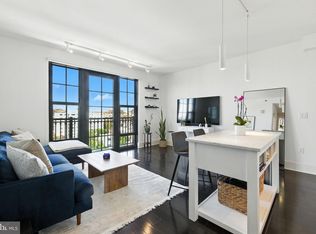
 - $585,0001 bd1 ba710 sqft10eleven Condominium, Washington, DC 20001For Sale
 MLS ID #DCDC2284084, Blake Davenport, TTR Sotheby's International Realty. Bright MLS
 - $524,8902 bd1 ba811 sqftOld City 2, Washington, DC 20001For Sale
 MLS ID #DCDC2266932, Michael Fagan, Samson Properties. Bright MLS
 - $488,0001 bd2 ba841 sqftOld City 2, Washington, DC 20001For SaleMLS ID #DCDC2284692, Jumei Zhang, Signature Home Realty LLC. Bright MLS
- $515,0002 bd2 ba996 sqftCentral, Washington, DC 20001For SaleMLS ID #DCDC2269614, Anna-Louisa Yon, Compass. Bright MLS
- $569,9001 bd2 ba792 sqftThe Matrix, Washington, DC 20005For SaleMLS ID #DCDC2284136, Trevor Moore, Compass. Bright MLS
- $565,0002 bd2 ba740 sqft37 L St SE #401, Washington, DC 20003For SaleMLS ID #DCDC2285862, Traci Johnson, Compass. Bright MLS
- $709,5002 bd3 ba1.2k sqftCentral, Washington, DC 20001For SaleMLS ID #DCDC2260270, Jesse Johnson, Compass. Bright MLS
- $484,9001 bd1 ba738 sqftK At City Vista Condominium, Washington, DC 20001For SaleMLS ID #DCDC2280628, Patrick Beasley, Keller Williams Capital Properties. Bright MLS
- $724,9902 bd2 ba1k sqftCentral, Washington, DC 20001For SaleMLS ID #DCDC2271078, Lonnie Alsop, Fairfax Realty Premier. Bright MLS
- $749,0002 bd2 ba1k sqftTen Ten Mass Condo, Washington, DC 20001For SaleMLS ID #DCDC2282460, Evan Johnson, Compass. Bright MLS
- $495,0001 bd1 ba728 sqftOld City 2, Washington, DC 20001For SaleMLS ID #DCDC2277866, Jen Angotti, Compass. Bright MLS
- $650,0003 bd2 ba1.2k sqftOld City 2, Washington, DC 20001For SaleMLS ID #DCDC2281044, Jen Angotti, Compass. Bright MLS
- $490,0001 bd1 ba735 sqftOld City 2, Washington, DC 20001For SaleMLS ID #DCDC2276498, Harry Moon, Fairfax Realty Select. Bright MLS
- $550,0002 bd2 ba1k sqftMidtown Condominium, Washington, DC 20005For SaleMLS ID #DCDC2240282, Hamid Samiy, Long & Foster Real Estate, Inc.. Bright MLS
- $445,0001 bd2 ba722 sqftL At City Vista, Washington, DC 20001For SaleMLS ID #DCDC2269794, Catherine Carlstedt, RLAH @properties. Bright MLS
- $458,9001 bd1 ba748 sqftOld City 2, Washington, DC 20001For SaleMLS ID #DCDC2271224, Steve Lew, Compass. Bright MLS
- $480,0001 bd2 ba756 sqftColumbia Heights, Washington, DC 20001For SaleMLS ID #DCDC2283586, Katie Geffken, TTR Sotheby's International Realty. Bright MLS
- $439,0001 bd1 ba804 sqftCentral, Washington, DC 20004For SaleMLS ID #DCDC2283622, John Williams, RE/MAX Realty Services. Bright MLS
