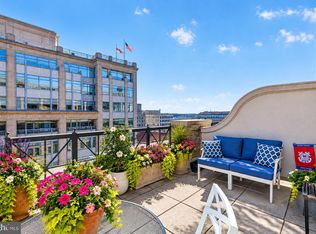
Centrally located in the vibrant Penn Quarter neighborhood, this 1-bedroom, 1-bathroom condo at coveted Market Square East offers an open, comfortable floorplan, complete with a private balcony with iconic DC views. Ideal for those seeking a sleek urban lifestyle, the condo maximizes space and functionality. Market Square offers full-service luxury living, including a rooftop pool, fitness center, and 24-hour front desk security. With renowned restaurants, shopping, theaters, the Capital One Arena, and metro just steps away, this is city living at its finest. Just one block from the Metro and minutes from Capitol Hill, The White House, and Regan National Airport, this condo is a perfect fit for anyone looking to experience the best of Washington, DC. Additional amenities include a separate storage unit and optional rental parking. *Bedroom and Dining area are virtually staged
For sale
$550,000
701 Pennsylvania Ave NW APT 1222, Washington, DC 20004
1beds
649sqft
Condominium
Built in 1991
-- sqft lot
$532,700 Zestimate®
$847/sqft
$1,466/mo HOA
What's special
Rooftop poolOpen comfortable floorplan
- 54 days
- 216
- 7
Zillow last checked:
Listing updated:
Listed by:
Lucy Schoenthaler 301-661-7808,
Washington Fine Properties, LLC,
Co-Listing Agent: Frederick B. Roth 202-465-9636,
Washington Fine Properties, LLC
Source: Bright MLS,MLS#: DCDC2283446
Facts & features
Interior
Bedrooms & bathrooms
- Bedrooms: 1
- Bathrooms: 1
- Full bathrooms: 1
- Main level bathrooms: 1
- Main level bedrooms: 1
Basement
- Area: 0
Heating
- Heat Pump, Electric
Cooling
- Central Air, Electric
Appliances
- Included: Electric Water Heater
- Laundry: In Unit
Features
- Has basement: No
- Has fireplace: No
Interior area
- Total structure area: 649
- Total interior livable area: 649 sqft
- Finished area above ground: 649
- Finished area below ground: 0
Property
Parking
- Parking features: Permit Required, Off Street
Accessibility
- Accessibility features: Accessible Elevator Installed
Features
- Levels: One
- Stories: 1
- Pool features: Community
Lot
- Features: Unknown Soil Type
Details
- Additional structures: Above Grade, Below Grade
- Parcel number: 0408//5182
- Zoning: UNKNOWN
- Special conditions: Standard
Construction
Type & style
- Home type: Condo
- Architectural style: Transitional
- Property subtype: Condominium
- Attached to another structure: Yes
Materials
- Combination
Condition
- New construction: No
- Year built: 1991
Utilities & green energy
- Sewer: Private Sewer
- Water: Public
Community & HOA
Community
- Condo and coop fee: $1,466 monthly
- Subdivision: Penn Quarter
HOA
- Has HOA: No
- Amenities included: Fitness Center, Elevator(s), Pool, Security
- Services included: Common Area Maintenance, Management, Pool(s), Sewer, Trash, Water
Location
- Region: Washington
Financial & listing details
- Price per square foot: $847/sqft
- Tax assessed value: $479,440
- Annual tax amount: $4,191
- Date on market: 9/15/2026
- Listing agreement: Exclusive Right To Sell
- Ownership: Condominium
Estimated market value
$532,700
$506,000 - $559,000
$2,596/mo
Price history
| Date | Event | Price |
|---|---|---|
| 9/15/2026 | Listed for sale | $550,000$847/sqft |
Source:  Bright MLS #DCDC2283446 Report a problem | ||
| 2/3/2025 | Listing removed | $550,000$847/sqft |
Source: Bright MLS #DCDC2161098 Report a problem | ||
| 9/25/2024 | Listed for sale | $550,000$847/sqft |
Source: Bright MLS #DCDC2161098 Report a problem | ||
| 5/20/2024 | Listing removed | -- |
Source: Bright MLS #DCDC2128070 Report a problem | ||
| 4/17/2024 | Price change | $550,000-4.3%$847/sqft |
Source: Bright MLS #DCDC2128070 Report a problem | ||
| 2/16/2024 | Listed for sale | $575,000-8%$886/sqft |
Source: Bright MLS #DCDC2128070 Report a problem | ||
| 2/1/2024 | Listing removed | -- |
Source: Bright MLS #DCDC2090220 Report a problem | ||
| 6/2/2023 | Price change | $625,000-3.8%$963/sqft |
Source: Bright MLS #DCDC2090220 Report a problem | ||
| 3/31/2023 | Listed for sale | $650,000$1,002/sqft |
Source: Bright MLS #DCDC2090220 Report a problem | ||
Public tax history
Tax history is unavailable.
Monthly payment
Est. payment
Payment breakdown
Explore the cost of this home by adjusting the details. Changes won't be saved.Climate risks
Neighborhood: Penn Quarter
Nearby schools
Schools provided by the listing agent
- District: District Of Columbia Public Schools
Source: Bright MLS. This data may not be complete. We recommend contacting the local school district to confirm school assignments for this home.
- $2,4001 bd13 ba539 sqft701 Pennsylvania Ave #1110, Washington, DC 20004For Rent
- $314,1001 bd1 ba482 sqft701 Pennsylvania Ave APT 1001, Washington, DC 20004Off Market
- $320,6001 bd1 ba496 sqft701 Pennsylvania Ave APT 1004, Washington, DC 20004Off Market
- $320,6001 bd1 ba496 sqft701 Pennsylvania Ave APT 1005, Washington, DC 20004Off Market
Similar homes
- $417,0001 bd1 ba520 sqft701 Pennsylvania Ave APT 1013, Washington, DC 20004For Sale
 MLS ID #DCDC2290332, Peter Maser, Compass. Bright MLS
- $460,0001 bd2 ba861 sqftCentral, Washington, DC 20004For Sale
 MLS ID #DCDC2285980, Niki Lang, Corcoran McEnearney. Bright MLS
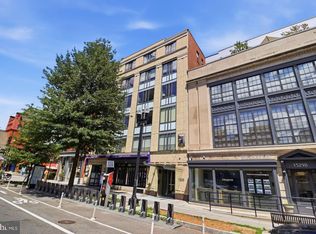
- $549,9001 bd2 ba792 sqftThe Matrix, Washington, DC 20005For Sale
 MLS ID #DCDC2284136, Trevor Moore, Compass. Bright MLS
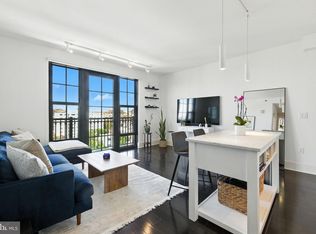
- $585,0001 bd1 ba710 sqft10eleven Condominium, Washington, DC 20001For Sale
 MLS ID #DCDC2284084, Blake Davenport, TTR Sotheby's International Realty. Bright MLS
- $565,0002 bd2 ba740 sqft37 L St SE #401, Washington, DC 20003For SaleMLS ID #DCDC2285862, Traci Johnson, Compass. Bright MLS
- $545,0002 bd2 ba854 sqftBalfour Condominium, Washington, DC 20009For SaleMLS ID #DCDC2281164, Melanie Friedson, RLAH @properties. Bright MLS
- $474,9002 bd1 ba823 sqftCapitol Hill Tower, Washington, DC 20003For SaleMLS ID #DCDC2290596, Chris Coppola, Compass. Bright MLS
- $439,0001 bd1 ba745 sqftCentral, Washington, DC 20005For SaleMLS ID #DCDC2287976, Chelsea Traylor, Redfin Corp. Bright MLS
- $450,0001 bd1 ba765 sqftK At City Vista Condominium, Washington, DC 20001For SaleMLS ID #DCDC2280628, Patrick Beasley, Keller Williams Capital Properties. Bright MLS
- $549,0001 bd1 ba641 sqftCentral, Washington, DC 20036For SaleMLS ID #DCDC2258998, Gitika Kaul, Compass. Bright MLS
- $399,0001 bd1 ba631 sqftThe Sonata Condominium, Washington, DC 20001For SaleMLS ID #DCDC2288554, ivory frimpong, Samson Properties. Bright MLS
- $440,0001 bd1 ba767 sqft1117 10th St NW APT 712, Washington, DC 20001For SaleMLS ID #DCDC2286412, Frederic Bates, LPT Realty, LLC. Bright MLS
- $549,0002 bd2 ba924 sqftWindsor Plaza, Arlington, VA 22201For SaleMLS ID #VAAR2081030, Candee Currie, Corcoran McEnearney. Bright MLS
- $615,0001 bd2 ba967 sqftGeorgetown, Washington, DC 20007For SaleMLS ID #DCDC2287782, Liz Dangio, Washington Fine Properties, LLC. Bright MLS
- $415,0001 bd1 ba658 sqftOld City 2, Washington, DC 20001For SaleMLS ID #DCDC2259122, Ms. Kristin M Francis, EXP Realty, LLC. Bright MLS
- $445,0001 bd2 ba722 sqftL At City Vista, Washington, DC 20001For SaleMLS ID #DCDC2269794, Catherine Carlstedt, RLAH @properties. Bright MLS
- $529,9982 bd2 ba849 sqftWoodley-wardman, Washington, DC 20008For SaleMLS ID #DCDC2240186, Payam Bakhaje, Realty ONE Group Capital. Bright MLS
- $399,0001 bd1 ba700 sqftPotomac Place Condominiums, Washington, DC 20009For SaleMLS ID #DCDC2287332, Jennifer Kirstein, Compass. Bright MLS
- $429,9951 bd1 ba785 sqftOld City 2, Washington, DC 20001For SaleMLS ID #DCDC2274786, Vikas Goel, Fairfax Realty of Tysons. Bright MLS
- $424,9001 bd1 ba624 sqft1010 Mass Condo, Washington, DC 20001For SaleMLS ID #DCDC2248484, Justin Noble, TTR Sotheby's International Realty. Bright MLS
