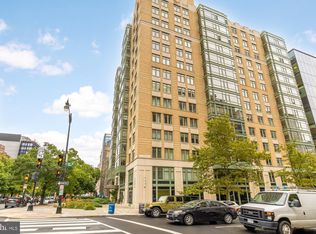
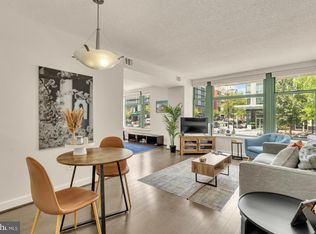
GARAGE PARKING. Experience sophisticated urban living at 1150 K Street NW, where contemporary comfort, exceptional amenities, and an outstanding downtown location come together. This inviting 1-bedroom, 1-bath residence offers an ideal combination of style, functionality, and convenience, complete with the highly desirable benefit of garage parking. Step inside to discover a bright and welcoming living space highlighted by expansive floor-to-ceiling windows that fill the home with natural light and create an open, airy atmosphere. The thoughtfully designed layout features a combined living and dining area, offering a comfortable and versatile setting for everyday living and entertaining. The bedroom provides a peaceful retreat, while the separately accessible full bathroom offers convenience for both residents and guests. An in-unit washer and dryer adds to the ease of everyday living. The building's impressive collection of amenities elevates the experience even further. The spectacular rooftop deck showcases breathtaking 360-degree views of Washington, DC, offering a front-row seat to colorful sunsets, dramatic skies, and iconic monuments. Whether entertaining friends or simply unwinding above the city, this exceptional outdoor retreat provides a memorable setting. Residents also enjoy a beautifully updated lounge, an on-site fitness center, and the convenience of a 24-hour front desk. Just moments from Franklin Park, residents can enjoy a welcoming green space amid the energy of downtown. An incredible selection of restaurants, cafés, shopping, and entertainment awaits in nearby CityCenterDC, Logan Circle, the 14th Street Corridor, Dupont Circle, and Chinatown. From acclaimed dining and neighborhood favorites to theaters, cultural attractions, and everyday essentials, the surrounding area offers something for every lifestyle. Convenient access to McPherson Square, Metro Center, and Gallery Place-Chinatown Metro stations makes commuting and exploring the city effortless. Whether you're seeking a primary residence, a convenient pied-à-terre, or a low-maintenance urban lifestyle, this home offers an exceptional opportunity to enjoy the energy and convenience of downtown Washington, DC, with the comfort of a welcoming retreat to call your own.
For sale
$439,000
1150 K St NW APT 604, Washington, DC 20005
1beds
745sqft
Condominium
Built in 2005
-- sqft lot
$-- Zestimate®
$589/sqft
$824/mo HOA
What's special
Spectacular rooftop deckIn-unit washer and dryerBeautifully updated loungeExpansive floor-to-ceiling windows
- --
- on Zillow
- 139
- views
- 13
- saves
Likely to sell faster than
Zillow last checked:
Listing updated:
Listed by:
Chelsea Traylor 703-989-4903,
Redfin Corp,
Co-Listing Agent: Mehrnaz Bazargan 301-366-1970,
Redfin Corp
Source: Bright MLS,MLS#: DCDC2287976
Facts & features
Interior
Bedrooms & bathrooms
- Bedrooms: 1
- Bathrooms: 1
- Full bathrooms: 1
- Main level bathrooms: 1
- Main level bedrooms: 1
Basement
- Area: 0
Heating
- Forced Air, Electric
Cooling
- Central Air, Electric
Appliances
- Included: Gas Water Heater
- Laundry: In Unit
Features
- Flooring: Hardwood, Carpet
- Has basement: No
- Has fireplace: No
Interior area
- Total structure area: 745
- Total interior livable area: 745 sqft
- Finished area above ground: 745
- Finished area below ground: 0
Property
Parking
- Total spaces: 1
- Parking features: Underground, Assigned, Garage
- Garage spaces: 1
- Details: Assigned Parking, Assigned Space #: 38
Accessibility
- Accessibility features: Accessible Elevator Installed
Features
- Levels: One
- Stories: 1
- Pool features: None
Lot
- Features: Unknown Soil Type
Details
- Additional structures: Above Grade, Below Grade
- Parcel number: 0317//2043
- Zoning: SEE ZONING MAP
- Special conditions: Standard
Construction
Type & style
- Home type: Condo
- Architectural style: Contemporary,Traditional
- Property subtype: Condominium
- Attached to another structure: Yes
Materials
- Combination
Condition
- New construction: No
- Year built: 2005
Utilities & green energy
- Sewer: Public Sewer
- Water: Public
Community & HOA
Community
- Condo and coop fee: $824 monthly
- Subdivision: Central
HOA
- Has HOA: No
- Amenities included: Common Grounds, Concierge, Elevator(s), Storage, Fitness Center
- Services included: Water, Gas, Trash, Common Area Maintenance, Maintenance Structure
Location
- Region: Washington
Financial & listing details
- Price per square foot: $589/sqft
- Tax assessed value: $465,520
- Annual tax amount: $2,906
- Date on market: 10/15/2026
- Listing agreement: Exclusive Right To Sell
- Ownership: Condominium
Estimated market value
Not available
Estimated sales range
Not available
Not available
Price history
| Date | Event | Price |
|---|---|---|
| 10/19/2023 | Listing removed | -- |
Source: Zillow Rentals Report a problem | ||
| 10/3/2023 | Listed for rent | $2,500+2%$3/sqft |
Source: Zillow Rentals Report a problem | ||
| 6/10/2015 | Sold | $472,888-1.3%$635/sqft |
Source: Agent Provided Report a problem | ||
| 5/8/2015 | Pending sale | $479,000$643/sqft |
Source: Long & Foster Real Estate, Inc. #DC8590912 Report a problem | ||
| 4/23/2015 | Price change | $479,000-3.8%$643/sqft |
Source: Long & Foster Real Estate, Inc. #DC8590912 Report a problem | ||
| 4/2/2015 | Listed for sale | $498,000+22.8%$668/sqft |
Source: Long & Foster Georgetown Report a problem | ||
| 4/29/2014 | Listing removed | $2,450$3/sqft |
Source: Prudential PenFed Realty #DC8309511 Report a problem | ||
| 4/5/2014 | Price change | $2,450+11.4%$3/sqft |
Source: Prudential PenFed Realty #DC8309511 Report a problem | ||
| 3/22/2014 | Listed for rent | $2,200-4.3%$3/sqft |
Source: Margaret S Lamberton Real Estate #DC8296887 Report a problem | ||
| 4/6/2013 | Listing removed | $2,300$3/sqft |
Source: Margaret S Lamberton Real Estate #DC8013395 Report a problem | ||
| 3/14/2013 | Price change | $2,300-8%$3/sqft |
Source: Margaret S Lamberton Real Estate #DC8013395 Report a problem | ||
| 2/20/2013 | Listed for rent | $2,500$3/sqft |
Source: Margaret S Lamberton Real Estate #DC8013395 Report a problem | ||
| 10/20/2005 | Sold | $405,520$544/sqft |
Source: Public Record Report a problem | ||
Public tax history
| Year | Property taxes | Tax assessment |
|---|---|---|
| 2026 | $2,906 -2.2% | $449,790 -1.1% |
| 2025 | $2,970 -0.1% | $454,940 +0.7% |
| 2024 | $2,972 -6.8% | $451,920 -4.7% |
| 2023 | $3,190 -0.7% | $473,970 +0.7% |
| 2022 | $3,213 -1.2% | $470,450 -0.4% |
| 2021 | $3,253 -4.2% | $472,380 -0.6% |
| 2020 | $3,397 +4.4% | $475,310 +4.2% |
| 2018 | $3,254 +0.7% | $456,180 +0.8% |
| 2017 | $3,230 +27.6% | $452,440 -1.4% |
| 2016 | $2,531 +10.2% | $458,970 +16% |
| 2015 | $2,297 -5% | $395,500 +5.7% |
| 2014 | $2,419 +6.6% | $374,070 +4.9% |
| 2013 | $2,270 -5.3% | $356,560 -4% |
| 2012 | $2,398 | $371,580 |
| 2011 | $2,398 -14.9% | $371,580 -11.8% |
| 2010 | $2,819 +9.1% | $421,120 +7% |
| 2009 | $2,583 -4.4% | $393,400 |
| 2007 | $2,701 -16.6% | $393,400 |
| 2006 | $3,239 | $393,400 |
Find assessor info on the county website
Monthly payment
Est. payment
Payment breakdown
Explore the cost of this home by adjusting the details. Changes won't be saved.Climate risks
Neighborhood: Downtown
Nearby schools
Schools provided by the listing agent
- District: District Of Columbia Public Schools
Source: Bright MLS. This data may not be complete. We recommend contacting the local school district to confirm school assignments for this home.
Similar homes
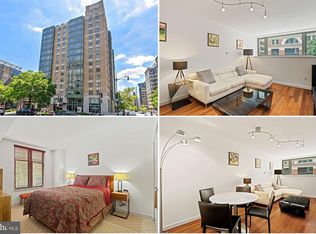
- $398,0001 bd1 ba670 sqftMidtown, Washington, DC 20005For Sale

 MLS ID #DCDC2278392, Ron Mangas JR., TTR Sotheby's International Realty. Bright MLS
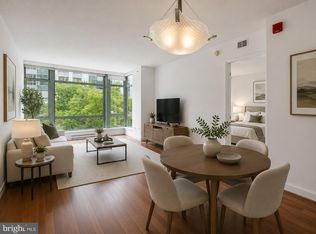
- $349,0001 bd1 ba745 sqftCentral, Washington, DC 20005For Sale
 MLS ID #DCDC2276734, Melissa Lango, Compass. Bright MLS
- $450,0001 bd1 ba765 sqftK At City Vista Condominium, Washington, DC 20001For Sale
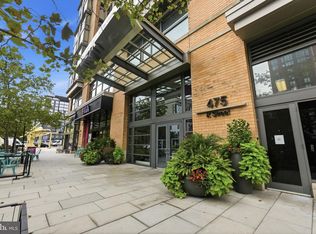 MLS ID #DCDC2280628, Patrick Beasley, Keller Williams Capital Properties. Bright MLS
- $424,9001 bd1 ba624 sqft1010 Mass Condo, Washington, DC 20001For Sale
 MLS ID #DCDC2248484, Justin Noble, TTR Sotheby's International Realty. Bright MLS
- $445,0001 bd2 ba722 sqftL At City Vista, Washington, DC 20001For SaleMLS ID #DCDC2269794, Catherine Carlstedt, RLAH @properties. Bright MLS
- $450,0001 bd2 ba861 sqftCentral, Washington, DC 20004For SaleMLS ID #DCDC2285980, Niki Lang, Corcoran McEnearney. Bright MLS
- $409,0001 bd1 ba669 sqftCentral, Washington, DC 20004For SaleMLS ID #DCDC2282778, Andrew Norris, Compass. Bright MLS
- $429,9951 bd1 ba785 sqftOld City 2, Washington, DC 20001For SaleMLS ID #DCDC2274786, Vikas Goel, Fairfax Realty of Tysons. Bright MLS
- $450,0001 bd1 ba845 sqft400 Mass Avenue, Washington, DC 20001For SaleMLS ID #DCDC2274714, Bob Mathew, MXW Real Estate. Bright MLS
- $415,0001 bd1 ba658 sqftOld City 2, Washington, DC 20001For SaleMLS ID #DCDC2259122, Ms. Kristin M Francis, EXP Realty, LLC. Bright MLS
- $465,0001 bd1 ba682 sqftEmerson House On The Park, Washington, DC 20037For SaleMLS ID #DCDC2288460, Nestor Cortesi, Realty ONE Group Capital. Bright MLS
- $549,9001 bd2 ba792 sqftThe Matrix, Washington, DC 20005For SaleMLS ID #DCDC2284136, Trevor Moore, Compass. Bright MLS
- $410,0001 bd1 ba777 sqftChase At Bethesda Codm, Bethesda, MD 20814For SaleMLS ID #MDMC2261664, Erich Cabe, Compass. Bright MLS
- $399,0001 bd1 ba700 sqftPotomac Place Condominiums, Washington, DC 20009For SaleMLS ID #DCDC2287332, Jennifer Kirstein, Compass. Bright MLS
- $469,0002 bd2 ba948 sqftOld City 2, Washington, DC 20001For SaleMLS ID #DCDC2220240, Tom Buerger, Compass. Bright MLS
- $420,0001 bd2 ba830 sqftChancellor, Washington, DC 20037For SaleMLS ID #DCDC2280988, Mary Noone, Compass. Bright MLS
- $398,0001 bd1 ba785 sqftCentral, Washington, DC 20036For SaleMLS ID #DCDC2277626, Jeanne Kersting, Long & Foster Real Estate, Inc.. Bright MLS
- $499,0001 bd1 ba796 sqftThe Atlas, Washington, DC 20037For SaleMLS ID #DCDC2287156, Robert Sanders, TTR Sotheby's International Realty. Bright MLS
- $515,0001 bd1 ba840 sqftMarina Towers, Alexandria, VA 22314For SaleMLS ID #VAAX2067950, Andy Hewitt, Compass. Bright MLS
- $395,0001 bd1 ba667 sqftCentral, Washington, DC 20037For SaleMLS ID #DCDC2280650, Mr. George Eckerle, Coldwell Banker Realty - Washington. Bright MLS
