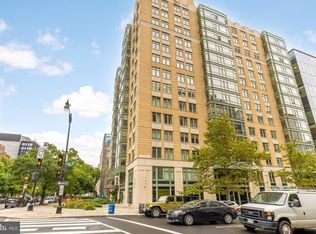
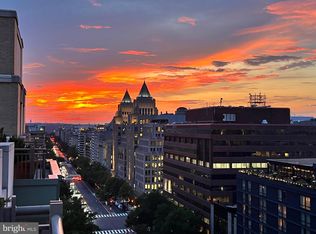
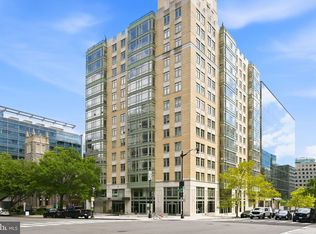
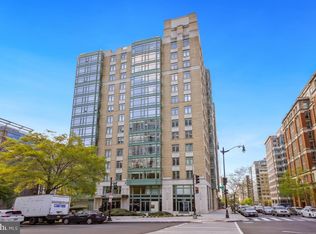
Enjoy peak downtown convenience with a premium city rarity: a private, assigned space in the building’s secure garage. Whether you commute daily or leave the car parked while using nearby Metro transit, dedicated parking delivers effortless urban living. Inside, this thoughtfully designed residence features a comfortable layout with a distinct sleeping sanctuary. The upgraded kitchen comes appointed with sleek granite countertops and stainless steel appliances, making it ideal for quiet weeknight dinners or quick morning routines. Building amenities elevate your everyday lifestyle at every turn. Fit a workout into your schedule at the fully updated fitness center, host friends in the community lounge equipped with comfortable seating, a TV, and a built-in wine fridge, or unwind on the sweeping rooftop terrace. Outfitted with outdoor grills, the rooftop provides panoramic skyline views toward DC’s iconic monuments and front-row seats to the city's annual Fourth of July fireworks. Unbeatably situated between Metro Center and McPherson Square Metro stations, you are steps from Franklin Park, world-class museums, and luxury retail at CityCenterDC, including Gucci, Tiffany & Co., and Chanel. Everyday essentials are equally effortless, with Whole Foods Market, Trader Joe’s, Safeway, Giant, and CVS all moments away. Enjoy a comfortable city home with top-tier amenities, unbeatable transit access, and the ultimate downtown luxury of your own private garage space. Photos may be virtually staged.
For sale
Price cut: $25K (9/23)
$500,000
1150 K St NW APT 208, Washington, DC 20005
2beds
866sqft
Condominium
Built in 2005
-- sqft lot
$-- Zestimate®
$577/sqft
$866/mo HOA
What's special
Sweeping rooftop terraceUpgraded kitchenThoughtfully designed residenceComfortable layoutSleek granite countertopsStainless steel appliancesDistinct sleeping sanctuary
- 44 days
- 282
- 5
Zillow last checked:
Listing updated:
Listed by:
Bob Lamborn 571-410-3244,
Keller Williams Realty,
Listing Team: Reynolds Empowerhome Team
Source: Bright MLS,MLS#: DCDC2278042
Facts & features
Interior
Bedrooms & bathrooms
- Bedrooms: 2
- Bathrooms: 2
- Full bathrooms: 2
- Main level bathrooms: 2
- Main level bedrooms: 2
Basement
- Area: 0
Heating
- Forced Air, Electric
Cooling
- Central Air, Electric
Appliances
- Included: Cooktop, Microwave, Refrigerator, Dishwasher, Disposal, Dryer, Washer, Electric Water Heater
- Laundry: In Unit
Features
- Windows: Window Treatments
- Has basement: No
- Has fireplace: No
Interior area
- Total structure area: 866
- Total interior livable area: 866 sqft
- Finished area above ground: 866
- Finished area below ground: 0
Video & virtual tour
Property
Parking
- Parking features: Assigned, Other
- Details: Assigned Parking
Accessibility
- Accessibility features: None
Features
- Levels: One
- Stories: 1
- Pool features: None
Lot
- Features: Urban Land Not Rated
Details
- Additional structures: Above Grade, Below Grade
- Parcel number: 0317//2008
- Zoning: R
- Special conditions: Standard
Construction
Type & style
- Home type: Condo
- Architectural style: Contemporary
- Property subtype: Condominium
- Attached to another structure: Yes
Materials
- Brick, Concrete
- Foundation: Other
Condition
- New construction: No
- Year built: 2005
Utilities & green energy
- Sewer: Public Sewer
- Water: Public
Community & HOA
Community
- Condo and coop fee: $866 monthly
- Subdivision: Central
HOA
- Has HOA: No
- Amenities included: Concierge, Elevator(s), Fitness Center
- Services included: Water, Trash, Sewer
Location
- Region: Washington
Financial & listing details
- Price per square foot: $577/sqft
- Tax assessed value: $555,680
- Annual tax amount: $4,428
- Date on market: 8/19/2026
- Listing agreement: Exclusive Right To Sell
- Ownership: Condominium
Estimated market value
Not available
Estimated sales range
Not available
Not available
Price history
| Date | Event | Price |
|---|---|---|
| 9/23/2026 | Price change | $500,000-4.8%$577/sqft |
Source:  Bright MLS #DCDC2278042 Report a problem Bright MLS #DCDC2278042 Report a problem | ||
| 8/19/2026 | Listed for sale | $525,000+6.1%$606/sqft |
Source: Bright MLS #DCDC2278042 Report a problem | ||
| 9/28/2015 | Sold | $495,000-1%$572/sqft |
Source: Public Record Report a problem | ||
| 7/28/2015 | Pending sale | $499,900$577/sqft |
Source: Samson Properties #DC8636060 Report a problem | ||
| 7/5/2015 | Price change | $499,900-3.7%$577/sqft |
Source: Samson Properties #DC8636060 Report a problem | ||
| 6/8/2015 | Price change | $519,000-5.5%$599/sqft |
Source: Samson Properties #DC8636060 Report a problem | ||
| 5/17/2015 | Listed for sale | $549,000+29.1%$634/sqft |
Source: Samson Properties #DC8636060 Report a problem | ||
| 8/10/2005 | Sold | $425,400$491/sqft |
Source: Public Record Report a problem | ||
Public tax history
| Year | Property taxes | Tax assessment |
|---|---|---|
| 2026 | $4,428 -1.2% | $536,910 -1.1% |
| 2025 | $4,483 +1.5% | $543,020 +1.6% |
| 2024 | $4,416 -4.7% | $534,680 -4.5% |
| 2023 | $4,633 +0.4% | $559,790 +0.6% |
| 2022 | $4,613 -0.8% | $556,520 -0.7% |
| 2021 | $4,650 -2.9% | $560,370 -0.6% |
| 2020 | $4,791 +4.4% | $563,670 +4.4% |
| 2018 | $4,587 +6.6% | $539,700 +6.6% |
| 2017 | $4,302 +26.1% | $506,060 -0.5% |
| 2016 | $3,411 +54% | $508,460 +15.8% |
| 2015 | $2,215 +5.7% | $439,130 +3.6% |
| 2014 | $2,095 +11.4% | $423,780 +6.6% |
| 2013 | $1,880 -5.5% | $397,450 -2.7% |
| 2012 | $1,989 | $408,680 |
| 2011 | $1,989 -14.1% | $408,680 -9.3% |
| 2010 | $2,316 +14.5% | $450,690 +9.2% |
| 2009 | $2,023 -7.7% | $412,600 |
| 2007 | $2,192 -21.4% | $412,600 |
| 2006 | $2,789 | $412,600 |
Find assessor info on the county website
Monthly payment
Est. payment
Payment breakdown
Explore the cost of this home by adjusting the details. Changes won't be saved.Climate risks
Neighborhood: Downtown
Nearby schools
Schools provided by the listing agent
- Elementary: Thomson
- High: Cardozo Education Campus
- District: District Of Columbia Public Schools
Source: Bright MLS. This data may not be complete. We recommend contacting the local school district to confirm school assignments for this home.
Similar homes
- $449,9992 bd2 ba912 sqft1648 L St NE, Washington, DC 20002For Sale

 MLS ID #DCDC2278740, BERHANE TEBEBE, Rise Real Estate, LLC. Bright MLS
 - $575,0003 bd2 ba1k sqft1154 1st St NW, Washington, DC 20001For Sale
 MLS ID #DCDC2270216, DEBBIE Morris, Real Broker, LLC. Bright MLS
 - $499,9003 bd1 ba756 sqft5017 Ayers Pl SE, Washington, DC 20019For Sale
 MLS ID #DCDC2220652, Jeremy McDonough, Mr. Lister Realty. Bright MLS
 - $465,0004 bd2 ba1.1k sqft2240 15th St NE, Washington, DC 20018For Sale
 MLS ID #DCDC2255236, Merlin Rodriguez, Long & Foster Real Estate, Inc.. Bright MLS
 - $379,0002 bd2 ba1k sqftCleveland Park, Washington, DC 20016For SaleMLS ID #DCDC2274992, Caroline Hilliard, EJF Real Estate Services. Bright MLS
- $665,0002 bd1 ba842 sqft1373 K St SE, Washington, DC 20003For SaleMLS ID #DCDC2284532, James Podoley, EXP Realty, LLC. Bright MLS
- $499,9993 bd2 ba1.2k sqft18540 Brooke Rd, Sandy Spring, MD 20860For SaleMLS ID #MDMC2213710, Jeremy McDonough, Mr. Lister Realty. Bright MLS
- $399,9003 bd3 ba1k sqftOld City 1, Washington, DC 20024For SaleMLS ID #DCDC2258796, Jannie Meares, RE/MAX Leading Edge. Bright MLS
- $375,0002 bd1 ba755 sqftThe Arlington, Arlington, VA 22206For SaleMLS ID #VAAR2079930, Nathan Johnson, Keller Williams Capital Properties. Bright MLS
- $349,0001 bd1 ba524 sqft1401 Columbia Rd NW APT 307, Washington, DC 20009For SaleMLS ID #DCDC2269082, Lisa Jeffery, EXP Realty, LLC. Bright MLS
- $400,0004 bd5 ba1k sqft2208 R St SE, Washington, DC 20020For SaleMLS ID #DCDC2166448, Larry Crenshaw, Keller Williams Capital Properties. Bright MLS
- $369,0002 bd1 ba875 sqft2808 S Wakefield St #C, Arlington, VA 22206For SaleMLS ID #VAAR2079450, Mike Webb, RE/MAX Allegiance. Bright MLS
- $320,0001 bd1 ba956 sqftSkyline Plaza South Cond, Falls Church, VA 22041For SaleMLS ID #VAFX2341364, Chris Craddock, EXP Realty, LLC. Bright MLS
- $450,0002 bd2 ba1.1k sqft11508 Sperrin Cir Unit 201, Fairfax, VA 22030For SaleMLS ID #VAFX2332852, Richard T Wang, Fairfax Realty Select. Bright MLS
- $415,0003 bd2 ba1.2k sqft807 50th Pl NE, Washington, DC 20019For SaleMLS ID #DCDC2262392, Sanovia Smith, DMV Residential Realty. Bright MLS
- $449,9005 bd2 ba1k sqft6604 Suitland Rd, Suitland, MD 20746For SaleMLS ID #MDPG2203302, Rina Zelaya, Samson Properties. Bright MLS
- $660,0003 bd2 ba1.2k sqft5619 3rd St NW, Washington, DC 20011For SaleMLS ID #DCDC2275874, Tanya Slade, Long & Foster Real Estate, Inc.. Bright MLS
- $275,0002 bd1 ba982 sqftFort Lincoln, Washington, DC 20018For SaleMLS ID #DCDC2235234, Demond Pollard, Smart Realty, LLC. Bright MLS
