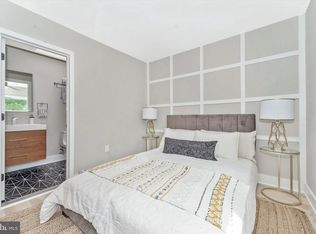
OPEN SUNDAY 27TH 12-2 Charming Updated Brick Rowhome in Prime Manor Park. Welcome to this beautifully maintained, move-in-ready brick rowhome offering the ideal blend of classic character and modern upgrades. Located at the end of the block from Fort Slocum Park and just minutes from Fort Totten Metro, Takoma Metro, the Takoma Aquatic Center, shopping, and dining, this spacious 3-bedroom, 2-full-bath sanctuary delivers seamless city living. The first six photos are virtually staged. Main Level: Sun-drenched open layout featuring warm natural hardwoods, fresh neutral paint, and an updated kitchen with sleek granite countertops and stainless steel appliances. Upper Level: Three spacious bedrooms filled with natural light and an updated tiled hall bath. Finished Lower Level: Versatile flex space featuring a second full bath—perfect for a family room, home office, guest suite, or gym. Exterior & Parking: Inviting front porch, attached garage, off-street parking in the rear, and ample storage space throughout. This home offers comfort, convenience, and exceptional value in vibrant Northwest DC. Schedule your tour today!
For sale
$660,000
5619 3rd St NW, Washington, DC 20011
3beds
1,236sqft
Townhouse
Built in 1933
1,610 Square Feet Lot
$646,300 Zestimate®
$534/sqft
$-- HOA
What's special
Attached garageAmple storage space throughoutUpdated tiled hall bathSun-drenched open layoutInviting front porchWarm natural hardwoodsFresh neutral paint
- 37 days
- 267
- 17
Zillow last checked:
Listing updated:
Listed by:
Tanya Slade 571-235-7191,
Long & Foster Real Estate, Inc.
Source: Bright MLS,MLS#: DCDC2275874
Facts & features
Interior
Bedrooms & bathrooms
- Bedrooms: 3
- Bathrooms: 2
- Full bathrooms: 2
Heating
- Hot Water, Natural Gas
Cooling
- None
Appliances
- Included: Dishwasher, Disposal, Dryer, Refrigerator, Stainless Steel Appliance(s), Cooktop, Washer, Gas Water Heater
- Laundry: In Basement
Features
- Ceiling Fan(s), Dining Area, Open Floorplan, Floor Plan - Traditional, Kitchen - Table Space, Recessed Lighting
- Flooring: Hardwood, Wood
- Basement: Connecting Stairway,Finished,Garage Access,Heated,Improved,Exterior Entry,Concrete
- Has fireplace: No
Interior area
- Total structure area: 1,236
- Total interior livable area: 1,236 sqft
- Finished area above ground: 1,236
Property
Parking
- Total spaces: 2
- Parking features: Basement, Garage Faces Rear, Off Street, Attached
- Attached garage spaces: 1
Accessibility
- Accessibility features: None
Features
- Levels: Three
- Stories: 3
- Patio & porch: Porch
- Exterior features: Sidewalks, Street Lights
- Pool features: None
Lot
- Size: 1,610 Square Feet
- Features: Urban Land-Sassafras-Chillum
Details
- Additional structures: Above Grade
- Parcel number: 3334//0084
- Zoning: R-3
- Special conditions: Standard
Construction
Type & style
- Home type: Townhouse
- Architectural style: Colonial
- Property subtype: Townhouse
Materials
- Brick
- Foundation: Slab
Condition
- Excellent
- New construction: No
- Year built: 1933
- Major remodel year: 2016
Utilities & green energy
- Sewer: Public Sewer
- Water: Public
- Utilities for property: Electricity Available, Natural Gas Available, Sewer Available, Water Available
Community & HOA
Community
- Subdivision: Manor Park
HOA
- Has HOA: No
Location
- Region: Washington
Financial & listing details
- Price per square foot: $534/sqft
- Tax assessed value: $548,540
- Annual tax amount: $1,449
- Date on market: 8/27/2026
- Listing agreement: Exclusive Right To Sell
- Listing terms: Cash,Conventional,FHA,VA Loan
- Ownership: Fee Simple
Estimated market value
$646,300
$614,000 - $679,000
$3,649/mo
Price history
| Date | Event | Price |
|---|---|---|
| 8/28/2026 | Listed for sale | $660,000$534/sqft |
Source:  Bright MLS #DCDC2275874 Report a problem Bright MLS #DCDC2275874 Report a problem | ||
Public tax history
| Year | Property taxes | Tax assessment |
|---|---|---|
| 2026 | $1,449 +1.4% | $547,690 -0.2% |
| 2025 | $1,429 +1.2% | $548,540 +2.7% |
| 2024 | $1,413 +1.1% | $534,030 +3.6% |
| 2023 | $1,398 +0.4% | $515,270 +11.1% |
| 2022 | $1,392 +4.3% | $463,970 +5.7% |
| 2021 | $1,336 +4.8% | $438,960 +3.1% |
| 2020 | $1,275 +9.4% | $425,580 +12.3% |
| 2018 | $1,165 +9.6% | $378,860 +5.7% |
| 2017 | $1,063 +9.7% | $358,500 +5.1% |
| 2016 | $969 +9.9% | $340,970 +12.7% |
| 2015 | $882 +9.3% | $302,590 +16.3% |
| 2014 | $807 -1.8% | $260,120 -0.9% |
| 2013 | $822 +7.8% | $262,550 -5.6% |
| 2012 | $762 | $278,180 |
| 2011 | $762 +21% | $278,180 -13.7% |
| 2010 | $630 +10% | $322,520 -5.1% |
| 2009 | $573 +10.4% | $339,690 +18.5% |
| 2007 | $519 +5.2% | $286,570 +28.5% |
| 2006 | $493 -12.5% | $223,090 +23.1% |
| 2005 | $564 +12% | $181,300 +1.1% |
| 2004 | $503 -44% | $179,260 +45% |
| 2003 | $899 +6.5% | $123,629 +4.8% |
| 2002 | $844 +6.9% | $117,945 +5.1% |
| 2001 | $790 | $112,261 |
Find assessor info on the county website
Monthly payment
Est. payment
Payment breakdown
Explore the cost of this home by adjusting the details. Changes won't be saved.Climate risks
Neighborhood: Manor Park
Nearby schools
Schools provided by the listing agent
- District: District Of Columbia Public Schools
Source: Bright MLS. This data may not be complete. We recommend contacting the local school district to confirm school assignments for this home.
Similar homes
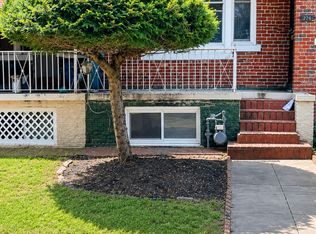
- $499,9003 bd2 ba1.6k sqft228 Jefferson St NW, Washington, DC 20011For Sale
 MLS ID #DCDC2272360, Sonya Dalton, Keller Williams Preferred Properties. Bright MLS
 - $699,9903 bd-- ba1.8k sqft903 Missouri Ave NW, Washington, DC 20011For Sale
 MLS ID #DCDC2260742, MJ Sheckles, Samson Properties. Bright MLS
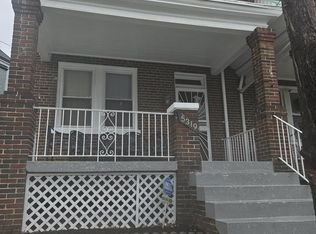
 - $489,0003 bd4 ba1.6k sqft5319 3rd St NW, Washington, DC 20011For Sale
 MLS ID #DCDC2252226, Alfred Ekuban, Associates Real Estate Investors, LLC. Bright MLS
 - $--3 bd2 ba1.3k sqft2741 31st Pl NE #2741, Washington, DC 20018Auction
 Auction.com 1
 - $650,0003 bd2 ba1.3k sqft1281 Penn St NE, Washington, DC 20002For SaleMLS ID #DCDC2274434, Dave Hooper, Long & Foster Real Estate, Inc.. Bright MLS
- $575,0003 bd2 ba1k sqft1154 1st St NW, Washington, DC 20001For SaleMLS ID #DCDC2270216, DEBBIE Morris, Real Broker, LLC. Bright MLS
- $765,0003 bd2 ba1.1k sqft619 Florida Ave NE, Washington, DC 20002For SaleMLS ID #DCDC2273044, Al Elliott, Long & Foster Real Estate, Inc.. Bright MLS
- $599,9993 bd2 ba1.8k sqft1534 Independence Ave SE, Washington, DC 20003For SaleMLS ID #DCDC2264010, Monique Lucas, BML Properties Realty, LLC.. Bright MLS
- $539,9003 bd2 ba1.3k sqft1206 16th St NE, Washington, DC 20002For SaleMLS ID #DCDC2258112, Alex Burrell-Hodges, Cottage Street Realty LLC. Bright MLS
- $330,0002 bd1 ba921 sqftPetworth, Washington, DC 20011For SaleMLS ID #DCDC2281732, MAHLET DRAR, Smart Realty, LLC. Bright MLS
- $579,0003 bd4 ba1.1k sqft950 Paulsboro Dr, Rockville, MD 20850For SaleMLS ID #MDMC2257184, Aret Koseian, KW Metro Center. Bright MLS
- $524,0003 bd2 ba1.5k sqft1213 Orren St NE, Washington, DC 20002For SaleMLS ID #DCDC2260678, Ralph Harvey, ListWithFreedom.com. Bright MLS
- $655,0002 bd2 ba1.2k sqftSouthampton, Arlington, VA 22202For SaleMLS ID #VAAR2077886, Jeanny Ho, GreenCard Realty. Bright MLS
- $449,9992 bd2 ba912 sqft1648 L St NE, Washington, DC 20002For SaleMLS ID #DCDC2278740, BERHANE TEBEBE, Rise Real Estate, LLC. Bright MLS
- $424,9003 bd2 ba1.6k sqft2701 Minnesota Ave SE, Washington, DC 20019For SaleMLS ID #DCDC2258534, Bode Akinola, Paragon Realty, LLC. Bright MLS
- $490,0003 bd2 ba1.6k sqft759 19th St NE, Washington, DC 20002For SaleMLS ID #DCDC2257734, Monique Stephens, EXIT ESSENTIALS REALTY, LLC. Bright MLS
- $595,0003 bd3 ba1.2k sqftLake Braddock, Burke, VA 22015For SaleMLS ID #VAFX2339884, Doris Perry, KW Metro Center. Bright MLS
