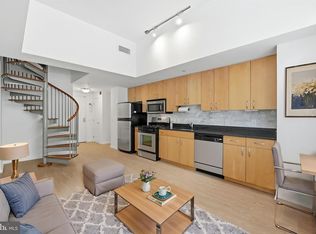
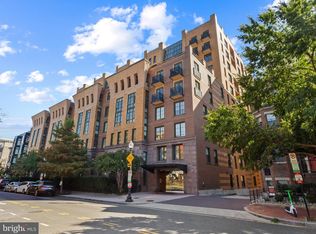
Sophisticated. Sunny. Spacious. As you enter the unit, you walk into a modern, open space that combines kitchen, dining, and living areas. Large bedroom, walk-in closet with custom shelving, stunning bath. Granite counter and breakfast bar with new pendant lights. In-unit washer/dryer and spacious pantry. The entire unit was newly painted and all original builder-grade light fixtures were replaced by contemporary ones. The carpet in the bedroom was just replaced and the unit now features hardwood flooring throughout. Condo fees include water, sewer, and hot water. Urban lifestyle at its best. Chinatown and Verizon Center are just three blocks away and Tatte Bakery and Cafe, "Love, Makoto" (sushi), and Wiseguy (NY style pizza) are all around the corner. Luxurious roof deck with iconic views of Washington, pool, entertainment areas, and barbeque. Gym, recreation room with billiards, and 24-hour concierge are among the amenities. Responsive on-site management. Pets welcome. Excellent condition! Walk score of 98! Transit score of 100! Unique opportunity for those who want a casual but luxurious urban lifestyle.
For sale
$450,000
400 Massachusetts Ave NW APT 803, Washington, DC 20001
1beds
845sqft
Condominium
Built in 2004
-- sqft lot
$433,900 Zestimate®
$533/sqft
$618/mo HOA
What's special
Large bedroomStunning bathSpacious pantryHardwood flooring throughoutEntertainment areas
- 89 days
- 127
- 16
Zillow last checked:
Listing updated:
Listed by:
Bob Mathew 703-338-3930,
MXW Real Estate
Source: Bright MLS,MLS#: DCDC2274714
Facts & features
Interior
Bedrooms & bathrooms
- Bedrooms: 1
- Bathrooms: 1
- Full bathrooms: 1
- Main level bathrooms: 1
- Main level bedrooms: 1
Rooms
- Room types: Laundry
Laundry
- Level: Unspecified
Heating
- Heat Pump, Electric
Cooling
- Heat Pump, Electric
Appliances
- Included: Dishwasher, Disposal, Exhaust Fan, Ice Maker, Microwave, Oven/Range - Electric, Refrigerator, Washer/Dryer Stacked, Electric Water Heater
- Laundry: Laundry Room, In Unit
Features
- Breakfast Area, Combination Dining/Living, Entry Level Bedroom, Elevator, Open Floorplan
- Flooring: Wood
- Windows: Window Treatments
- Has basement: No
- Has fireplace: No
Interior area
- Total structure area: 845
- Total interior livable area: 845 sqft
- Finished area above ground: 845
- Finished area below ground: 0
Property
Parking
- Parking features: On Street
- Has uncovered spaces: Yes
Accessibility
- Accessibility features: Accessible Doors, Accessible Elevator Installed, Accessible Entrance
Features
- Levels: One
- Stories: 1
- Patio & porch: Roof
- Pool features: Community
Lot
- Features: Urban Land Not Rated
Details
- Additional structures: Above Grade, Below Grade
- Parcel number: 0517//2597
- Zoning: RESIDENTIAL
- Special conditions: Standard
Construction
Type & style
- Home type: Condo
- Architectural style: Contemporary
- Property subtype: Condominium
- Attached to another structure: Yes
Materials
- Brick
Condition
- New construction: No
- Year built: 2004
Utilities & green energy
- Sewer: Public Sewer
- Water: Public
Community & HOA
Community
- Security: Desk in Lobby, Main Entrance Lock, Resident Manager, Smoke Detector(s)
- Condo and coop fee: $618 monthly
- Subdivision: Central
HOA
- Has HOA: No
- Amenities included: Billiard Room, Elevator(s), Fitness Center, Pool, Community Center, Concierge, Party Room, Security
- Services included: Maintenance Structure, Common Area Maintenance, Custodial Services Maintenance, Management, Insurance, Pool(s), Reserve Funds, Sewer, Snow Removal, Trash, Water
Location
- Region: Washington
Financial & listing details
- Price per square foot: $533/sqft
- Tax assessed value: $479,120
- Annual tax amount: $3,936
- Date on market: 7/24/2026
- Listing agreement: Exclusive Right To Sell
- Ownership: Condominium
Estimated market value
$433,900
$412,000 - $456,000
$2,612/mo
Price history
| Date | Event | Price |
|---|---|---|
| 7/24/2026 | Listed for sale | $450,000-3.2%$533/sqft |
Source:  Bright MLS #DCDC2274714 Report a problem Bright MLS #DCDC2274714 Report a problem | ||
| 7/23/2026 | Listing removed | $465,000$550/sqft |
Source: Bright MLS #DCDC2260238 Report a problem | ||
| 6/19/2026 | Price change | $465,000-2.1%$550/sqft |
Source: Bright MLS #DCDC2260238 Report a problem | ||
| 5/8/2026 | Listed for sale | $475,000+8%$562/sqft |
Source: Bright MLS #DCDC2260238 Report a problem | ||
| 11/24/2014 | Sold | $440,000$521/sqft |
Source: Public Record Report a problem | ||
| 9/28/2014 | Listed for sale | $440,000+37.6%$521/sqft |
Source: McEnearney Associates Inc., Realtors #DC8466851 Report a problem | ||
| 12/1/2004 | Sold | $319,745$378/sqft |
Source: Public Record Report a problem | ||
Public tax history
| Year | Property taxes | Tax assessment |
|---|---|---|
| 2026 | $3,937 -1.2% | $479,120 -1.1% |
| 2025 | $3,985 +20.4% | $484,440 -1.4% |
| 2024 | $3,309 -4.9% | $491,460 -3.2% |
| 2023 | $3,477 +4.4% | $507,790 +4.9% |
| 2022 | $3,330 -17.4% | $484,240 -0.7% |
| 2021 | $4,030 -0.5% | $487,440 +2.3% |
| 2020 | $4,049 +9.9% | $476,390 +9.9% |
| 2018 | $3,684 +0.9% | $433,380 +0.9% |
| 2017 | $3,650 +3.8% | $429,370 +3.8% |
| 2016 | $3,516 +1.1% | $413,600 +1.1% |
| 2015 | $3,477 +39.4% | $409,060 +6.1% |
| 2014 | $2,495 +8.8% | $385,480 +6.5% |
| 2013 | $2,294 +5.8% | $361,860 +4.3% |
| 2012 | $2,168 | $346,990 |
| 2011 | $2,168 -1.6% | $346,990 -1.2% |
| 2010 | $2,203 -7.5% | $351,190 -5.6% |
| 2009 | $2,382 +21.1% | $372,200 +19.2% |
| 2007 | $1,966 +0.6% | $312,270 +5% |
| 2006 | $1,954 -20.7% | $297,400 |
| 2005 | $2,464 | $297,400 |
Find assessor info on the county website
Monthly payment
Est. payment
Payment breakdown
Explore the cost of this home by adjusting the details. Changes won't be saved.Climate risks
Neighborhood: Judiciary Square
Nearby schools
Schools provided by the listing agent
- District: District Of Columbia Public Schools
Source: Bright MLS. This data may not be complete. We recommend contacting the local school district to confirm school assignments for this home.
- $360,0001 bd1 ba735 sqft400 Massachusetts Ave NW APT 610, Washington, DC 20001Sold

- $--1 bd1 ba950 sqft440 Massachusetts Ave NW #1123, Washington, DC 20001Off Market

- $730,0001 bd2 ba1.2k sqft400 Massachusetts Ave NW APT 1216, Washington, DC 20001Sold

- $360,0001 bd1 ba740 sqft400 Massachusetts Ave NW APT 410, Washington, DC 20001Sold

Similar homes
- $445,0001 bd2 ba722 sqftL At City Vista, Washington, DC 20001For Sale
 MLS ID #DCDC2269794, Catherine Carlstedt, RLAH @properties. Bright MLS
 - $469,9001 bd1 ba735 sqftOld City 2, Washington, DC 20001For Sale
 MLS ID #DCDC2287380, Garrett Cottrell, Coldwell Banker Realty - Washington. Bright MLS
 - $484,9001 bd1 ba738 sqftK At City Vista Condominium, Washington, DC 20001For Sale
 MLS ID #DCDC2280628, Patrick Beasley, Keller Williams Capital Properties. Bright MLS
 - $430,0001 bd1 ba740 sqftOld City 2, Washington, DC 20001For Sale
 MLS ID #DCDC2281698, Jack Shorb, Corcoran McEnearney. Bright MLS
 - $429,9951 bd1 ba785 sqftOld City 2, Washington, DC 20001For SaleMLS ID #DCDC2274786, Vikas Goel, Fairfax Realty of Tysons. Bright MLS
- $415,0001 bd1 ba658 sqftOld City 2, Washington, DC 20001For SaleMLS ID #DCDC2259122, Ms. Kristin M Francis, EXP Realty, LLC. Bright MLS
- $458,9001 bd1 ba748 sqftOld City 2, Washington, DC 20001For SaleMLS ID #DCDC2271224, Steve Lew, Compass. Bright MLS
- $439,0001 bd1 ba804 sqftCentral, Washington, DC 20004For SaleMLS ID #DCDC2283622, John Williams, RE/MAX Realty Services. Bright MLS
- $424,9001 bd1 ba624 sqft1010 Mass Condo, Washington, DC 20001For SaleMLS ID #DCDC2248484, Justin Noble, TTR Sotheby's International Realty. Bright MLS
- $410,0001 bd1 ba637 sqftThe Lincoln, Washington, DC 20001For SaleMLS ID #DCDC2287152, Rebecca Weiner, Compass. Bright MLS
- $445,0001 bd1 ba741 sqftThe Lexicon, Washington, DC 20002For SaleMLS ID #DCDC2283742, Sarah Brown, Compass. Bright MLS
- $295,0002 bd2 ba994 sqftGallery Place, Washington, DC 20001For SaleMLS ID #DCDC2281758, Sabrina Oropeza, TTR Sotheby's International Realty. Bright MLS
- $409,0001 bd1 ba669 sqftCentral, Washington, DC 20004For SaleMLS ID #DCDC2282778, Andrew Norris, Compass. Bright MLS
- $425,0001 bd1 ba698 sqftOld City 2, Washington, DC 20005For SaleMLS ID #DCDC2281888, Danny Tippett, Compass. Bright MLS
- $385,0001 bd1 ba623 sqftOld City 2, Washington, DC 20001For SaleMLS ID #DCDC2285274, Jordan Chronopoulos, RLAH @properties. Bright MLS
- $519,0002 bd2 ba976 sqftLedroit Park, Washington, DC 20001For SaleMLS ID #DCDC2282106, Loic Pritchett, TTR Sotheby's International Realty. Bright MLS
- $399,0001 bd1 ba780 sqftOld City 2, Washington, DC 20001For SaleMLS ID #DCDC2246032, Ari Davis, Compass. Bright MLS
- $425,0001 bd1 ba646 sqftOld City 2, Washington, DC 20009For SaleMLS ID #DCDC2277178, Caroline Hersh, EXP Realty, LLC. Bright MLS
- $425,0001 bd1 ba672 sqftPotomac Place Condominiums, Washington, DC 20024For SaleMLS ID #DCDC2278820, Michael Makris, Corcoran McEnearney. Bright MLS
- $399,9001 bd1 ba511 sqftOld City 2, Washington, DC 20001For SaleMLS ID #DCDC2249126, Blake Davenport, TTR Sotheby's International Realty. Bright MLS
