Truly one of a kind in DC. This huge, almost 1,300 sqft condo is stunning. It is currently configured as a 1 bedroom, 1.5 bathroom home with an open den that could easily be enclosed to create a second bedroom. It has a private terrace of approximately 400 sqft that can easily accommodate 50 guests! This home is an entertainer's dream and with its open concept and huge windows, has amazing natural light. Amazing storage w/multiple closets & primary suite walk-in with built in organizing cabinets. Primary bathroom is ideal for two people with tons of storage space, 2 sinks, as well as having a tub/shower combo and a separate shower stall. Gourmet kitchen w/double ovens, stainless steel appliances, amazing cabinet/storage space, granite counters, and breakfast bar. In-unit washer/dryer. Central A/C. Pet friendly condo. Assigned, secure garage parking space conveys. Building amenities include state of the art gym, rooftop pool, gas grills, 24 hour concierge, and billiards/party room. Meet colleagues for drinks, apps, and trivia night at the wonderful, onsite gastropub Present Company Public House. All of this and only 3 blocks to Metro, the easiest 395 access possible, the best restaurants and bars in DC, museums and the National Mall, as well as Capital One Arena for sports and concerts galore. OFFERS BY WEDNESDAY 4/15 5PM.
Sold for $730,000
Zestimate®
$730,000
400 Massachusetts Ave NW APT 1216, Washington, DC 20001
1beds
1,237sqft
Condominium
Built in 2004
-- sqft lot
$730,000 Zestimate®
$590/sqft
$3,466 Estimated rent
Home value
$730,000
$694,000 - $767,000
$3,466/mo
Zestimate® history
Owner options
List your home for rent
$3,466/mo
Rent Zestimate®
Find your next renter with Zillow Rental Manager. Plus, with online applications, you can quickly screen prospective tenants – for free.
$3,466/mo
Rent Zestimate®
Refinance and save
$3,482/mo
Est. payment
Refinancing to a lower rate could help reduce your monthly payments and save thousands over the life of the loan.
$3,482/mo
Est. payment
Explore your selling options
Work with a Zillow partner agent
Leverage their expertise and Zillow's premium Showcase listings to get your home seen by more buyers.
Get startedList with your own agent
Get your home in front of millions of buyers by listing it on Zillow.
Learn how to do itSell it yourself
Take full control of how buyers see your home on Zillow by listing For Sale by Owner (FSBO).
List your homeWhat's special
Rooftop poolTons of storage spaceOpen conceptGranite countersHuge windowsBreakfast barAmazing natural light
Zillow last checked:
Listing updated:
Listed by:
Bryan Cantio 202-285-4622,
RE/MAX Allegiance
Bought with:
Liz Saunders, SP98371459
Compass
Source: Bright MLS,MLS#: DCDC2255026
Facts & features
Interior
Bedrooms & bathrooms
- Bedrooms: 1
- Bathrooms: 2
- Full bathrooms: 1
- 1/2 bathrooms: 1
- Main level bathrooms: 2
- Main level bedrooms: 1
Rooms
- Room types: Den
Den
- Level: Unspecified
Heating
- Forced Air, Other
Cooling
- Central Air, Other
Appliances
- Included: Cooktop, Dishwasher, Disposal, Ice Maker, Microwave, Double Oven, Refrigerator, Washer/Dryer Stacked, Water Heater
- Laundry: Dryer In Unit, Washer In Unit, In Unit
Features
- Combination Dining/Living, Upgraded Countertops, Primary Bath(s), Open Floorplan, Bathroom - Stall Shower, Bathroom - Tub Shower, Built-in Features, Kitchen Island, Kitchen - Gourmet, Walk-In Closet(s), 9'+ Ceilings, Dry Wall
- Flooring: Bamboo, Carpet, Ceramic Tile, Wood
- Doors: Sliding Glass
- Windows: Double Pane Windows
- Has basement: No
- Has fireplace: No
Interior area
- Total structure area: 1,237
- Total interior livable area: 1,237 sqft
- Finished area above ground: 1,237
- Finished area below ground: 0
Property
Parking
- Total spaces: 1
- Parking features: Garage Door Opener, Underground, Garage
- Garage spaces: 1
Accessibility
- Accessibility features: Accessible Elevator Installed
Features
- Levels: One
- Stories: 1
- Pool features: Community
Lot
- Features: Urban Land Not Rated
Details
- Additional structures: Above Grade, Below Grade
- Parcel number: 0517//2697
- Zoning: RESIDENTIAL
- Special conditions: Standard
- Other equipment: Intercom
Construction
Type & style
- Home type: Condo
- Architectural style: Contemporary
- Property subtype: Condominium
- Attached to another structure: Yes
Materials
- Brick, Concrete
Condition
- Very Good
- New construction: Yes
- Year built: 2004
Utilities & green energy
- Sewer: Public Sewer
- Water: Public
Community & HOA
Community
- Features: Pool
- Security: 24 Hour Security, Desk in Lobby, Exterior Cameras, Fire Alarm, Main Entrance Lock, Monitored, Fire Sprinkler System
- Condo and coop fee: $948 monthly
- Subdivision: Central / Downtown
HOA
- Has HOA: No
- Amenities included: Common Grounds, Community Center, Concierge, Elevator(s), Fitness Center, Party Room, Pool, Security
- Services included: Maintenance Structure, Management, Parking Fee, Pool(s), Recreation Facility, Reserve Funds, Sewer, Snow Removal, Trash, Water
Location
- Region: Washington
Financial & listing details
- Price per square foot: $590/sqft
- Tax assessed value: $668,140
- Annual tax amount: $5,611
- Date on market: 4/9/2026
- Listing agreement: Exclusive Right To Sell
- Ownership: Condominium
Price history
| Date | Event | Price |
|---|---|---|
| 5/18/2026 | Sold | $730,000+12.3%$590/sqft |
Source:  Bright MLS #DCDC2255026 Report a problem Bright MLS #DCDC2255026 Report a problem | ||
| 4/24/2026 | Pending sale | $650,000$525/sqft |
Source: Bright MLS #DCDC2255026 Report a problem | ||
| 4/16/2026 | Contingent | $650,000$525/sqft |
Source: Bright MLS #DCDC2255026 Report a problem | ||
| 4/9/2026 | Listed for sale | $650,000+0%$525/sqft |
Source: Bright MLS #DCDC2255026 Report a problem | ||
| 2/22/2005 | Sold | $649,800$525/sqft |
Source: Public Record Report a problem | ||
Public tax history
| Year | Property taxes | Tax assessment |
|---|---|---|
| 2025 | $5,611 -1.1% | $675,710 -1% |
| 2024 | $5,671 -3% | $682,350 -2.9% |
| 2023 | $5,848 +4.3% | $702,700 +4.4% |
| 2022 | $5,605 -1.4% | $673,210 -1.3% |
| 2021 | $5,687 -0.5% | $682,390 +1.5% |
| 2020 | $5,715 +10.7% | $672,400 +10.7% |
| 2018 | $5,164 +0.5% | $607,570 +0.5% |
| 2017 | $5,140 +3.5% | $604,730 +3.5% |
| 2016 | $4,965 +1.1% | $584,130 +1.1% |
| 2015 | $4,912 +43.1% | $577,880 +6.6% |
| 2014 | $3,434 +7.6% | $541,870 +5.5% |
| 2013 | $3,192 +5.1% | $513,460 +3.6% |
| 2012 | $3,038 | $495,380 |
| 2011 | $3,038 -5.9% | $495,380 -4.4% |
| 2010 | $3,230 -23.5% | $517,910 -18.4% |
| 2009 | $4,221 -4.3% | $634,520 |
| 2007 | $4,411 +0.6% | $634,520 +5% |
| 2006 | $4,387 -15.9% | $604,300 |
| 2005 | $5,215 | $604,300 |
Find assessor info on the county website
Neighborhood: Judiciary Square
Nearby homes
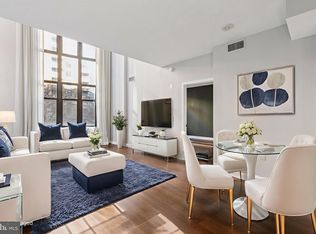
- $765,0002 bd2 ba1.4k sqft400 Massachusetts Ave NW APT 215, Washington, DC 20001Sold
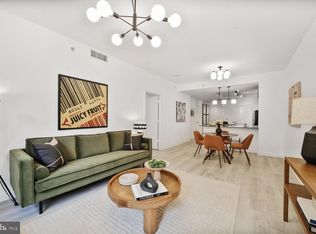
- $499,0001 bd1 ba978 sqft400 Massachusetts Ave NW APT 223, Washington, DC 20001Sold
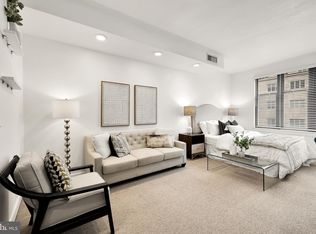
- $305,000-- bd1 ba453 sqft400 Massachusetts Ave NW APT 402, Washington, DC 20001Sold
- $510,0002 bd1 ba950 sqft400 Massachusetts Ave NW APT 414, Washington, DC 20001Sold

- $460,0001 bd1 ba800 sqft400 Massachusetts Ave NW APT 417, Washington, DC 20001Sold
- $469,0001 bd1 ba950 sqft400 Massachusetts Ave NW APT 423, Washington, DC 20001Sold
- $310,000-- bd1 ba509 sqft400 Massachusetts Ave NW APT 504, Washington, DC 20001Sold
- $640,0001 bd2 ba1.3k sqft400 Massachusetts Ave NW APT 508, Washington, DC 20001Sold
Nearby schools
GreatSchools rating
- 5/10Walker-Jones Education CampusGrades: PK-8Distance: 0.3 mi
- 3/10Dunbar High SchoolGrades: 9-12Distance: 0.6 mi
Schools provided by the listing agent
- District: District Of Columbia Public Schools
Source: Bright MLS. This data may not be complete. We recommend contacting the local school district to confirm school assignments for this home.
Get a cash offer in 3 minutes
Find out how much your home could sell for in as little as 3 minutes with a no-obligation cash offer.
Estimated market value
$730,000
Get a cash offer in 3 minutes
Find out how much your home could sell for in as little as 3 minutes with a no-obligation cash offer.
Estimated market value
$730,000
- Washington, DC
- District of Columbia
- Washington
- 20001
- Judiciary Square
- 400 Massachusetts Ave NW Apartment 1216
Nearby cities
Nearby neighborhoods
Nearby zip codes
Other Washington Topics
