Skip main navigation
Sold for $469,000
  • $469,000

    400 Massachusetts Ave NW APT 423, Washington, DC 20001

    1beds
    950sqft
    Condominium
    Built in 2004
    -- sqft lot
    $466,300 Zestimate®
    $494/sqft
    $2,793 Estimated rent

    Home value

    $466,300

    $443,000 - $490,000

    $2,793/mo

    Zestimate® history
    Loading
    Loading...

    Owner options

    List your home for rent

    $2,793/mo

    Rent Zestimate®

    Find your next renter with Zillow Rental Manager. Plus, with online applications, you can quickly screen prospective tenants – for free.

    Learn more

    $2,793/mo

    Rent Zestimate®

    Refinance and save

    $2,237/mo

    Est. payment

    Refinancing to a lower rate could help reduce your monthly payments and save thousands over the life of the loan.

    See today's rates

    $2,237/mo

    Est. payment

    Explore your selling options

    Work with a Zillow partner agent

    Leverage their expertise and Zillow's premium Showcase listings to get your home seen by more buyers.

    Get started

    List with your own agent

    Get your home in front of millions of buyers by listing it on Zillow.

    Learn how to do it

    Sell it yourself

    Take full control of how buyers see your home on Zillow by listing For Sale by Owner (FSBO).

    List your home

    What's special

    Nest systemRooftop poolNewer hvacOpen layoutIn-unit laundryHerb gardenOversize counterspace
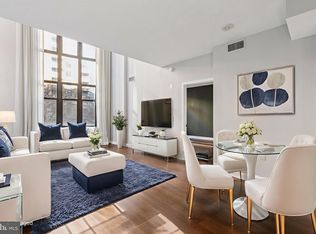
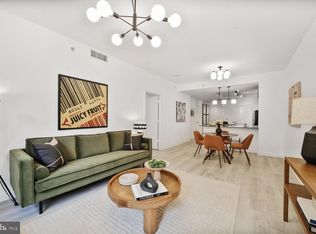
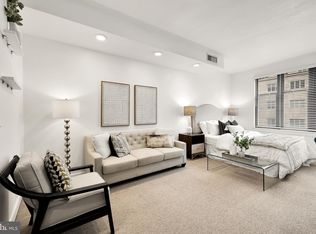
    Priced to reflect current events, the state of the economy and offer exceptional value. The seller is also providing up to $10,000 Toward Buyer's Closing Costs for added financial flexibility. Great opportunity to own this sun-filled, nearly 1,000 sq ft home where convenience, style, and amenities come together! Premium First Level GARAGE Parking and STORAGE all included. South-facing windows flood the home with natural light, highlighting the open layout, in-unit laundry, newer HVAC, NEST system and luxury vinyl plank flooring. Bonus Flex Space in living room and bedroom areas perfect for a home office, reading nook, or dressing area. The kitchen is designed for both function and style, with sleek granite countertops with bar seating, upgraded stainless steel appliances, abundant cabinetry, and a larger than expected pantry. The oversized bedroom offers bonus flex space and the full bath serves as a private retreat with dual-entry access, oversize counterspace, a roomy linen closet, and direct connection to the walk-in closet, designed for effortless living. Building Amenities Include: 24/7 Concierge, Rooftop Pool, Fitness Center, sundeck, grills, herb garden, community lounge, , business center and Pet Friendly! Steps from multiple Metro stations, this fabulous building at this great location offers the best of DC’s dining, culture, and shopping! The property has been virtually staged.

    Zillow last checked:

    Listing updated:

    Listed by:

    Nathan Hunt 801-910-6299,

    Long & Foster Real Estate, Inc.

    Bought with:

    Amanda Briggs, SP200201971

    Compass

    Sylva Satian

    Long & Foster Real Estate, Inc.

    Source: Bright MLS,MLS#: DCDC2168680MLS Logo

    Facts & features

    Interior

    Bedrooms & bathrooms
    • Bedrooms: 1
    • Bathrooms: 1
    • Full bathrooms: 1
    • Main level bathrooms: 1
    • Main level bedrooms: 1
    Rooms
    • Room types: Living Room, Dining Room, Kitchen, Foyer, Bedroom 1, Bathroom 1
    Bedroom 1
    • Features: Lighting - Ceiling, Window Treatments, Flooring - Luxury Vinyl Plank, Attached Bathroom, Primary Bedroom - Sitting Area
    • Level: Main
    Bathroom 1
    • Features: Bathroom - Tub Shower, Flooring - Ceramic Tile, Lighting - Ceiling, Track Lighting, Walk-In Closet(s)
    • Level: Main
    Dining room
    • Features: Flooring - Luxury Vinyl Plank, Track Lighting
    • Level: Main
    Foyer
    • Features: Flooring - Luxury Vinyl Plank
    • Level: Main
    Kitchen
    • Features: Breakfast Bar, Granite Counters, Double Sink, Flooring - Luxury Vinyl Plank, Lighting - Ceiling, Track Lighting, Pantry
    • Level: Main
    Living room
    • Features: Flooring - Luxury Vinyl Plank, Track Lighting, Living/Dining Room Combo, Window Treatments
    • Level: Main
    Heating
    • Forced Air, Electric
    Cooling
    • Central Air, Electric
    Appliances
    • Included: Refrigerator, Ice Maker, Dishwasher, Oven/Range - Electric, Microwave, Disposal, Stainless Steel Appliance(s), Washer/Dryer Stacked, Electric Water Heater
    • Laundry: Dryer In Unit, Washer In Unit, In Unit
    Features
    • Open Floorplan, Kitchen - Gourmet, Pantry, Upgraded Countertops, Walk-In Closet(s), Entry Level Bedroom, Bathroom - Tub Shower, Combination Dining/Living
    • Windows: Window Treatments
    • Has basement: No
    • Has fireplace: No
    Interior area
    • Total structure area: 950
    • Total interior livable area: 950 sqft
    • Finished area above ground: 950
    • Finished area below ground: 0

    Property

    Parking
    • Total spaces: 1
    • Parking features: Inside Entrance, Underground, Covered, Storage, Garage Faces Front, Garage Door Opener, Assigned, Garage
    • Garage spaces: 1
    • Details: Assigned Parking, Assigned Space #: P1-125C
    Accessibility
    • Accessibility features: Doors - Lever Handle(s), Accessible Entrance
    Features
    • Levels: One
    • Stories: 1
    • Patio & porch: Roof, Terrace, Wrap Around, Roof Deck
    • Exterior features: Barbecue, Extensive Hardscape, Lighting, Storage
    • Pool features: Community
    Lot
    • Features: Unknown Soil Type
    Details
    • Additional structures: Above Grade, Below Grade
    • Parcel number: 0517//2525
    • Zoning: RESIDENTIAL
    • Special conditions: Standard

    Construction

    Type & style
    • Home type: Condo
    • Architectural style: Traditional
    • Property subtype: Condominium
    • Attached to another structure: Yes
    Materials
    • Brick
    Condition
    • Excellent
    • New construction: No
    • Year built: 2004

    Utilities & green energy

    • Sewer: Public Sewer
    • Water: Public
    • Utilities for property: Cable Available, Electricity Available, Sewer Available, Water Available

    Community & HOA

    Community
    • Features: Pool
    • Security: 24 Hour Security, Desk in Lobby, Exterior Cameras, Main Entrance Lock, Security System, Fire Sprinkler System
    • Condo and coop fee: $672 monthly
    • Subdivision: Central
    HOA
    • Has HOA: No
    • Amenities included: Fitness Center, Meeting Room, Pool, Reserved/Assigned Parking, Concierge, Storage, Party Room, Security, Common Grounds
    • Services included: Common Area Maintenance, Maintenance Structure, Pool(s), Reserve Funds, Sewer, Trash, Water, Snow Removal, Insurance, Management
    Location
    • Region: Washington

    Financial & listing details

    • Price per square foot: $494/sqft
    • Tax assessed value: $513,490
    • Annual tax amount: $4,299
    • Date on market: 11/15/2024
    • Listing agreement: Exclusive Right To Sell
    • Listing terms: Cash,Conventional
    • Inclusions: Refrigerator, Dishwasher, Range, Microwave, Washer And Dryer
    • Ownership: Condominium

    Price history

    DateEventPrice
    12/22/2025Sold$469,000-1.2%$494/sqft
    Source: Bright MLS #DCDC2168680 Report a problem
    11/28/2025Contingent$474,900$500/sqft
    Source: Bright MLS #DCDC2168680 Report a problem
    11/13/2025Price change$474,900-2.1%$500/sqft
    Source: Bright MLS #DCDC2168680 Report a problem
    10/31/2025Price change$484,900-0.8%$510/sqft
    Source: Bright MLS #DCDC2168680 Report a problem
    10/15/2025Price change$489,000-1.2%$515/sqft
    Source: Bright MLS #DCDC2168680 Report a problem
    9/28/2025Price change$494,990-2.9%$521/sqft
    Source: Bright MLS #DCDC2168680 Report a problem
    8/23/2025Price change$509,900-1.9%$537/sqft
    Source: Bright MLS #DCDC2168680 Report a problem
    4/4/2025Price change$519,900-1.9%$547/sqft
    Source: Bright MLS #DCDC2168680 Report a problem
    1/10/2025Price change$529,900-3.6%$558/sqft
    Source: Bright MLS #DCDC2168680 Report a problem
    11/15/2024Listed for sale$549,900+9.4%$579/sqft
    Source: Bright MLS #DCDC2168680 Report a problem
    1/6/2023Sold$502,500-3.3%$529/sqft
    Source: Bright MLS #DCDC2066984 Report a problem
    12/5/2022Contingent$519,900$547/sqft
    Source: Bright MLS #DCDC2066984 Report a problem
    11/28/2022Price change$519,900-1%$547/sqft
    Source: Bright MLS #DCDC2066984 Report a problem
    10/31/2022Price change$525,000-0.9%$553/sqft
    Source: Bright MLS #DCDC2066984 Report a problem
    10/17/2022Price change$530,000-1.9%$558/sqft
    Source: Bright MLS #DCDC2066984 Report a problem
    9/15/2022Listed for sale$540,000-2.7%$568/sqft
    Source: Bright MLS #DCDC2066984 Report a problem
    9/7/2022Listing removed$555,000$584/sqft
    Source: Bright MLS #DCDC2060432 Report a problem
    7/29/2022Listed for sale$555,000-2.6%$584/sqft
    Source: Bright MLS #DCDC2060432 Report a problem
    7/29/2022Listing removed$570,000$600/sqft
    Source: Bright MLS #DCDC2055032 Report a problem
    6/21/2022Listed for sale$570,000+32.6%$600/sqft
    Source: Bright MLS #DCDC2055032 Report a problem
    3/24/2021Listing removed--
    Source: Owner Report a problem
    5/30/2015Listing removed$2,500$3/sqft
    Source: Owner Report a problem
    5/29/2015Listed for rent$2,500+8.7%$3/sqft
    Source: Owner Report a problem
    4/17/2014Sold$430,000$453/sqft
    Source: Public Record Report a problem
    6/18/2012Sold$430,000-2.3%$453/sqft
    Source: Public Record Report a problem
    1/2/2012Listed for sale$439,900+7.3%$463/sqft
    Source: RE/MAX Realty Services #DC7738695 Report a problem
    1/2/2012Listing removed$2,300$2/sqft
    Source: RE/MAX Realty Services #DC7719648 Report a problem
    11/2/2011Listed for rent$2,300$2/sqft
    Source: RE/MAX Realty Services #DC7719648 Report a problem
    9/29/2008Sold$410,000+23.4%$432/sqft
    Source: Public Record Report a problem
    12/15/2004Sold$332,174$350/sqft
    Source: Public Record Report a problem

    Public tax history

    YearProperty taxesTax assessment
    2025$4,232 -1.6%$513,490 -1.4%
    2024$4,299 -4.3%$520,940 -4.1%
    2023$4,490 +3.7%$542,950 +3.7%
    2022$4,332 -1%$523,360 -0.9%
    2021$4,374 -1.1%$527,860 +1.5%
    2020$4,421 +10.2%$520,090 +10.2%
    2018$4,012 +0.5%$471,980 +0.5%
    2017$3,993 +3.1%$469,720 +3.1%
    2016$3,871 +1.2%$455,460 +1.2%
    2015$3,825 +42.9%$449,980 +6.1%
    2014$2,676 +9%$423,990 +6.5%
    2013$2,456 +4.5%$398,130 +3.2%
    2012$2,351 $385,740
    2011$2,351 -6.6%$385,740 -4.8%
    2010$2,517 -9.4%$405,380 -7%
    2009$2,778 +44.2%$436,020 +34.4%
    2007$1,926 +0.6%$324,350 +5%
    2006$1,914 -23.5%$308,900
    2005$2,501 $308,900
    Find assessor info on the county website

    Neighborhood: Judiciary Square

    Nearby schools

    GreatSchools rating
    Schools provided by the listing agent
    • District: District Of Columbia Public Schools

    Source: Bright MLS. This data may not be complete. We recommend contacting the local school district to confirm school assignments for this home.

    Get a cash offer in 3 minutes
    Find out how much your home could sell for in as little as 3 minutes with a no-obligation cash offer.
    Estimated market value
    $466,300
    Get a cash offer in 3 minutes
    Find out how much your home could sell for in as little as 3 minutes with a no-obligation cash offer.
    Estimated market value
    $466,300