Spacious and well-appointed, this oversized 780-square-foot one-bedroom, one-bath condo at 400 Massachusetts Avenue offers an exceptional combination of space, functionality, and convenience, with deeded garage parking. The home features a rare, generously sized kitchen with abundant cabinetry, stainless-steel appliances, quartz countertops, and an eat-in breakfast bar. The kitchen opens to a dedicated dining area with room for a full-sized table and a living room, creating a comfortable layout for both everyday living and entertaining. The spacious bedroom features southern exposure, direct access to the dual-entry bathroom, and an expansive closet outfitted with an Elfa organization system. Engineered hardwood flooring, fresh designer paint, and contemporary lighting provide a polished, cohesive finish throughout the home. Additional features include a new in-unit washer and dryer, laundry storage, and a Nest thermostat. Residents of 400 Massachusetts Avenue enjoy a full suite of amenities, including a rooftop deck with sweeping Washington views, swimming pool, grilling and entertaining areas, fitness center, resident lounge with billiards, business center, and 24-hour concierge. The building also offers on-site management and a pet-friendly community. Located in the heart of Mount Vernon Triangle, the property is surrounded by restaurants, entertainment, and major destinations throughout the city. Popular eateries like Tatte, Love Makoto, and L’Ardente are close by, and Chinatown and Capital One Arena are just a short walk away. Capitol Hill and Georgetown University Law Center are also within easy reach, and two Metro stations are less than 10 minutes away on foot, as well as easy access to I-395 for travel in and out of the city. With a Walk Score of 98 and Transit Score of 100, this home offers convenient access to the best of downtown Washington while providing the space and amenities of a world-class condominium.
Under contract
$425,000
400 Massachusetts Ave NW APT 505, Washington, DC 20001
1beds
780sqft
Condominium
Built in 2004
-- sqft lot
$418,600 Zestimate®
$545/sqft
$639/mo HOA
What's special
Swimming poolLaundry storageEngineered hardwood flooringRare generously sized kitchenNest thermostatFresh designer paintEat-in breakfast bar
- 23 days
- 303
- 27
Likely to sell faster than
Zillow last checked:
Listing updated:
Listed by:
Sasha Mehra 202-243-9386,
Fairfax Realty Select
Source: Bright MLS,MLS#: DCDC2284812
Facts & features
Interior
Bedrooms & bathrooms
- Bedrooms: 1
- Bathrooms: 1
- Full bathrooms: 1
- Main level bathrooms: 1
- Main level bedrooms: 1
Heating
- Heat Pump, Electric
Cooling
- Central Air, Electric
Appliances
- Included: Microwave, Dishwasher, Disposal, Dryer, Ice Maker, Oven/Range - Electric, Refrigerator, Stainless Steel Appliance(s), Cooktop, Washer, Water Heater
- Laundry: Has Laundry, Dryer In Unit, Washer In Unit, In Unit
Features
- Dining Area, Elevator, Open Floorplan, Upgraded Countertops
- Flooring: Engineered Wood, Wood
- Has basement: No
- Has fireplace: No
Interior area
- Total structure area: 780
- Total interior livable area: 780 sqft
- Finished area above ground: 780
Property
Parking
- Total spaces: 1
- Parking features: Underground, Parking Space Conveys, Garage
- Garage spaces: 1
Accessibility
- Accessibility features: None
Features
- Levels: One
- Stories: 1
- Pool features: Community
Lot
- Features: Unknown Soil Type
Details
- Additional structures: Above Grade
- Parcel number: 0517//2530
- Zoning: DOWNTOWN
- Special conditions: Standard
Construction
Type & style
- Home type: Condo
- Architectural style: Contemporary
- Property subtype: Condominium
- Attached to another structure: Yes
Materials
- Brick Front, Brick
Condition
- Excellent
- New construction: No
- Year built: 2004
Utilities & green energy
- Sewer: Public Sewer
- Water: Public
Community & HOA
Community
- Features: Pool
- Security: 24 Hour Security, Desk in Lobby
- Condo and coop fee: $639 monthly
- Subdivision: Mount Vernon Triangle
HOA
- Has HOA: No
- Amenities included: Elevator(s), Fitness Center, Party Room, Pool, Pool - Rooftop, Reserved/Assigned Parking
- Services included: Maintenance Structure, Insurance, Maintenance Grounds, Management, Parking Fee, Pool(s), Reserve Funds, Sewer, Snow Removal, Trash, Water
Location
- Region: Washington
Financial & listing details
- Price per square foot: $545/sqft
- Tax assessed value: $417,850
- Annual tax amount: $2,895
- Date on market: 9/24/2026
- Listing agreement: Exclusive Right To Sell
- Ownership: Condominium
Estimated market value
$418,600
$398,000 - $440,000
$2,511/mo
Price history
| Date | Event | Price |
|---|---|---|
| 10/9/2026 | Contingent | $425,000$545/sqft |
Source:  Bright MLS #DCDC2284812 Report a problem Bright MLS #DCDC2284812 Report a problem | ||
| 9/24/2026 | Listed for sale | $425,000-8.6%$545/sqft |
Source: Bright MLS #DCDC2284812 Report a problem | ||
| 3/14/2020 | Listing removed | $465,000-0.9%$596/sqft |
Source: Long & Foster Real Estate, Inc. #1009976422 Report a problem | ||
| 12/19/2018 | Sold | $469,000+0.9%$601/sqft |
Source: Public Record Report a problem | ||
| 11/13/2018 | Pending sale | $465,000$596/sqft |
Source: Long & Foster Real Estate, Inc. #1009976422 Report a problem | ||
| 11/8/2018 | Price change | $465,000-2.1%$596/sqft |
Source: Long & Foster Real Estate, Inc. #1009976422 Report a problem | ||
| 10/22/2018 | Price change | $475,000-0.8%$609/sqft |
Source: Long & Foster Real Estate, Inc. #1009976422 Report a problem | ||
| 10/12/2018 | Price change | $479,000-2%$614/sqft |
Source: Long & Foster Real Estate, Inc. #1009976422 Report a problem | ||
| 9/1/2018 | Listed for sale | $489,000+13.7%$627/sqft |
Source: Long & Foster Real Estate, Inc. #1002356768 Report a problem | ||
| 6/20/2009 | Listing removed | $429,900$551/sqft |
Source: Weichert Realtors** #DC6883676 Report a problem | ||
| 6/11/2009 | Listed for sale | $429,900+37.1%$551/sqft |
Source: Weichert Realtors** #DC6883676 Report a problem | ||
| 11/5/2004 | Sold | $313,560$402/sqft |
Source: Public Record Report a problem | ||
Public tax history
| Year | Property taxes | Tax assessment |
|---|---|---|
| 2026 | $2,895 -2.2% | $448,510 -1.1% |
| 2025 | $2,959 -2.8% | $453,640 -1.4% |
| 2024 | $3,043 -6.3% | $460,230 -4.3% |
| 2023 | $3,247 +3.3% | $480,700 +4% |
| 2022 | $3,144 -1.4% | $462,340 -0.5% |
| 2021 | $3,187 -1.8% | $464,620 +1.5% |
| 2020 | $3,247 -8.3% | $457,650 +9.8% |
| 2018 | $3,541 +0.5% | $416,640 +0.5% |
| 2017 | $3,524 +2.9% | $414,560 +2.9% |
| 2016 | $3,426 +1.3% | $403,010 +1.3% |
| 2015 | $3,381 +40.6% | $397,780 +6.1% |
| 2014 | $2,405 | $374,880 |
Find assessor info on the county website
Monthly payment
Est. payment
Payment breakdown
Explore the cost of this home by adjusting the details. Changes won't be saved.Climate risks
Neighborhood: Judiciary Square
Nearby schools
Schools provided by the listing agent
- District: District Of Columbia Public Schools
Source: Bright MLS. This data may not be complete. We recommend contacting the local school district to confirm school assignments for this home.
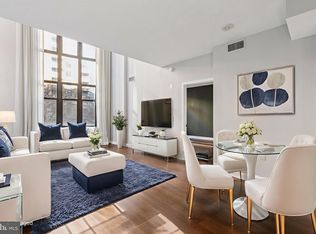
- $765,0002 bd2 ba1.4k sqft400 Massachusetts Ave NW APT 215, Washington, DC 20001Sold
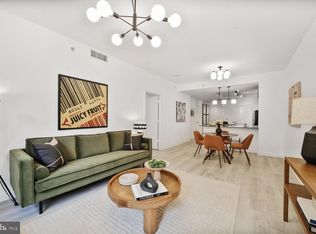
- $499,0001 bd1 ba978 sqft400 Massachusetts Ave NW APT 223, Washington, DC 20001Sold
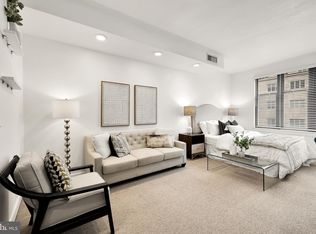
- $305,000-- bd1 ba453 sqft400 Massachusetts Ave NW APT 402, Washington, DC 20001Sold
- $510,0002 bd1 ba950 sqft400 Massachusetts Ave NW APT 414, Washington, DC 20001Sold

Similar homes
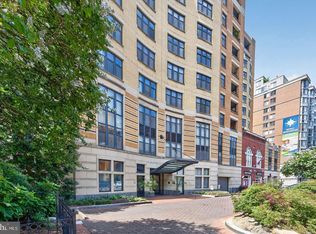
- $425,0001 bd1 ba781 sqft400 Massachusetts Ave NW APT 817, Washington, DC 20001For Sale
 MLS ID #DCDC2277874, James Ledet, Long & Foster Real Estate, Inc.. Bright MLS
 - $498,7502 bd1 ba920 sqft400 Mass Ave Condo, Washington, DC 20001For Sale
 MLS ID #DCDC2287476, Rob Carter, TTR Sotheby's International Realty. Bright MLS
 - $399,9001 bd1 ba683 sqftOld City 2, Washington, DC 20001For Sale
 MLS ID #DCDC2279276, Trent Heminger, Compass. Bright MLS
 - $430,0001 bd1 ba740 sqftOld City 2, Washington, DC 20001For Sale
 MLS ID #DCDC2281698, Jack Shorb, Corcoran McEnearney. Bright MLS
 - $429,0001 bd1 ba690 sqft460 New York Ave NW Unit 701, Washington, DC 20001For SaleMLS ID #DCDC2281776, Jenn Smira, Compass. Bright MLS
- $415,0001 bd1 ba658 sqftOld City 2, Washington, DC 20001For SaleMLS ID #DCDC2259122, Ms. Kristin M Francis, EXP Realty, LLC. Bright MLS
- $439,0001 bd1 ba745 sqftCentral, Washington, DC 20005For SaleMLS ID #DCDC2287976, Chelsea Traylor, Redfin Corp. Bright MLS
- $450,0001 bd1 ba845 sqft400 Mass Avenue, Washington, DC 20001For SaleMLS ID #DCDC2274714, Bob Mathew, MXW Real Estate. Bright MLS
- $429,9951 bd1 ba785 sqftOld City 2, Washington, DC 20001For SaleMLS ID #DCDC2274786, Vikas Goel, Fairfax Realty of Tysons. Bright MLS
- $440,0001 bd1 ba767 sqft1117 10th St NW APT 712, Washington, DC 20001For SaleMLS ID #DCDC2286412, Frederic Bates, LPT Realty, LLC. Bright MLS
- $445,0001 bd1 ba651 sqftYale Steam Laundry Condo, Washington, DC 20001For SaleMLS ID #DCDC2283292, Mehrnaz Bazargan, Redfin Corp. Bright MLS
- $399,9001 bd1 ba686 sqftOld City 2, Washington, DC 20001For SaleMLS ID #DCDC2278206, Alison Scimeca, Compass. Bright MLS
- $445,0001 bd2 ba722 sqftL At City Vista, Washington, DC 20001For SaleMLS ID #DCDC2269794, Catherine Carlstedt, RLAH @properties. Bright MLS
- $379,0001 bd1 ba703 sqftOld City #2, Washington, DC 20001For SaleMLS ID #DCDC2280444, John Mahshie, Compass. Bright MLS
- $444,9001 bd1 ba631 sqftThe Sonata Condominium, Washington, DC 20001For SaleMLS ID #DCDC2258466, Fred Malek, Spring Hill Real Estate, LLC.. Bright MLS
- $399,7501 bd1 ba655 sqftThe L At City Vista, Washington, DC 20001For SaleMLS ID #DCDC2267846, Chris Junior, Redfin Corp. Bright MLS
- $379,0001 bd1 ba628 sqftCity Vista, Washington, DC 20001For SaleMLS ID #DCDC2275260, Yuliia Kryshen, EXP Realty, LLC. Bright MLS
- $499,9991 bd2 ba761 sqftThe Sonata, Washington, DC 20001For SaleMLS ID #DCDC2285216, Maria Fernanda Delgado, Hestia Realtors. Bright MLS
