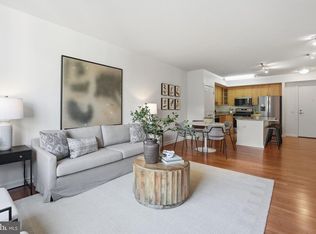
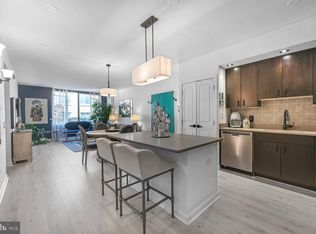
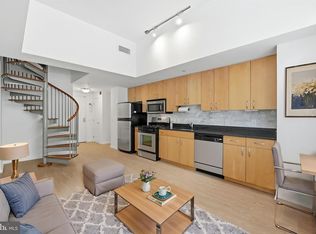
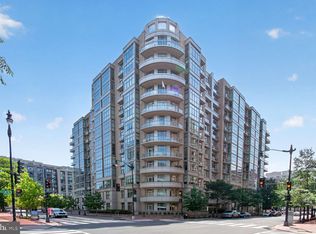
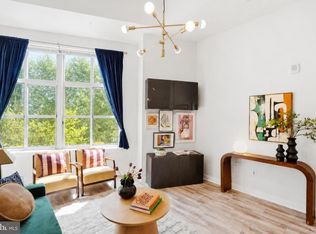
Discover the charm of urban living in this contemporary 1-bedroom, 1-bathroom unit located in the desirable City Vista community. Built in 2008, this inviting space features an open floor plan that seamlessly blends the dining and living areas, perfect for entertaining or cozy evenings at home. Enjoy upgraded countertops in the kitchen, equipped with essential appliances including a gas range, dishwasher, and front-loading washer/dryer hookups for your convenience. The building offers a wealth of amenities, including a community center, outdoor pool, and secure storage, ensuring a lifestyle of comfort and leisure. With an assigned parking space in the garage, your daily commute is made easy. City Vista is nestled in a vibrant urban setting, providing easy access to local parks, recreational centers, and a variety of dining and shopping options. The community is known for its friendly atmosphere and well-maintained common areas, making it a wonderful place to call home. Nearby schools and public services enhance the appeal, ensuring that everything you need is just moments away. Experience the perfect blend of comfort, convenience, and community in this delightful residence. Your new home awaits!
For sale
$379,000
440 L St NW Unit 1014, Washington, DC 20001
1beds
628sqft
Condominium
Built in 2008
-- sqft lot
$371,200 Zestimate®
$604/sqft
$717/mo HOA
What's special
Outdoor pool
- 12 days
- 152
- 10
Zillow last checked:
Listing updated:
Listed by:
Yuliia Kryshen 301-456-9475,
EXP Realty, LLC,
Listing Team: The Rollings Home Team Of Exp Realty
Source: Bright MLS,MLS#: DCDC2275260
Facts & features
Interior
Bedrooms & bathrooms
- Bedrooms: 1
- Bathrooms: 1
- Full bathrooms: 1
- Main level bathrooms: 1
- Main level bedrooms: 1
Rooms
- Room types: Living Room, Primary Bedroom, Kitchen, Den
Primary bedroom
- Features: Flooring - Carpet
- Level: Main
- Area: 132 Square Feet
- Dimensions: 12 X 11
Den
- Level: Unspecified
Kitchen
- Features: Flooring - HardWood
- Level: Main
- Area: 121 Square Feet
- Dimensions: 11 X 11
Living room
- Features: Flooring - HardWood
- Level: Main
- Area: 156 Square Feet
- Dimensions: 12 X 13
Heating
- Forced Air, Natural Gas
Cooling
- Central Air, Electric
Appliances
- Included: Dishwasher, Disposal, Dryer, Exhaust Fan, Ice Maker, Microwave, Oven/Range - Gas, Washer, Washer/Dryer Stacked, Gas Water Heater
- Laundry: Dryer In Unit, Washer In Unit, Washer/Dryer Hookups Only, In Unit
Features
- Breakfast Area, Combination Dining/Living, Elevator, Entry Level Bedroom, Upgraded Countertops, Primary Bath(s), Open Floorplan, Dry Wall
- Flooring: Wood
- Has basement: No
- Has fireplace: No
Interior area
- Total structure area: 628
- Total interior livable area: 628 sqft
- Finished area above ground: 628
Property
Parking
- Total spaces: 1
- Parking features: Other, Assigned, Garage
- Garage spaces: 1
- Details: Assigned Parking, Assigned Space #: G2-34
Accessibility
- Accessibility features: Accessible Hallway(s), Accessible Elevator Installed, Accessible Entrance, Accessible Approach with Ramp
Features
- Levels: One
- Stories: 1
- Patio & porch: Roof, Terrace
- Exterior features: Storage
- Has private pool: Yes
- Pool features: Community, Private
- Has view: Yes
- View description: City
Lot
- Features: Urban, Unknown Soil Type
Details
- Additional structures: Above Grade
- Parcel number: 0515//2135
- Zoning: D-4-R
- Special conditions: Standard
Construction
Type & style
- Home type: Condo
- Architectural style: Contemporary
- Property subtype: Condominium
- Attached to another structure: Yes
Materials
- Brick
Condition
- New construction: No
- Year built: 2008
Utilities & green energy
- Sewer: Public Sewer
- Water: Public
- Utilities for property: Cable Available
Community & HOA
Community
- Condo and coop fee: $717 monthly
- Subdivision: City Vista
HOA
- Has HOA: No
- Amenities included: Common Grounds, Community Center, Elevator(s), Party Room, Pool, Recreation Facilities
- Services included: Common Area Maintenance, Maintenance Structure, Maintenance Grounds, Management, Insurance, Pool(s), Reserve Funds
Location
- Region: Washington
Financial & listing details
- Price per square foot: $604/sqft
- Tax assessed value: $405,930
- Annual tax amount: $2,668
- Date on market: 9/7/2026
- Listing agreement: Exclusive Right To Sell
- Ownership: Fee Simple
Estimated market value
$371,200
$353,000 - $390,000
$2,450/mo
Price history
| Date | Event | Price |
|---|---|---|
| 9/7/2026 | Listed for sale | $379,000+15.4%$604/sqft |
Source: eXp Realty #DCDC2275260 Report a problem | ||
| 10/14/2008 | Sold | $328,400$523/sqft |
Source: Public Record Report a problem | ||
Public tax history
| Year | Property taxes | Tax assessment |
|---|---|---|
| 2026 | $2,533 -4.6% | $405,930 -2.8% |
| 2025 | $2,654 +1.4% | $417,760 +1.8% |
| 2024 | $2,618 -2% | $410,280 -0.6% |
| 2023 | $2,671 -6.9% | $412,940 -3.9% |
| 2022 | $2,868 +8.9% | $429,880 +7.6% |
| 2021 | $2,634 -4.1% | $399,580 +0.1% |
| 2020 | $2,748 +8.3% | $399,030 +7.3% |
| 2018 | $2,538 +2.8% | $371,980 +2.5% |
| 2017 | $2,470 +5.1% | $363,050 +3.3% |
| 2016 | $2,350 +9.9% | $351,580 +4.9% |
| 2015 | $2,139 +9.5% | $335,310 +9.5% |
| 2014 | $1,954 +9.4% | $306,230 +9.7% |
| 2013 | $1,785 -4.5% | $279,150 -2.9% |
| 2012 | $1,870 | $287,540 |
| 2011 | $1,870 -12.9% | $287,540 -10.2% |
| 2010 | $2,148 +30.2% | $320,260 +22.4% |
| 2009 | $1,650 | $261,590 |
Find assessor info on the county website
Monthly payment
Est. payment
Payment breakdown
Explore the cost of this home by adjusting the details. Changes won't be saved.Climate risks
Neighborhood: Mount Vernon Square
Nearby schools
Schools provided by the listing agent
- District: District Of Columbia Public Schools
Source: Bright MLS. This data may not be complete. We recommend contacting the local school district to confirm school assignments for this home.

Similar homes
- $395,0001 bd1 ba703 sqftOld City #2, Washington, DC 20001For Sale
 MLS ID #DCDC2280444, John Mahshie, Compass. Bright MLS
 - $430,0001 bd1 ba740 sqftOld City 2, Washington, DC 20001For Sale
 MLS ID #DCDC2281698, Jack Shorb, Corcoran McEnearney. Bright MLS
 - $399,9001 bd1 ba686 sqftOld City 2, Washington, DC 20001For Sale
 MLS ID #DCDC2278206, Alison Scimeca, Compass. Bright MLS
 - $399,7501 bd1 ba655 sqftThe L At City Vista, Washington, DC 20001For Sale
 MLS ID #DCDC2267846, Chris Junior, Redfin Corp. Bright MLS
 - $429,9951 bd1 ba785 sqftOld City 2, Washington, DC 20001For SaleMLS ID #DCDC2274786, Vikas Goel, Fairfax Realty of Tysons. Bright MLS
- $325,0001 bd1 ba452 sqftOld City 2, Washington, DC 20001For SaleMLS ID #DCDC2278526, JR Ruzic, Keller Williams Realty. Bright MLS
- $499,0001 bd1 ba738 sqftK At City Vista Condominium, Washington, DC 20001For SaleMLS ID #DCDC2280628, Patrick Beasley, Keller Williams Capital Properties. Bright MLS
- $445,0001 bd2 ba722 sqftL At City Vista, Washington, DC 20001For SaleMLS ID #DCDC2269794, Catherine Carlstedt, RLAH @properties. Bright MLS
- $424,9001 bd1 ba748 sqft1001 L St NW APT 211, Washington, DC 20001For SaleMLS ID #DCDC2277352, Chris Sartwell, RLAH @properties. Bright MLS
- $369,0001 bd1 ba745 sqftCentral, Washington, DC 20005For SaleMLS ID #DCDC2276734, Melissa Lango, Compass. Bright MLS
- $424,9001 bd1 ba624 sqft1010 Mass Condo, Washington, DC 20001For SaleMLS ID #DCDC2248484, Justin Noble, TTR Sotheby's International Realty. Bright MLS
- $409,0002 bd2 ba877 sqftOld City 2, Washington, DC 20005For SaleMLS ID #DCDC2281478, Veronique Onteniente, TTR Sotheby's International Realty. Bright MLS
- $349,9001 bd1 ba666 sqft915 E St NW APT 1202, Washington, DC 20004For SaleMLS ID #DCDC2274754, Mr. Jason Secrest, Coldwell Banker Realty - Washington. Bright MLS
- $375,000-- bd1 ba540 sqftCentral, Washington, DC 20004For SaleMLS ID #DCDC2278918, Vikas Goel, Fairfax Realty of Tysons. Bright MLS
- $458,9001 bd1 ba748 sqftOld City 2, Washington, DC 20001For SaleMLS ID #DCDC2271224, Steve Lew, Compass. Bright MLS
- $355,0001 bd1 ba696 sqftCapitol Hill Tower, Washington, DC 20003For SaleMLS ID #DCDC2283236, Chris Coppola, Compass. Bright MLS
- $450,0001 bd1 ba698 sqftOld City 2, Washington, DC 20005For SaleMLS ID #DCDC2281888, Danny Tippett, Compass. Bright MLS
- $449,9001 bd1 ba649 sqftRadius Condominium,old City #2, Washington, DC 20008For SaleMLS ID #DCDC2282980, Ross Vann, Compass. Bright MLS
- $544,9002 bd2 ba761 sqftOld City 2, Washington, DC 20001For SaleMLS ID #DCDC2271662, Maria Fernanda Delgado, Hestia Realtors. Bright MLS
- $345,000-- bd1 ba603 sqftCentral, Washington, DC 20004For SaleMLS ID #DCDC2271608, Bridget Rigato, TTR Sotheby's International Realty. Bright MLS
