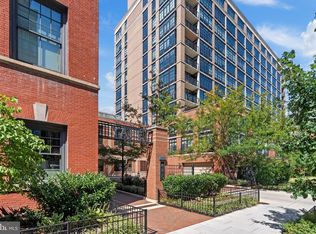
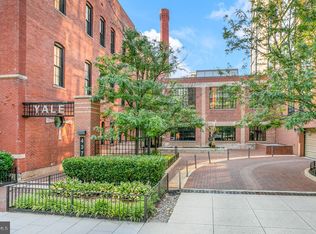
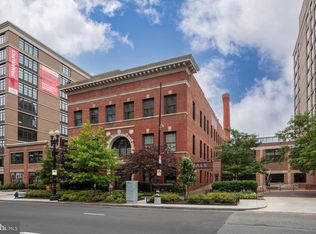
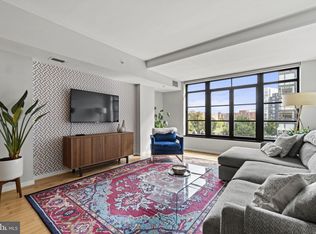
Welcome to 437 New York Ave NW #302, a light-filled corner residence in the iconic Yale Steam Laundry Condominium, offering the rare combination of multiple exposures, garage parking, additional storage, and exceptional building amenities in the heart of Mount Vernon Triangle. This 1-bedroom, 1-bath home features southern exposure, large windows, hardwood floors, and an open layout that feels bright and inviting from the moment you enter. The living and dining areas flow naturally together, with abundant natural light creating an airy setting for everyday living, working from home, or entertaining friends. The open kitchen features granite countertops, stainless steel appliances, generous cabinetry, and a center island with breakfast bar seating. The island adds valuable prep and counter space while creating a natural gathering spot for morning coffee, casual meals, or cocktails with friends. The bedroom is comfortably separated from the main living and entertaining areas and offers generous closet space, while the full bathroom and in-unit washer and dryer provide everyday convenience. As a corner residence, #302 benefits from additional windows, natural light, and a greater sense of privacy and openness than many interior one-bedroom units. Garage parking and additional storage complete the residence, two particularly valuable features for city living. And then there's the building. Yale Steam Laundry is one of Washington's most distinctive condominium communities, pairing the character and architectural history of its landmark industrial setting with the amenities of modern urban living. Residents enjoy concierge service, a fitness center, outdoor pool and sundeck, resident gathering spaces, and an unmistakable sense of place that sets the building apart from the typical downtown condominium. And then there's the location. Set in the heart of Mount Vernon Triangle, #302 puts restaurants, cafés, shopping, fitness studios, entertainment, and everyday conveniences close at hand. Safeway is just across the street, while the Walter E. Washington Convention Center, Gallery Place, Chinatown, Penn Quarter, and downtown DC are all nearby. Mount Vernon Square/7th St-Convention Center Metro is just a few blocks away, with Gallery Place-Chinatown and Judiciary Square Metro stations also nearby, providing convenient access to the Red, Green, and Yellow lines and connections throughout the city. Union Station is approximately one mile away, adding easy access to Amtrak, MARC, Metro, and the DC Streetcar. Whether grabbing groceries, meeting friends for dinner, commuting to work, catching a game or show, or spending the weekend exploring the city, this is a location that makes it easy to leave the car in the garage. Natural light. Corner-unit privacy. Kitchen island. Garage parking. Storage. Amenities. Location. 437 New York Ave NW #302 brings together the features that make city living both comfortable and convenient.
For sale
$445,000
437 New York Ave NW APT 302, Washington, DC 20001
1beds
651sqft
Condominium
Built in 2008
-- sqft lot
$-- Zestimate®
$684/sqft
$842/mo HOA
What's special
Open layoutOpen kitchenIn-unit washer and dryerGranite countertopsAiry settingOutdoor pool and sundeckGenerous closet space
- 52 days
- 42
- 4
Zillow last checked:
Listing updated:
Listed by:
Mehrnaz Bazargan 301-366-1970,
Redfin Corp
Source: Bright MLS,MLS#: DCDC2283292
Facts & features
Interior
Bedrooms & bathrooms
- Bedrooms: 1
- Bathrooms: 1
- Full bathrooms: 1
- Main level bathrooms: 1
- Main level bedrooms: 1
Basement
- Area: 0
Heating
- Forced Air, Electric
Cooling
- Central Air, Other
Appliances
- Included: Cooktop, Microwave, Refrigerator, Dishwasher, Washer, Dryer, Electric Water Heater
- Laundry: Has Laundry, In Unit
Features
- Built-in Features, Combination Kitchen/Living, Open Floorplan, Kitchen Island
- Flooring: Engineered Wood, Wood
- Windows: Window Treatments
- Has basement: No
- Has fireplace: No
Interior area
- Total structure area: 651
- Total interior livable area: 651 sqft
- Finished area above ground: 651
- Finished area below ground: 0
Property
Parking
- Total spaces: 1
- Parking features: Basement, Covered, Assigned, Garage
- Attached garage spaces: 1
- Details: Assigned Parking, Assigned Space #: P26
Accessibility
- Accessibility features: Accessible Elevator Installed
Features
- Levels: One
- Stories: 1
- Exterior features: Storage
- Pool features: Community
Lot
- Features: Urban, Unknown Soil Type
Details
- Additional structures: Above Grade, Below Grade
- Parcel number: 0514//2076
- Zoning: R
- Special conditions: Standard
Construction
Type & style
- Home type: Condo
- Architectural style: Contemporary
- Property subtype: Condominium
- Attached to another structure: Yes
Materials
- Brick
Condition
- New construction: No
- Year built: 2008
Utilities & green energy
- Sewer: Public Sewer
- Water: Public
Community & HOA
Community
- Security: Desk in Lobby
- Condo and coop fee: $842 monthly
- Subdivision: Mount Vernon
HOA
- Has HOA: No
- Amenities included: Billiard Room, Common Grounds, Elevator(s), Fitness Center, Storage, Pool
- Services included: Common Area Maintenance, Maintenance Structure, Maintenance Grounds, Pool(s), Sewer, Snow Removal, Trash, Water
Location
- Region: Washington
Financial & listing details
- Price per square foot: $684/sqft
- Tax assessed value: $436,460
- Annual tax amount: $2,900
- Date on market: 9/18/2026
- Listing agreement: Exclusive Right To Sell
- Ownership: Condominium
Estimated market value
Not available
Estimated sales range
Not available
Not available
Price history
| Date | Event | Price |
|---|---|---|
| 9/18/2026 | Listed for sale | $445,000+14.1%$684/sqft |
Source:  Bright MLS #DCDC2283292 Report a problem | ||
| 3/3/2023 | Listing removed | -- |
Source: Zillow Rentals Report a problem | ||
| 1/27/2023 | Listed for rent | $2,400$4/sqft |
Source: Zillow Rentals Report a problem | ||
| 3/28/2021 | Listing removed | -- |
Source: Zillow Rental Manager Report a problem | ||
| 2/25/2021 | Listed for rent | $2,400$4/sqft |
Source: Zillow Rental Manager Report a problem | ||
| 4/22/2020 | Listing removed | $2,400$4/sqft |
Source: Owner Report a problem | ||
| 3/22/2020 | Listed for rent | $2,400+6.7%$4/sqft |
Source: Owner Report a problem | ||
| 4/15/2018 | Listing removed | $2,250$3/sqft |
Source: Owner Report a problem | ||
| 3/15/2018 | Listed for rent | $2,250$3/sqft |
Source: Owner Report a problem | ||
| 5/7/2013 | Sold | $390,000-2.5%$599/sqft |
Source: Public Record Report a problem | ||
| 5/23/2008 | Sold | $399,900$614/sqft |
Source: Public Record Report a problem | ||
Public tax history
| Year | Property taxes | Tax assessment |
|---|---|---|
| 2026 | $2,900 -1.9% | $449,090 -0.9% |
| 2025 | $2,956 -0.3% | $453,310 +0.5% |
| 2024 | $2,966 +4.8% | $451,120 +4.5% |
| 2023 | $2,830 -7.4% | $431,640 -4.5% |
| 2022 | $3,058 +0.2% | $452,180 +0.8% |
| 2021 | $3,051 -2.7% | $448,530 +0.9% |
| 2020 | $3,135 +3.2% | $444,570 +3.2% |
| 2018 | $3,038 +3.6% | $430,780 +3% |
| 2017 | $2,932 +9.8% | $418,290 +2.2% |
| 2016 | $2,671 +9.9% | $409,210 +8.6% |
| 2015 | $2,431 +9.5% | $376,870 +13.7% |
| 2014 | $2,220 | $331,360 |
Find assessor info on the county website
Monthly payment
Est. payment
Payment breakdown
Explore the cost of this home by adjusting the details. Changes won't be saved.Climate risks
Neighborhood: Mount Vernon Square
Nearby schools
Schools provided by the listing agent
- District: District Of Columbia Public Schools
Source: Bright MLS. This data may not be complete. We recommend contacting the local school district to confirm school assignments for this home.
- $439,0001 bd1 ba733 sqft437 New York Ave NW APT 213, Washington, DC 20001Sold
- $470,0001 bd1 ba764 sqft437 New York Ave NW APT 506, Washington, DC 20001Sold
- $445,0001 bd1 ba740 sqft437 New York Ave NW APT 609, Washington, DC 20001Sold
- $510,0001 bd1 ba950 sqft437 New York Ave NW APT 320, Washington, DC 20001Sold
Similar homes
- $450,0001 bd1 ba765 sqftK At City Vista Condominium, Washington, DC 20001For Sale
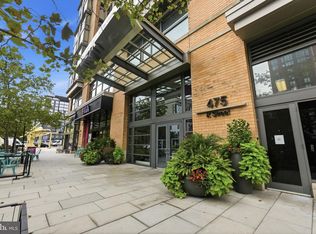
 MLS ID #DCDC2280628, Patrick Beasley, Keller Williams Capital Properties. Bright MLS
- $449,0002 bd2 ba777 sqftThe Providence, Washington, DC 20001For Sale
 MLS ID #DCDC2290776, Brittanie DeChino, TTR Sotheby's International Realty. Bright MLS
- $445,0001 bd2 ba722 sqftL At City Vista, Washington, DC 20001For Sale
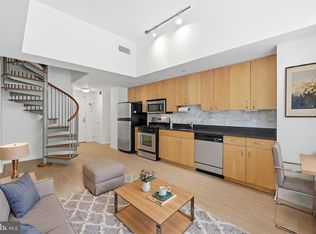 MLS ID #DCDC2269794, Catherine Carlstedt, RLAH @properties. Bright MLS
- $399,0001 bd1 ba690 sqft460 New York Ave NW Unit 701, Washington, DC 20001For Sale
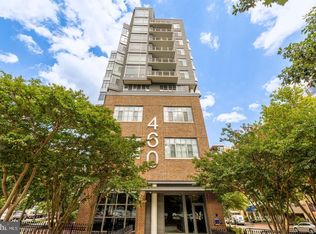 MLS ID #DCDC2290254, Jenn Smira, Compass. Bright MLS
- $430,0001 bd1 ba740 sqftOld City 2, Washington, DC 20001For SaleMLS ID #DCDC2281698, Jack Shorb, Corcoran McEnearney. Bright MLS
- $440,0001 bd1 ba767 sqft1117 10th St NW APT 712, Washington, DC 20001For SaleMLS ID #DCDC2286412, Frederic Bates, LPT Realty, LLC. Bright MLS
- $429,9951 bd1 ba785 sqftOld City 2, Washington, DC 20001For SaleMLS ID #DCDC2274786, Vikas Goel, Fairfax Realty of Tysons. Bright MLS
- $385,0001 bd1 ba598 sqftOld City 2, Washington, DC 20001For SaleMLS ID #DCDC2290942, Trent Heminger, Compass. Bright MLS
- $470,0002 bd1 ba766 sqftOld City 2, Washington, DC 20001For SaleMLS ID #DCDC2273652, Dana Rice, Compass. Bright MLS
- $490,0001 bd1 ba735 sqftOld City 2, Washington, DC 20001For SaleMLS ID #DCDC2276498, Harry Moon, Fairfax Realty Select. Bright MLS
- $399,0001 bd1 ba631 sqftThe Sonata Condominium, Washington, DC 20001For SaleMLS ID #DCDC2288554, ivory frimpong, Samson Properties. Bright MLS
- $450,0001 bd1 ba845 sqft400 Mass Avenue, Washington, DC 20001For SaleMLS ID #DCDC2274714, Bob Mathew, MXW Real Estate. Bright MLS
- $445,5001 bd1 ba640 sqftThe Eleven, Washington, DC 20001For SaleMLS ID #DCDC2210112, Elizabeth Minoso, William Sawyer & Company. Bright MLS
- $415,0001 bd1 ba658 sqftOld City 2, Washington, DC 20001For SaleMLS ID #DCDC2259122, Ms. Kristin M Francis, EXP Realty, LLC. Bright MLS
- $399,7501 bd1 ba655 sqftThe L At City Vista, Washington, DC 20001For SaleMLS ID #DCDC2267846, Chris Junior, Redfin Corp. Bright MLS
- $425,0001 bd1 ba781 sqft400 Massachusetts Ave NW APT 817, Washington, DC 20001For SaleMLS ID #DCDC2277874, James Ledet, Long & Foster Real Estate, Inc.. Bright MLS
- $488,0001 bd2 ba841 sqftOld City 2, Washington, DC 20001For SaleMLS ID #DCDC2284692, Jumei Zhang, Signature Home Realty LLC. Bright MLS
- $374,0001 bd1 ba628 sqftCity Vista, Washington, DC 20001For SaleMLS ID #DCDC2275260, Yuliia Kryshen, EXP Realty, LLC. Bright MLS
