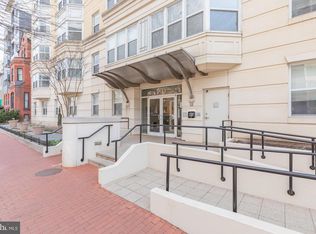
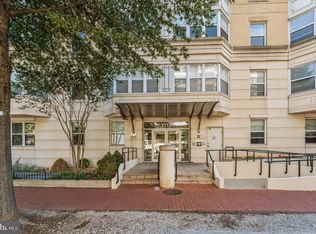
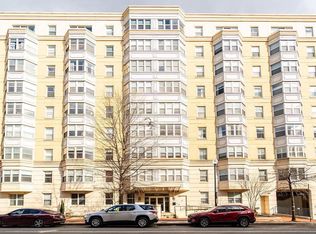
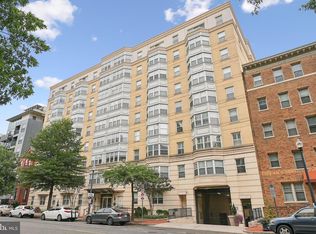
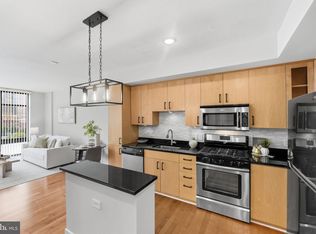
Welcome to The Eleven in the heart of Logan Circle! Bright, stylish, and ideally located, this 1-bedroom, 1-bath residence offers the perfect blend of comfort and convenience in one of D.C.’s most vibrant neighborhoods. From the moment you walk in, you’ll be drawn to the natural light streaming through oversized windows, highlighting sleek hardwood floors and an airy, open-concept layout. The thoughtfully designed kitchen features granite countertops, stainless steel appliances, and ample cabinetry. The spacious bedroom offers an inviting retreat with generous closet space and a modern en suite bathroom, while an in-unit washer and dryer makes everyday living that much easier. Adding to the appeal, the residence includes an assigned garage parking space with an adjacent private storage unit. The building amenities are just as impressive. Residents enjoy concierge service, secure parcel reception, bike storage, and a rooftop terrace with panoramic views of downtown D.C. The building also offers a courtyard picnic area with grills, ideal for laid-back gatherings and weekend BBQs. Step outside and the best of Logan Circle is at your doorstep — restaurants, entertainment, cozy cafés, boutique shopping, and easy access to Metro. Just a short stroll away, historic Blagden Alley brings even more to explore, with vibrant bars, local art, and some of the city’s favorite dining. Experience the best of city living in this light-filled, turnkey condo — perfectly located in the middle of everything. And yes, pets are welcome, too!
For sale
$445,500
1111 11th St NW APT 304, Washington, DC 20001
1beds
640sqft
Condominium
Built in 2004
-- sqft lot
$346,700 Zestimate®
$696/sqft
$522/mo HOA
What's special
- 445 days
- 54
- 3
Zillow last checked:
Listing updated:
Listed by:
Elizabeth Minoso 301-275-8181,
William Sawyer & Company
Source: Bright MLS,MLS#: DCDC2210112
Facts & features
Interior
Bedrooms & bathrooms
- Bedrooms: 1
- Bathrooms: 1
- Full bathrooms: 1
- Main level bathrooms: 1
- Main level bedrooms: 1
Basement
- Area: 0
Heating
- Forced Air, Electric
Cooling
- Central Air, Electric
Appliances
- Included: Microwave, Dishwasher, Disposal, Washer/Dryer Stacked, Oven/Range - Electric, Refrigerator, Electric Water Heater
- Laundry: Dryer In Unit, Washer In Unit, In Unit
Features
- Combination Dining/Living, Open Floorplan, Kitchen - Gourmet
- Flooring: Wood, Carpet
- Has basement: No
- Has fireplace: No
Interior area
- Total structure area: 640
- Total interior livable area: 640 sqft
- Finished area above ground: 640
- Finished area below ground: 0
Property
Parking
- Total spaces: 1
- Parking features: Underground, Garage Faces Side, Garage Door Opener, Garage
- Garage spaces: 1
Accessibility
- Accessibility features: Accessible Elevator Installed
Features
- Levels: One
- Stories: 1
- Pool features: None
Lot
- Features: Urban Land Not Rated
Details
- Additional structures: Above Grade, Below Grade
- Parcel number: 0341//2036
- Zoning: RA
- Special conditions: Standard
Construction
Type & style
- Home type: Condo
- Architectural style: Contemporary
- Property subtype: Condominium
- Attached to another structure: Yes
Materials
- Brick
Condition
- Very Good
- New construction: No
- Year built: 2004
Utilities & green energy
- Sewer: Public Sewer
- Water: Public
Community & HOA
Community
- Condo and coop fee: $522 monthly
- Subdivision: Logan Circle
HOA
- Has HOA: No
- Amenities included: Concierge, Common Grounds, Storage, Reserved/Assigned Parking, Security
- Services included: Common Area Maintenance, Maintenance Structure, Management, Reserve Funds, Sewer, Trash, Water, Parking Fee, Insurance
- HOA name: The Eleven
Location
- Region: Washington
Financial & listing details
- Price per square foot: $696/sqft
- Tax assessed value: $454,470
- Annual tax amount: $2,886
- Date on market: 7/16/2025
- Listing agreement: Exclusive Right To Sell
- Ownership: Condominium
Estimated market value
$346,700
$312,000 - $388,000
$2,401/mo
Price history
| Date | Event | Price |
|---|---|---|
| 8/29/2026 | Listed for sale | $445,500-2.1%$696/sqft |
Source:  Bright MLS #DCDC2210112 Report a problem Bright MLS #DCDC2210112 Report a problem | ||
| 7/16/2025 | Listed for sale | $454,950$711/sqft |
Source: Bright MLS #DCDC2210112 Report a problem | ||
Public tax history
Tax history is unavailable.
Monthly payment
Est. payment
Payment breakdown
Explore the cost of this home by adjusting the details. Changes won't be saved.Climate risks
Neighborhood: Logan Circle
Nearby schools
Schools provided by the listing agent
- District: District Of Columbia Public Schools
Source: Bright MLS. This data may not be complete. We recommend contacting the local school district to confirm school assignments for this home.
Similar homes
- $444,9001 bd1 ba631 sqftThe Sonata Condominium, Washington, DC 20001For Sale

 MLS ID #DCDC2258466, Fred Malek, Spring Hill Real Estate, LLC.. Bright MLS
 - $484,9001 bd1 ba738 sqftK At City Vista Condominium, Washington, DC 20001For Sale
 MLS ID #DCDC2280628, Patrick Beasley, Keller Williams Capital Properties. Bright MLS
 - $415,0001 bd1 ba658 sqftOld City 2, Washington, DC 20001For Sale
 MLS ID #DCDC2259122, Ms. Kristin M Francis, EXP Realty, LLC. Bright MLS
 - $399,0001 bd1 ba780 sqftOld City 2, Washington, DC 20001For Sale
 MLS ID #DCDC2246032, Ari Davis, Compass. Bright MLS
 - $359,0001 bd1 ba461 sqftOld City 2, Washington, DC 20001For SaleMLS ID #DCDC2273632, Nathan Julian Guggenheim, Washington Fine Properties, LLC. Bright MLS
- $490,0002 bd2 ba568 sqftOld City 2, Washington, DC 20009For SaleMLS ID #DCDC2278310, Ty Hreben, Compass. Bright MLS
- $449,9002 bd2 ba903 sqftOld City 2, Washington, DC 20009For SaleMLS ID #DCDC2272086, Natalie Hasny, Capital Residential Properties. Bright MLS
- $449,0001 bd1 ba750 sqft851 N Glebe Rd APT 207, Arlington, VA 22203For SaleMLS ID #VAAR2080492, Scott Sachs, Compass. Bright MLS
- $254,7771 bd1 ba684 sqft777 7th St NW APT 819, Washington, DC 20001For SaleMLS ID #DCDC2282684, Tony Motevalli, Samson Properties. Bright MLS
- $469,7501 bd1 ba780 sqft2737 Devonshire Pl NW APT 322, Washington, DC 20008For SaleMLS ID #DCDC2282072, Rob Carter, TTR Sotheby's International Realty. Bright MLS
- $550,0002 bd2 ba771 sqftThe Matrix, Washington, DC 20005For SaleMLS ID #DCDC2282466, Joan Caton Cromwell, TTR Sotheby's International Realty. Bright MLS
- $420,0001 bd2 ba830 sqftChancellor, Washington, DC 20037For SaleMLS ID #DCDC2280988, Mary Noone, Compass. Bright MLS
- $475,0001 bd1 ba771 sqftOld City 1, Washington, DC 20003For SaleMLS ID #DCDC2274938, Yo-G Gozner, Compass. Bright MLS
- $399,9501 bd1 ba684 sqft2111 Wisconsin Ave NW APT 301, Washington, DC 20007For SaleMLS ID #DCDC2279888, Villy Iranpur, RLAH @properties. Bright MLS
- $410,0001 bd1 ba783 sqft2710 Macomb St NW APT 310, Washington, DC 20008For SaleMLS ID #DCDC2283026, Chelsea Traylor, Redfin Corp. Bright MLS
- $475,0001 bd1 ba724 sqftThe Colonnade Condominiujm, Washington, DC 20007For SaleMLS ID #DCDC2262432, Bridgit Fitzgerald, Compass. Bright MLS
- $425,0001 bd1 ba750 sqft1320 N Wayne St APT 101, Arlington, VA 22201For SaleMLS ID #VAAR2079650, Grace Buck, Compass. Bright MLS
- $499,0002 bd2 ba848 sqftThe Benjamin, Washington, DC 20009For SaleMLS ID #DCDC2262718, Courtney Abrams, TTR Sotheby's International Realty. Bright MLS
- $479,9001 bd1 ba768 sqft1020 N Highland St Unit 403, Arlington, VA 22201For SaleMLS ID #VAAR2079566, Shaun Murphy, Compass. Bright MLS
- $385,0001 bd1 ba730 sqft5407 9th St NW APT 310, Washington, DC 20011For SaleMLS ID #DCDC2283730, Jackson Verville, Compass. Bright MLS
