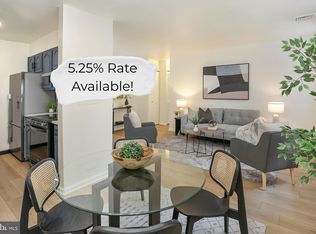
Discover this beautiful 1-bedroom, 1.5-bath condo with a private courtyard patio at The Lonsdale, nestled on an elegant block of the prestigious Kalorama neighborhood. The home's ideal floor plan begins with a welcoming foyer, a half bath and a private office space created from an oversized storage closet. The eat-in kitchen features stainless steel appliances, granite counters, glass tile backsplash, and a cozy breakfast area. The spacious dining/living room is perfect for entertaining or relaxing after a long day. Or step outside via sliding glass doors to your private patio to unwind amidst serene views of trees and the courtyard gardens. The expansive corner primary suite boasts a walk-in closet and en-suite bathroom with separate vanity area. The newly refurbished windows have stylish marble sills. A monitored security system ensures peace of mind and there's convenient intercom access for guests from the front door; the striking new marble lobby will greet them. Residents benefit from a well-managed association that covers water, trash, maintenance, reserve funds and extra storage. There is professional management off-site as well as a helpful weekday on-site manager. At the end of the block find a wonderful neighborhood market/coffee shop. Nearby find the endless dining, shopping and entertainment options of Dupont and Adams Morgan. This super location with two Metro stations, major bus lines and easy access to Rock Creek Parkway make commuting an easy option. Experience the perfect blend of modern living and neighborhood charm in this exceptional property. Don't miss your chance to make it yours!
For sale
$509,500
2138 California St NW APT 201, Washington, DC 20008
1beds
775sqft
Condominium
Built in 1910
-- sqft lot
$-- Zestimate®
$657/sqft
$524/mo HOA
What's special
Private office spaceExpansive corner primary suiteEat-in kitchenWelcoming foyerGranite countersSliding glass doorsCozy breakfast area
- 2 days
- 136
- 16
Zillow last checked:
Listing updated:
Listed by:
Bo Billups 202-431-4052,
TTR Sotheby's International Realty
Source: Bright MLS,MLS#: DCDC2289940
Facts & features
Interior
Bedrooms & bathrooms
- Bedrooms: 1
- Bathrooms: 2
- Full bathrooms: 1
- 1/2 bathrooms: 1
- Main level bathrooms: 2
- Main level bedrooms: 1
Basement
- Area: 0
Heating
- Heat Pump, Electric
Cooling
- Central Air, Electric
Appliances
- Included: Dishwasher, Disposal, Dryer, Washer, Oven/Range - Electric, Microwave, Refrigerator, Ice Maker, Stainless Steel Appliance(s), Electric Water Heater
- Laundry: Dryer In Unit, Washer In Unit, In Unit
Features
- Bathroom - Tub Shower, Breakfast Area, Combination Dining/Living, Dining Area, Eat-in Kitchen, Primary Bath(s), Walk-In Closet(s)
- Flooring: Luxury Vinyl
- Doors: Sliding Glass
- Windows: Double Hung, Screens
- Has basement: No
- Has fireplace: No
Interior area
- Total structure area: 775
- Total interior livable area: 775 sqft
- Finished area above ground: 775
- Finished area below ground: 0
Video & virtual tour
Property
Parking
- Parking features: On Street
- Has uncovered spaces: Yes
Accessibility
- Accessibility features: None
Features
- Levels: One
- Stories: 1
- Patio & porch: Patio
- Pool features: None
- Has view: Yes
- View description: Trees/Woods, Courtyard
Lot
- Features: Urban Land-Sassafras-Chillum
Details
- Additional structures: Above Grade, Below Grade
- Parcel number: 2530/2009
- Zoning: RA-2
- Special conditions: Standard
- Other equipment: Intercom
Construction
Type & style
- Home type: Condo
- Architectural style: Beaux Arts
- Property subtype: Condominium
- Attached to another structure: Yes
Materials
- Brick
Condition
- New construction: No
- Year built: 1910
- Major remodel year: 2026
Utilities & green energy
- Sewer: Public Sewer
- Water: Public
Community & HOA
Community
- Security: Security System, Monitored
- Condo and coop fee: $524 monthly
- Subdivision: Kalorama
HOA
- Has HOA: No
- Amenities included: Elevator(s), Storage
- Services included: Common Area Maintenance, Custodial Services Maintenance, Maintenance Structure, Insurance, Maintenance Grounds, Management, Reserve Funds, Sewer, Snow Removal, Trash, Water, Other
- HOA name: The Lonsdale
Location
- Region: Washington
Financial & listing details
- Price per square foot: $657/sqft
- Tax assessed value: $472,190
- Annual tax amount: $1,480
- Date on market: 10/29/2026
- Listing agreement: Exclusive Right To Sell
- Ownership: Condominium
Estimated market value
Not available
Estimated sales range
Not available
Not available
Price history
| Date | Event | Price |
|---|---|---|
| 10/30/2026 | Listed for sale | $509,500+307.6%$657/sqft |
Source:  Bright MLS #DCDC2289940 Report a problem | ||
| 9/5/1995 | Sold | $125,000$161/sqft |
Source: Public Record Report a problem | ||
Public tax history
| Year | Property taxes | Tax assessment |
|---|---|---|
| 2026 | $1,480 +0.4% | $472,190 +0.9% |
| 2025 | $1,473 -9.1% | $467,840 -6.2% |
| 2024 | $1,621 +0.9% | $498,860 +0.3% |
| 2023 | $1,607 +0.2% | $497,280 +1.4% |
| 2022 | $1,603 +4.4% | $490,270 +5.6% |
| 2021 | $1,535 -5.7% | $464,100 +1.2% |
| 2020 | $1,627 -1.4% | $458,530 -0.7% |
| 2018 | $1,651 +1.2% | $461,790 +0.3% |
| 2017 | $1,631 +9.8% | $460,330 +2.6% |
| 2016 | $1,485 -45% | $448,670 +1.6% |
| 2015 | $2,703 +9.6% | $441,630 +10.5% |
| 2014 | $2,467 +9.6% | $399,560 -1.2% |
| 2013 | $2,251 +9.3% | $404,560 +1.5% |
| 2012 | $2,059 | $398,500 |
| 2011 | $2,059 +21% | $398,500 +1.7% |
| 2010 | $1,701 +10% | $392,030 +6.9% |
| 2009 | $1,547 +12% | $366,570 -9.3% |
| 2007 | $1,381 +5.2% | $404,220 +17.7% |
| 2006 | $1,312 -21.4% | $343,290 +22.2% |
| 2005 | $1,669 +12% | $280,980 +25.3% |
| 2004 | $1,491 +12% | $224,200 +33% |
| 2003 | $1,331 +13.3% | $168,630 +10% |
| 2002 | $1,175 +33.2% | $153,300 +25.7% |
| 2001 | $882 | $121,910 |
Find assessor info on the county website
Monthly payment
Est. payment
Payment breakdown
Explore the cost of this home by adjusting the details. Changes won't be saved.Climate risks
Neighborhood: Kalorama
Nearby schools
Schools provided by the listing agent
- District: District Of Columbia Public Schools
Source: Bright MLS. This data may not be complete. We recommend contacting the local school district to confirm school assignments for this home.
- $625,0002 bd2 ba1.1k sqft2138 California St NW APT 104, Washington, DC 20008Sold

- $435,0001 bd1 ba637 sqft2138 California St NW APT 307, Washington, DC 20008Sold
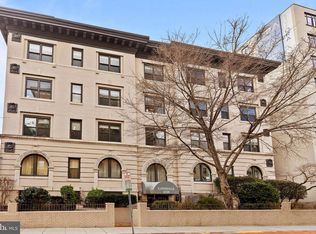
- $485,0001 bd1 ba626 sqft2138 California St NW APT 406, Washington, DC 20008Sold
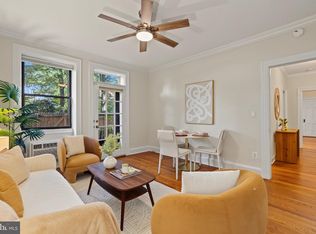
- $510,0001 bd1 ba737 sqft2138 California St NW APT 505, Washington, DC 20008Sold

Similar homes
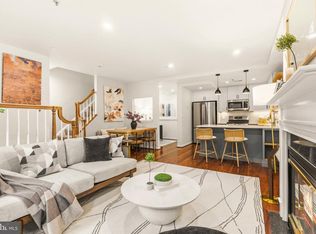
- $495,0001 bd1 ba734 sqftGarfield, Washington, DC 20008For Sale
 MLS ID #DCDC2287282, Erich Cabe, Compass. Bright MLS
- $550,0001 bd2 ba955 sqftKalorama, Washington, DC 20009For Sale
 MLS ID #DCDC2289446, Anthony Salinas, TTR Sotheby's International Realty. Bright MLS
- $540,0002 bd1 ba1k sqft1915 16th St NW APT 202, Washington, DC 20009For Sale
 MLS ID #DCDC2290058, Lauren Johnson, EXP Realty, LLC. Bright MLS
- $595,0002 bd2 ba1k sqftLe Bourget Condominium, Washington, DC 20008For Sale
 MLS ID #DCDC2282044, Monique Van Blaricom, RLAH @properties. Bright MLS
- $545,0002 bd2 ba854 sqftBalfour Condominium, Washington, DC 20009For SaleMLS ID #DCDC2281164, Melanie Friedson, RLAH @properties. Bright MLS
- $575,0002 bd2 ba1k sqftWoodley Park Tower, Washington, DC 20008For SaleMLS ID #DCDC2282796, Andrew Norris, Compass. Bright MLS
- $599,9002 bd2 ba1k sqftOld City 1, Washington, DC 20003For SaleMLS ID #DCDC2289864, Elvin Merlo, Compass. Bright MLS
- $399,9001 bd1 ba729 sqft2755 Ordway St NW APT 506, Washington, DC 20008For SaleMLS ID #DCDC2281746, Stacie Hatziyannis, Berkshire Hathaway HomeServices PenFed Realty. Bright MLS
- $449,7501 bd1 ba780 sqft2737 Devonshire Pl NW APT 322, Washington, DC 20008For SaleMLS ID #DCDC2282072, Rob Carter, TTR Sotheby's International Realty. Bright MLS
- $464,5001 bd2 ba943 sqftThe Georgian Condominium, Washington, DC 20009For SaleMLS ID #DCDC2255062, Marian Rosaaen, Washington Fine Properties, LLC. Bright MLS
- $399,9001 bd1 ba783 sqft2710 Macomb St NW APT 310, Washington, DC 20008For SaleMLS ID #DCDC2288138, Chelsea Traylor, Redfin Corp. Bright MLS
- $379,9001 bd2 ba657 sqft1843 Mintwood Pl NW APT 110, Washington, DC 20009For SaleMLS ID #DCDC2283332, Aaron Brainerd, RLAH @properties. Bright MLS
- $615,0001 bd2 ba967 sqftGeorgetown, Washington, DC 20007For SaleMLS ID #DCDC2287782, Liz Dangio, Washington Fine Properties, LLC. Bright MLS
- $499,9002 bd2 ba1.1k sqftColumbia Heights, Washington, DC 20010For SaleMLS ID #DCDC2276780, Eddie R Suarez, TTR Sotheby's International Realty. Bright MLS
- $399,9991 bd1 ba702 sqftObservatory Circle, Washington, DC 20007For SaleMLS ID #DCDC2288012, Toni Ghazi, Compass. Bright MLS
- $449,0002 bd2 ba887 sqft77 U St NW #2, Washington, DC 20001For SaleMLS ID #DCDC2136088, David Bediz, RLAH @properties. Bright MLS
- $539,0002 bd2 ba1k sqftTown Square Towers, Washington, DC 20024For SaleMLS ID #DCDC2283608, Peter Frias, Samson Properties. Bright MLS
- $425,0002 bd1 ba935 sqftHeatherlea, Arlington, VA 22206For SaleMLS ID #VAAR2081538, Mike Favazzo, TTR Sotheby's International Realty. Bright MLS
- $535,0002 bd3 ba1.1k sqftEckington, Washington, DC 20002For SaleMLS ID #DCDC2283056, Sean Vann, Compass. Bright MLS
- $399,9002 bd1 ba716 sqftLedroit Park, Washington, DC 20001For SaleMLS ID #DCDC2283686, Phoenix Wright, Compass. Bright MLS
