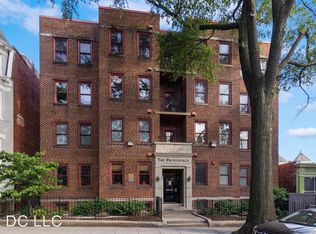
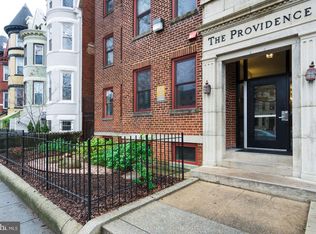
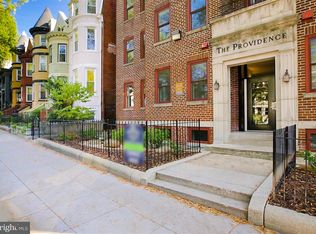
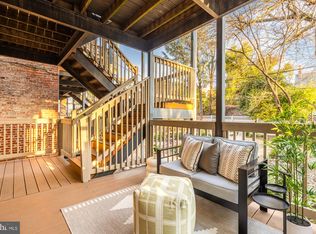
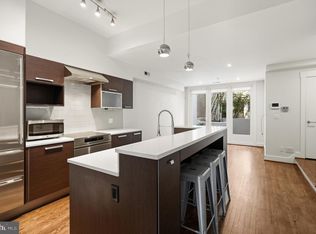
Welcome to “The Tree House” on Rhode Island Avenue, as it has been affectionately referred by its previous occupants and owners! This top floor, corner unit in The Providence is one of Bloomingdale’s most fantastic finds. This home features soaring ceilings with skylights, large windows, solid hardwood floors, a gas fireplace, an updated kitchen, two real bedrooms, two full bathrooms and W/D in-unit. The Providence is a small, professionally-managed boutique condominium with a total of 17 units. The building is pet-friendly and has no cap on the investor ratio. Around the corner from Sylvan Cafe, El Camino, Boundary Stone and just a few blocks to Big Bear, The Red Hen, Yoga District and other Bloomingdale staples!
For sale
Price cut: $20K (9/3)
$465,000
70 Rhode Island Ave NW APT 503, Washington, DC 20001
2beds
777sqft
Condominium
Built in 1930
-- sqft lot
$-- Zestimate®
$598/sqft
$489/mo HOA
What's special
Two real bedroomsUpdated kitchenLarge windowsSoaring ceilings with skylightsGas fireplaceSolid hardwood floorsTop floor corner unit
- 81 days
- 180
- 22
Zillow last checked:
Listing updated:
Listed by:
Brittanie DeChino 202-802-0158,
TTR Sotheby's International Realty
Source: Bright MLS,MLS#: DCDC2273548
Facts & features
Interior
Bedrooms & bathrooms
- Bedrooms: 2
- Bathrooms: 2
- Full bathrooms: 2
- Main level bathrooms: 2
- Main level bedrooms: 2
Basement
- Area: 0
Heating
- Heat Pump, Electric
Cooling
- Heat Pump, Electric
Appliances
- Included: Dishwasher, Disposal, Dryer, Ice Maker, Microwave, Self Cleaning Oven, Oven/Range - Gas, Refrigerator, Washer, Electric Water Heater
- Laundry: Has Laundry, Washer In Unit, Dryer In Unit, In Unit
Features
- Breakfast Area, Kitchen Island, Combination Dining/Living, Primary Bath(s), Upgraded Countertops, Recessed Lighting, Open Floorplan
- Flooring: Wood
- Windows: Double Pane Windows, Screens, Skylight(s), Window Treatments
- Has basement: No
- Number of fireplaces: 1
- Fireplace features: Gas/Propane, Mantel(s), Screen
Interior area
- Total structure area: 777
- Total interior livable area: 777 sqft
- Finished area above ground: 777
- Finished area below ground: 0
Video & virtual tour
Property
Parking
- Parking features: On Street
- Has uncovered spaces: Yes
Accessibility
- Accessibility features: None
Features
- Levels: One
- Stories: 1
- Exterior features: Street Lights, Sidewalks
- Pool features: None
- Has view: Yes
- View description: Street
Lot
- Features: Urban, Urban Land-Sassafras-Chillum
Details
- Additional structures: Above Grade, Below Grade
- Parcel number: 3111//2017
- Zoning: SEE DC ZONING
- Special conditions: Standard
- Other equipment: Intercom
Construction
Type & style
- Home type: Condo
- Architectural style: Art Deco
- Property subtype: Condominium
- Attached to another structure: Yes
Materials
- Brick
Condition
- Very Good
- New construction: No
- Year built: 1930
Utilities & green energy
- Sewer: Public Sewer
- Water: Public
Community & HOA
Community
- Security: Fire Alarm, Main Entrance Lock, Fire Sprinkler System, Smoke Detector(s)
- Condo and coop fee: $489 monthly
- Subdivision: Bloomingdale
HOA
- Has HOA: No
- Amenities included: Common Grounds
- Services included: Common Area Maintenance, Custodial Services Maintenance, Maintenance Structure, Gas, Maintenance Grounds, Management, Insurance, Reserve Funds, Sewer, Snow Removal, Trash, Water
- HOA name: The Providence
Location
- Region: Washington
Financial & listing details
- Price per square foot: $598/sqft
- Tax assessed value: $459,950
- Annual tax amount: $3,947
- Date on market: 7/28/2026
- Listing agreement: Exclusive Right To Sell
- Ownership: Condominium
Estimated market value
Not available
Estimated sales range
Not available
Not available
Price history
| Date | Event | Price |
|---|---|---|
| 9/3/2026 | Price change | $465,000-4.1%$598/sqft |
Source:  Bright MLS #DCDC2273548 Report a problem Bright MLS #DCDC2273548 Report a problem | ||
| 7/28/2026 | Listed for sale | $485,000+102.9%$624/sqft |
Source: Bright MLS #DCDC2273548 Report a problem | ||
| 9/20/2011 | Listing removed | $239,000$308/sqft |
Source: Century21 Trademark Realty, Inc. #DC7522910 Report a problem | ||
| 2/19/2011 | Listed for sale | $239,000+5.8%$308/sqft |
Source: Century21 Trademark Realty, Inc. #DC7522910 Report a problem | ||
| 10/9/2003 | Sold | $226,000$291/sqft |
Source: Public Record Report a problem | ||
Public tax history
| Year | Property taxes | Tax assessment |
|---|---|---|
| 2026 | $3,774 -4.4% | $459,950 -4.2% |
| 2025 | $3,947 -2.3% | $479,990 -2.1% |
| 2024 | $4,039 -0.1% | $490,370 +0% |
| 2023 | $4,042 +5.2% | $490,210 +5.2% |
| 2022 | $3,843 +24.9% | $465,910 +2.7% |
| 2021 | $3,078 -19.5% | $453,840 +0.9% |
| 2020 | $3,823 +58.3% | $449,720 +8.5% |
| 2018 | $2,415 +9.7% | $414,670 +5.5% |
| 2017 | $2,202 +9.7% | $393,040 +14.9% |
| 2016 | $2,008 +9.9% | $342,110 +3.6% |
| 2015 | $1,828 +9.3% | $330,130 +23.7% |
| 2014 | $1,672 -5.5% | $266,870 -3.8% |
| 2013 | $1,770 -0.8% | $277,310 |
| 2012 | $1,783 | $277,310 |
| 2011 | $1,783 -35% | $277,310 -14.1% |
| 2010 | $2,743 -15.5% | $322,760 -15.5% |
| 2009 | $3,246 +16.5% | $381,880 +20.6% |
| 2007 | $2,787 +77.9% | $316,750 +27% |
| 2006 | $1,567 -7.7% | $249,320 +16.1% |
| 2005 | $1,697 +0% | $214,810 |
| 2004 | $1,697 | $214,810 |
Find assessor info on the county website
Monthly payment
Est. payment
Payment breakdown
Explore the cost of this home by adjusting the details. Changes won't be saved.Climate risks
Neighborhood: Bloomingdale
Nearby schools
Schools provided by the listing agent
- Elementary: Seaton
- High: Cardozo Education Campus
- District: District Of Columbia Public Schools
Source: Bright MLS. This data may not be complete. We recommend contacting the local school district to confirm school assignments for this home.
- $300,0001 bd1 ba590 sqft70 Rhode Island Ave NW APT 304, Washington, DC 20001For Sale

- $252,3001 bd1 ba589 sqft70 Rhode Island Ave NW APT 102, Washington, DC 20001Off Market
- $485,2002 bd2 ba989 sqft70 Rhode Island Ave NW APT 103, Washington, DC 20001Off Market
- $489,1002 bd2 ba1k sqft70 Rhode Island Ave NW APT 201, Washington, DC 20001Off Market
Similar homes
- $449,9002 bd2 ba673 sqftOld City 2, Washington, DC 20001For Sale

 MLS ID #DCDC2262828, Nazan Kirdar, Long & Foster Real Estate, Inc.. Bright MLS
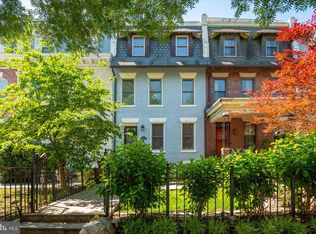
 - $450,0002 bd2 ba894 sqftLedroit Park, Washington, DC 20001For Sale
 MLS ID #DCDC2277462, Katie Dwyer, Compass. Bright MLS
 - $399,9002 bd1 ba716 sqftLedroit Park, Washington, DC 20001For Sale
 MLS ID #DCDC2283686, Phoenix Wright, Compass. Bright MLS
 - $495,0002 bd1 ba766 sqftOld City 2, Washington, DC 20001For Sale
 MLS ID #DCDC2273652, Dana Rice, Compass. Bright MLS
 - $620,0002 bd2 ba832 sqftBloomingdale, Washington, DC 20001For SaleMLS ID #DCDC2272200, Jaleel Kuteh, Keller Williams Capital Properties. Bright MLS
- $510,0002 bd2 ba878 sqftColumbia Heights, Washington, DC 20001For SaleMLS ID #DCDC2250938, Ms. Nicole K Apanda, Corcoran McEnearney. Bright MLS
- $550,0002 bd2 ba957 sqft2812 Georgia Ave NW #7, Washington, DC 20001For SaleMLS ID #DCDC2285856, Jesse Grimste, Compass. Bright MLS
- $599,9992 bd2 ba820 sqftThe Centrie Condo, Washington, DC 20001For SaleMLS ID #DCDC2283422, Fernando Garcia, RLAH @properties. Bright MLS
- $490,0002 bd2 ba568 sqftOld City 2, Washington, DC 20009For SaleMLS ID #DCDC2278310, Ty Hreben, Compass. Bright MLS
- $410,0001 bd1 ba637 sqftThe Lincoln, Washington, DC 20001For SaleMLS ID #DCDC2287152, Rebecca Weiner, Compass. Bright MLS
- $499,0002 bd2 ba848 sqftThe Benjamin, Washington, DC 20009For SaleMLS ID #DCDC2262718, Courtney Abrams, TTR Sotheby's International Realty. Bright MLS
- $449,9002 bd1 ba778 sqftColumbia Heights, Washington, DC 20009For SaleMLS ID #DCDC2280428, Kristen Hopkins, RLAH @properties. Bright MLS
- $499,0002 bd1 ba822 sqftKalorama, Washington, DC 20009For SaleMLS ID #DCDC2285340, Michael Matese, Compass. Bright MLS
- $545,0002 bd2 ba854 sqftBalfour Condominium, Washington, DC 20009For SaleMLS ID #DCDC2281164, Melanie Friedson, RLAH @properties. Bright MLS
- $500,0002 bd2 ba1k sqftKalorama, Washington, DC 20009For SaleMLS ID #DCDC2254108, Summer Davis, Keller Williams Capital Properties. Bright MLS
- $499,0002 bd1 ba700 sqftColumbia Heights, Washington, DC 20009For SaleMLS ID #DCDC2277280, Melissa Lango, Compass. Bright MLS
- $300,0001 bd1 ba590 sqftThe Providence, Washington, DC 20001For SaleMLS ID #DCDC2281822, Michael Makris, Corcoran McEnearney. Bright MLS
- $449,0002 bd2 ba946 sqft2606 41st St NW APT 1, Washington, DC 20007New ConstructionMLS ID #DCDC2272116, Kyra Agarwal, Compass. Bright MLS
- $419,0002 bd2 ba825 sqftBrookland, Washington, DC 20017For SaleMLS ID #DCDC2272734, Mr. Timothy Robinson, KW United. Bright MLS
- $359,0002 bd1 ba763 sqftThe Mint Condominium, Washington, DC 20002For SaleMLS ID #DCDC2279296, Brittanie DeChino, TTR Sotheby's International Realty. Bright MLS
