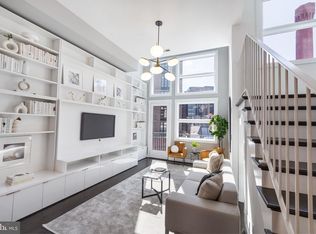
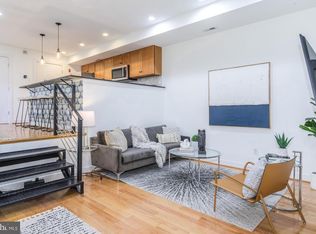
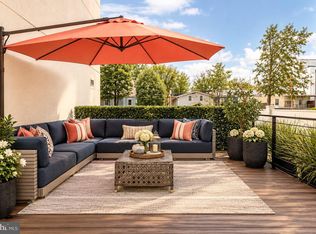
Set in the heart of Shaw / Mount Vernon Triangle, this condo delivers one of the most compelling combinations buyers search for in city living -- a quiet, tree-lined residential block surrounded by some of Washington’s best dining, coffee shops, Metro access, and everyday conveniences. Tucked away enough to feel residential and private, yet just moments from the pulse of downtown DC. Boutique-style living (just 10 units), this luxe 2-bedroom unit lives far larger and more thoughtfully than its footprint suggests. The open floor plan is filled with natural light from dramatic floor-to-ceiling windows that open directly to a private patio, creating the kind of indoor/outdoor connection rarely found in urban condo living. The kitchen blends sleek modern design with true functionality, featuring Sub-Zero, Dacor, and Bosch appliances, Italian cabinetry, and quartz countertops. Hardwood floors run throughout, while the spa-inspired bathroom with Duravit and Grohe fixtures creates a polished, hotel-like feel. One of the home’s most unique features is the flexible multi-level layout. The primary suite offers a separate dressing area with customized Elfa storage, while the den easily transforms into a home office, guest room, nursery, or creative space -- complete with its own exterior entrance to a second private patio. It is a setup that feels tailored to the way buyers actually live today: work-from-home flexibility, overnight guests, pets, and the desire for distinct spaces within an efficient footprint. Additional highlights include an interior walk-in storage room with shelving, new HVAC (2015), new hot water heater (2020), pet-friendly policies, and gated rental parking availability (not guaranteed.) Common-area stairwell will undergo renovation in 2026. Beyond the front door, morning coffee in Blagden Alley at La Colombe, dinner nearby at Unconventional Diner, quick access to Metro, gyms, groceries, Capital One Arena, and the Convention Center -- all within minutes. Located in one of DC’s most walkable and connected neighborhoods, known for its blend of historic character, vibrant restaurant scene, and true neighborhood feel in the middle of the city. SOME PHOTOS ARE VIRTUALLY STAGED. All square footage is professional estimate, reliable but not guaranteed. Not to be used for valuations.
For sale
Price cut: $27K (9/16)
$498,000
426 M St NW APT D, Washington, DC 20001
2beds
766sqft
Condominium
Built in 2006
-- sqft lot
$490,800 Zestimate®
$650/sqft
$320/mo HOA
What's special
Flexible multi-level layoutQuiet tree-lined residential blockHotel-like feelDramatic floor-to-ceiling windowsItalian cabinetryQuartz countertopsPrivate patio
- 81 days
- 305
- 25
Zillow last checked:
Listing updated:
Listed by:
Dana Rice 202-669-6908,
Compass
Source: Bright MLS,MLS#: DCDC2273652
Facts & features
Interior
Bedrooms & bathrooms
- Bedrooms: 2
- Bathrooms: 1
- Full bathrooms: 1
- Main level bathrooms: 1
- Main level bedrooms: 2
Basement
- Area: 0
Heating
- Forced Air, Electric
Cooling
- Central Air, Electric
Appliances
- Included: Stainless Steel Appliance(s), Dishwasher, Disposal, Range Hood, Built-In Range, Refrigerator, Electric Water Heater
- Laundry: Dryer In Unit, Washer In Unit, In Unit
Features
- Open Floorplan
- Flooring: Wood
- Has basement: No
- Has fireplace: No
Interior area
- Total structure area: 766
- Total interior livable area: 766 sqft
- Finished area above ground: 766
- Finished area below ground: 0
Property
Parking
- Parking features: Assigned, On Street, Other
- Has uncovered spaces: Yes
- Details: Assigned Parking
Accessibility
- Accessibility features: None
Features
- Levels: One and One Half
- Stories: 1.5
- Pool features: None
Lot
- Features: Unknown Soil Type
Details
- Additional structures: Above Grade, Below Grade
- Parcel number: 0514//2023
- Zoning: UNKOWN
- Special conditions: Standard
Construction
Type & style
- Home type: Condo
- Architectural style: Transitional
- Property subtype: Condominium
- Attached to another structure: Yes
Materials
- Other
Condition
- New construction: No
- Year built: 2006
Utilities & green energy
- Sewer: Public Sewer
- Water: Public
Community & HOA
Community
- Condo and coop fee: $320 monthly
- Subdivision: Old City #2
HOA
- Has HOA: No
- Amenities included: Common Grounds
- Services included: Water
- HOA name: Mt Vernon Court
Location
- Region: Washington
Financial & listing details
- Price per square foot: $650/sqft
- Tax assessed value: $473,760
- Annual tax amount: $3,250
- Date on market: 7/16/2026
- Listing agreement: Exclusive Right To Sell
- Listing terms: Cash,Conventional,VA Loan
- Ownership: Condominium
Estimated market value
$490,800
$466,000 - $515,000
$2,905/mo
Price history
| Date | Event | Price |
|---|---|---|
| 9/16/2026 | Price change | $498,000-5.1%$650/sqft |
Source:  Bright MLS #DCDC2273652 Report a problem Bright MLS #DCDC2273652 Report a problem | ||
| 7/19/2026 | Listing removed | $3,300$4/sqft |
Source: Zillow Rentals Report a problem | ||
| 7/16/2026 | Listed for sale | $525,000+2.9%$685/sqft |
Source: Bright MLS #DCDC2273652 Report a problem | ||
| 6/13/2026 | Listed for rent | $3,300-2.9%$4/sqft |
Source: Zillow Rentals Report a problem | ||
| 5/30/2026 | Listing removed | $3,400$4/sqft |
Source: Zillow Rentals Report a problem | ||
| 4/22/2026 | Price change | $3,400+3%$4/sqft |
Source: Zillow Rentals Report a problem | ||
| 4/19/2026 | Listed for rent | $3,300$4/sqft |
Source: Zillow Rentals Report a problem | ||
| 9/12/2024 | Listing removed | $3,300$4/sqft |
Source: Zillow Rentals Report a problem | ||
| 8/8/2024 | Listed for rent | $3,300+32%$4/sqft |
Source: Zillow Rentals Report a problem | ||
| 11/6/2020 | Sold | $510,000-2.9%$666/sqft |
Source: Public Record Report a problem | ||
| 10/8/2020 | Pending sale | $525,000$685/sqft |
Source: Compass #DCDC487878 Report a problem | ||
| 9/23/2020 | Listed for sale | $525,000+25%$685/sqft |
Source: Compass #DCDC487878 Report a problem | ||
| 8/7/2018 | Listing removed | $2,500$3/sqft |
Source: Owner Report a problem | ||
| 8/1/2018 | Listed for rent | $2,500$3/sqft |
Source: Owner Report a problem | ||
| 12/5/2014 | Sold | $420,000+52.7%$548/sqft |
Source: Public Record Report a problem | ||
| 12/11/2012 | Sold | $275,000-21.4%$359/sqft |
Source: Public Record Report a problem | ||
| 9/14/2012 | Sold | $350,000$457/sqft |
Source: Public Record Report a problem | ||
Public tax history
| Year | Property taxes | Tax assessment |
|---|---|---|
| 2026 | $3,109 -4.3% | $473,760 -2.9% |
| 2025 | $3,250 +3.4% | $487,850 +3.4% |
| 2024 | $3,142 -4.3% | $471,890 -2.7% |
| 2023 | $3,284 -2.3% | $485,040 -0.6% |
| 2022 | $3,362 +578.4% | $487,940 +9.8% |
| 2021 | $496 -83.5% | $444,220 +3.4% |
| 2020 | $3,008 +9.9% | $429,610 +8.7% |
| 2018 | $2,736 +1.3% | $395,280 +1.3% |
| 2017 | $2,701 +0.7% | $390,250 +0.7% |
| 2016 | $2,684 +17.3% | $387,410 +13.7% |
| 2015 | $2,289 -23% | $340,640 -2.6% |
| 2014 | $2,973 +6.8% | $349,800 +6.8% |
| 2013 | $2,784 -13.7% | $327,500 -13.7% |
| 2012 | $3,225 | $379,390 |
| 2011 | $3,225 -11.8% | $379,390 -11.8% |
| 2010 | $3,657 -3.6% | $430,280 -3.6% |
| 2009 | $3,793 -7.8% | $446,230 -4.5% |
| 2007 | $4,112 | $467,260 |
Find assessor info on the county website
Monthly payment
Est. payment
Payment breakdown
Explore the cost of this home by adjusting the details. Changes won't be saved.Climate risks
Neighborhood: Mount Vernon Square
Nearby schools
Schools provided by the listing agent
- District: District Of Columbia Public Schools
Source: Bright MLS. This data may not be complete. We recommend contacting the local school district to confirm school assignments for this home.


Similar homes
- $495,0001 bd2 ba850 sqftOld City 2, Washington, DC 20001For Sale
 MLS ID #DCDC2276948, Rick Woler, Compass. Bright MLS
 - $449,9002 bd2 ba990 sqftOld City 2, Washington, DC 20001For Sale
 MLS ID #DCDC2282786, Barak Sky, Serhant. Bright MLS
 - $464,9002 bd1 ba737 sqftOld City 1, Washington, DC 20003For Sale
 MLS ID #DCDC2286070, Joanna Banks, Realty ONE Group Capital. Bright MLS
 - $499,9992 bd2 ba920 sqftEckington, Washington, DC 20002For Sale
 MLS ID #DCDC2280202, Anthony Mokabber, Compass. Bright MLS
 - $525,0002 bd2 ba1k sqftOld City 2, Washington, DC 20001For SaleMLS ID #DCDC2273788, Jillian Levitt, Compass. Bright MLS
- $620,0002 bd2 ba820 sqftThe Centrie Condo, Washington, DC 20001For SaleMLS ID #DCDC2283422, Fernando Garcia, RLAH @properties. Bright MLS
- $550,0002 bd2 ba771 sqftThe Matrix, Washington, DC 20005For SaleMLS ID #DCDC2282466, Joan Caton Cromwell, TTR Sotheby's International Realty. Bright MLS
- $399,9002 bd1 ba716 sqftLedroit Park, Washington, DC 20001For SaleMLS ID #DCDC2283686, Phoenix Wright, Compass. Bright MLS
- $489,9002 bd2 ba1k sqftEckington, Washington, DC 20002For SaleMLS ID #DCDC2274294, Barak Sky, Serhant. Bright MLS
- $499,9002 bd2 ba851 sqftMount Pleasant, Washington, DC 20009For SaleMLS ID #DCDC2277694, Andres Serafini, Realty of America LLC. Bright MLS
- $585,0001 bd1 ba710 sqft10eleven Condominium, Washington, DC 20001For SaleMLS ID #DCDC2284084, Blake Davenport, TTR Sotheby's International Realty. Bright MLS
- $499,0002 bd2 ba848 sqftThe Benjamin, Washington, DC 20009For SaleMLS ID #DCDC2262718, Courtney Abrams, TTR Sotheby's International Realty. Bright MLS
- $450,0002 bd2 ba775 sqftOld City 1, Washington, DC 20002For SaleMLS ID #DCDC2279282, Valeriia Solodka, Redfin Corp. Bright MLS
- $460,0002 bd3 ba942 sqftTrinidad, Washington, DC 20002For SaleMLS ID #DCDC2276336, Andy Biggers, KW United. Bright MLS
- $424,9001 bd1 ba624 sqft1010 Mass Condo, Washington, DC 20001For SaleMLS ID #DCDC2248484, Justin Noble, TTR Sotheby's International Realty. Bright MLS
- $575,0002 bd2 ba728 sqft606 S St NW, Washington, DC 20001For SaleMLS ID #DCDC2276228, Tamara Miller, Compass. Bright MLS
- $595,0002 bd2 ba874 sqftMount Pleasant, Washington, DC 20009For SaleMLS ID #DCDC2285686, Amir Tabatabai, TTR Sotheby's International Realty. Bright MLS
- $474,9002 bd2 ba863 sqftGlover Park, Washington, DC 20007For SaleMLS ID #DCDC2282562, Katri Hunter, Compass. Bright MLS
- $480,0001 bd2 ba910 sqftOld City 1, Washington, DC 20002For SaleMLS ID #DCDC2273990, Sobeida Scherif, Argent Realty, LLC. Bright MLS
- $479,9002 bd2 ba946 sqft2606 41st St NW APT 1, Washington, DC 20007New ConstructionMLS ID #DCDC2272116, Kyra Agarwal, Compass. Bright MLS
