This beautifully updated 2-bedroom, 2-bathroom condo offers over 850 square feet of thoughtfully designed space in Adams Morgan. Filled with natural light and modern updates, it combines move-in-ready comfort with one of the city's most sought-after neighborhoods. Inside, the open floor plan and living space are bright and inviting, with expansive windows that bring in abundant sunlight. Fresh paint, LVP flooring throughout, and updated finishes create a clean, contemporary feel, while the renovated kitchen flows seamlessly into the main living and dining spaces. The well-designed layout includes a spacious primary bedroom with an updated en-suite bathroom, along with a second bedroom and full bath that offer flexibility for guests or a home office. A private patio extends the living space outdoors and there's easy access to the building's community rooftop deck. Residents also enjoy a shared green space, a nicely maintained building, and storage options. Ideally located between Adams Morgan and Mount Pleasant, this home is just moments from Rock Creek Park, Woodley Park/Adams Morgan and Columbia Heights Metro stations, neighborhood cafés, acclaimed restaurants, shopping, and everyday conveniences. Enjoy a vibrant, walkable lifestyle with the best of Washington, DC right outside your door!
For sale
Price cut: $65.1K (10/2)
$499,900
1767 Lanier Pl NW APT 1, Washington, DC 20009
2beds
851sqft
Condominium
Built in 2016
-- sqft lot
$497,100 Zestimate®
$587/sqft
$487/mo HOA
What's special
Modern updatesShared green spaceOpen floor planLvp flooring throughoutRenovated kitchenUpdated finishesFresh paint
- 54 days
- 713
- 37
Likely to sell faster than
Zillow last checked:
Listing updated:
Listed by:
Andres Serafini 240-418-8899,
Realty of America LLC,
Listing Team: The Washingtonian Group, Co-Listing Team: The Washingtonian Group,Co-Listing Agent: Yassmine Niktash 240-449-9377,
Realty of America LLC
Source: Bright MLS,MLS#: DCDC2277694
Facts & features
Interior
Bedrooms & bathrooms
- Bedrooms: 2
- Bathrooms: 2
- Full bathrooms: 2
- Main level bathrooms: 2
- Main level bedrooms: 2
Heating
- Forced Air, Electric
Cooling
- Central Air, Electric
Appliances
- Included: Dishwasher, Oven/Range - Electric, Refrigerator, Microwave, Disposal, Dryer, Stainless Steel Appliance(s), Washer, Electric Water Heater
- Laundry: Dryer In Unit, Washer In Unit, In Unit
Features
- Has basement: No
- Has fireplace: No
Interior area
- Total structure area: 851
- Total interior livable area: 851 sqft
- Finished area above ground: 851
Property
Parking
- Parking features: On Street
- Has uncovered spaces: Yes
Accessibility
- Accessibility features: None
Features
- Levels: One
- Stories: 1
- Pool features: None
Lot
- Features: Urban Land-Sassafras-Chillum
Details
- Additional structures: Above Grade
- Parcel number: 2583//2114
- Zoning: RF-1
- Special conditions: Standard
Construction
Type & style
- Home type: Condo
- Architectural style: Contemporary
- Property subtype: Condominium
- Attached to another structure: Yes
Materials
- Brick
- Foundation: Block
Condition
- New construction: No
- Year built: 2016
Utilities & green energy
- Sewer: Public Sewer
- Water: Public
Community & HOA
Community
- Security: Main Entrance Lock, Fire Sprinkler System, Smoke Detector(s)
- Condo and coop fee: $487 monthly
- Subdivision: Mount Pleasant
HOA
- Has HOA: No
- Amenities included: Common Grounds, Security
- Services included: Water, Insurance, Maintenance Structure, Reserve Funds, Gas, Trash
Location
- Region: Washington
Financial & listing details
- Price per square foot: $587/sqft
- Tax assessed value: $648,730
- Annual tax amount: $5,426
- Date on market: 8/13/2026
- Listing agreement: Exclusive Right To Sell
- Ownership: Condominium
Estimated market value
$497,100
$472,000 - $522,000
$3,474/mo
Price history
| Date | Event | Price |
|---|---|---|
| 10/2/2026 | Price change | $499,900-11.5%$587/sqft |
Source:  Bright MLS #DCDC2277694 Report a problem Bright MLS #DCDC2277694 Report a problem | ||
| 8/13/2026 | Listed for sale | $565,000+13.2%$664/sqft |
Source: Bright MLS #DCDC2277694 Report a problem | ||
| 7/3/2026 | Listing removed | $3,300$4/sqft |
Source: Zillow Rentals Report a problem | ||
| 6/22/2026 | Listed for rent | $3,300+3.1%$4/sqft |
Source: Zillow Rentals Report a problem | ||
| 4/27/2025 | Listing removed | $3,200$4/sqft |
Source: Zillow Rentals Report a problem | ||
| 4/15/2025 | Listed for rent | $3,200$4/sqft |
Source: Zillow Rentals Report a problem | ||
| 7/10/2024 | Listing removed | -- |
Source: Zillow Rentals Report a problem | ||
| 6/23/2024 | Listed for rent | $3,200+6.7%$4/sqft |
Source: Zillow Rentals Report a problem | ||
| 2/16/2022 | Listing removed | -- |
Source: Zillow Rental Manager Report a problem | ||
| 2/8/2022 | Listed for rent | $3,000$4/sqft |
Source: Zillow Rental Manager Report a problem | ||
| 6/2/2020 | Listing removed | $3,000$4/sqft |
Source: Compass #DCDC466134 Report a problem | ||
| 4/25/2020 | Listed for rent | $3,000$4/sqft |
Source: Compass #DCDC466134 Report a problem | ||
| 2/3/2017 | Sold | $499,000$586/sqft |
Source: Public Record Report a problem | ||
Public tax history
| Year | Property taxes | Tax assessment |
|---|---|---|
| 2026 | $5,426 +4.9% | $654,360 +4.8% |
| 2025 | $5,172 -0.1% | $624,120 +0% |
| 2024 | $5,175 -0.5% | $624,010 -0.4% |
| 2023 | $5,203 +10.4% | $626,780 +10.3% |
| 2022 | $4,712 -4.1% | $568,110 -3.9% |
| 2021 | $4,912 +0.3% | $591,140 +2.6% |
| 2020 | $4,898 +21.5% | $576,200 +21.5% |
| 2018 | $4,029 +100% | $474,050 |
| 2017 | $2,015 | $474,050 |
Find assessor info on the county website
Monthly payment
Est. payment
Payment breakdown
Explore the cost of this home by adjusting the details. Changes won't be saved.Climate risks
Neighborhood: Adams Morgan
Nearby schools
Schools provided by the listing agent
- District: District Of Columbia Public Schools
Source: Bright MLS. This data may not be complete. We recommend contacting the local school district to confirm school assignments for this home.
- $1,202,9102 bd2 ba1.1k sqft1767 Lanier Pl NW, Washington, DC 20009Off Market
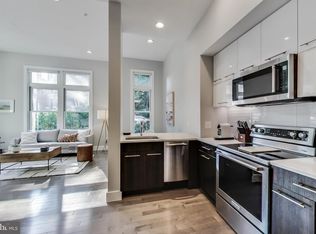
- $1,184,360-- bd-- ba-- sqft1767 Lanier Pl NW, Washington, DC 20009Off Market
- $3,201,340-- bd-- ba-- sqft1767 Lanier Pl NW, Washington, DC 20009Off Market
- $2,850,210-- bd-- ba-- sqft1767 Lanier Pl NW, Washington, DC 20009Off Market
Similar homes
- $595,0002 bd2 ba874 sqftMount Pleasant, Washington, DC 20009For Sale
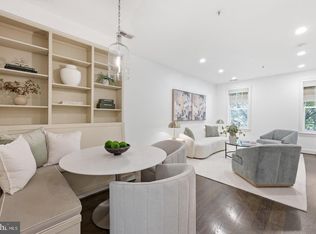
 MLS ID #DCDC2285686, Amir Tabatabai, TTR Sotheby's International Realty. Bright MLS
 - $499,0002 bd2 ba848 sqftThe Benjamin, Washington, DC 20009For Sale
 MLS ID #DCDC2262718, Courtney Abrams, TTR Sotheby's International Realty. Bright MLS
 - $575,0002 bd2 ba1.2k sqftMount Pleasant, Washington, DC 20009For Sale
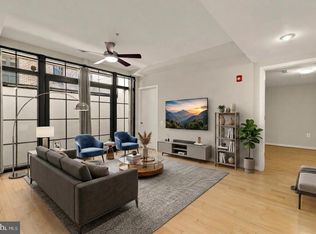 MLS ID #DCDC2282132, Jenn Smira, Compass. Bright MLS
 - $575,0002 bd1 ba860 sqftMount Pleasant, Washington, DC 20009For Sale
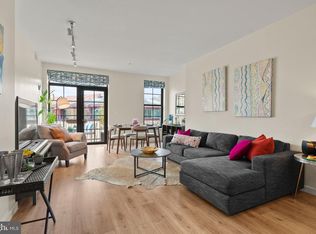 MLS ID #DCDC2281152, Justin Paulhamus, 4J Real Estate, LLC. Bright MLS
 - $549,9002 bd2 ba716 sqft1463 Harvard St NW #6, Washington, DC 20009New ConstructionMLS ID #DCDC2277896, Barak Sky, Serhant. Bright MLS
- $625,0002 bd2 ba760 sqftThe Lofts At Adams Morgan, Washington, DC 20009For SaleMLS ID #DCDC2273662, Tracey Williams Barnett, RLAH @properties. Bright MLS
- $679,0002 bd2 ba880 sqft1654 Euclid St NW APT 202, Washington, DC 20009For SaleMLS ID #DCDC2283888, Katri Hunter, Compass. Bright MLS
- $725,0002 bd2 ba977 sqft2717 Ontario Rd NW #102, Washington, DC 20009For SaleMLS ID #DCDC2278954, Shaye Zakotnik, Washington Fine Properties, LLC. Bright MLS
- $525,0002 bd2 ba1k sqftOld City 2, Washington, DC 20001For SaleMLS ID #DCDC2273788, Jillian Levitt, Compass. Bright MLS
- $479,9002 bd2 ba842 sqftTrinidad, Washington, DC 20002For SaleMLS ID #DCDC2285460, Bashir Badru, Keller Williams Capital Properties. Bright MLS
- $599,0002 bd2 ba957 sqft2812 Georgia Ave NW #7, Washington, DC 20001For SaleMLS ID #DCDC2285856, Jesse Grimste, Compass. Bright MLS
- $550,0002 bd2 ba771 sqftThe Matrix, Washington, DC 20005For SaleMLS ID #DCDC2282466, Joan Caton Cromwell, TTR Sotheby's International Realty. Bright MLS
- $498,0002 bd1 ba766 sqftOld City 2, Washington, DC 20001For SaleMLS ID #DCDC2273652, Dana Rice, Compass. Bright MLS
- $474,9002 bd2 ba863 sqftGlover Park, Washington, DC 20007For SaleMLS ID #DCDC2282562, Katri Hunter, Compass. Bright MLS
- $489,9002 bd2 ba1k sqftEckington, Washington, DC 20002For SaleMLS ID #DCDC2274294, Barak Sky, Serhant. Bright MLS
- $650,0002 bd2 ba877 sqftOld City 2, Washington, DC 20009For SaleMLS ID #DCDC2275964, Kyle Meeks, TTR Sotheby's International Realty. Bright MLS
- $549,0002 bd2 ba1k sqft915 12th St NE APT 1, Washington, DC 20002For SaleMLS ID #DCDC2278062, Jennifer Tugberk, TTR Sotheby's International Realty. Bright MLS
- $449,9001 bd1 ba600 sqftNew Williamsburg, Washington, DC 20009For SaleMLS ID #DCDC2280576, Philip DiRuggiero, Engel & Volkers Washington, DC. Bright MLS
- $499,9902 bd2 ba868 sqftShepherd Park, Washington, DC 20012For SaleMLS ID #DCDC2267216, Mark Levenson, Samson Properties. Bright MLS
- $495,0001 bd1 ba728 sqftOld City 2, Washington, DC 20001For SaleMLS ID #DCDC2277866, Jen Angotti, Compass. Bright MLS
